

6745 Prairie LaneParkville, MO64152
Due to the health concerns created by Coronavirus we are offering personal 1-1 online video walkthough tours where possible.
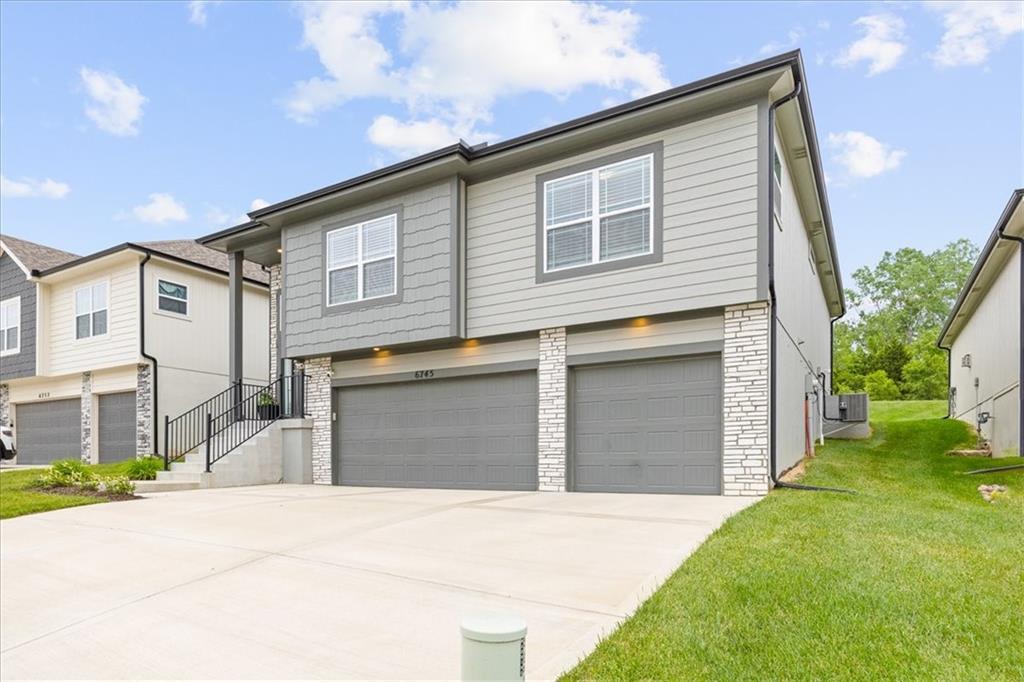
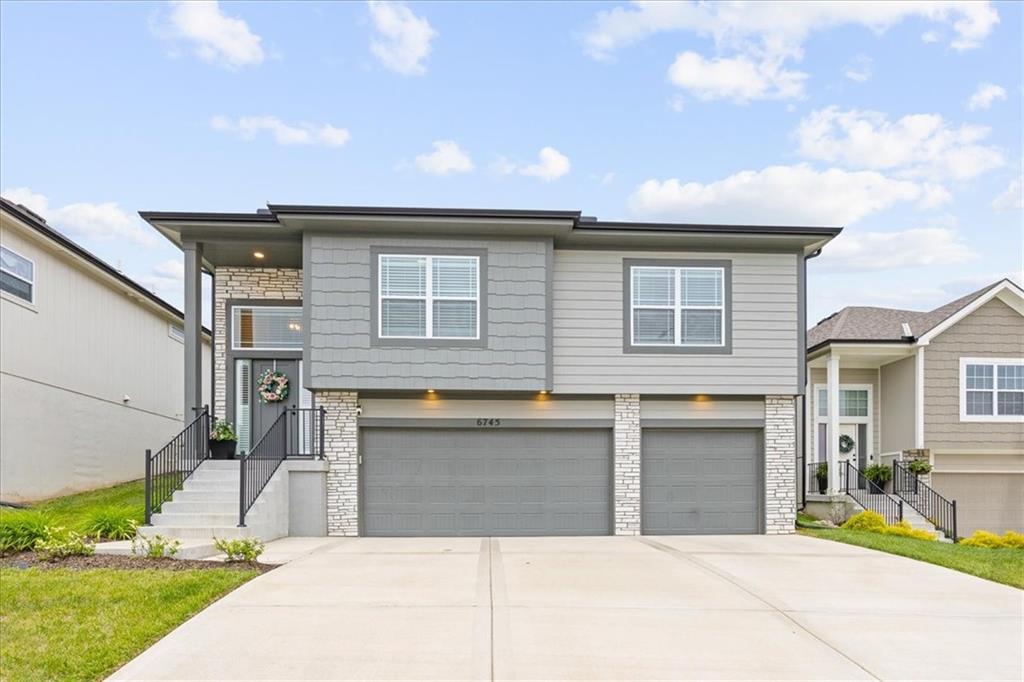
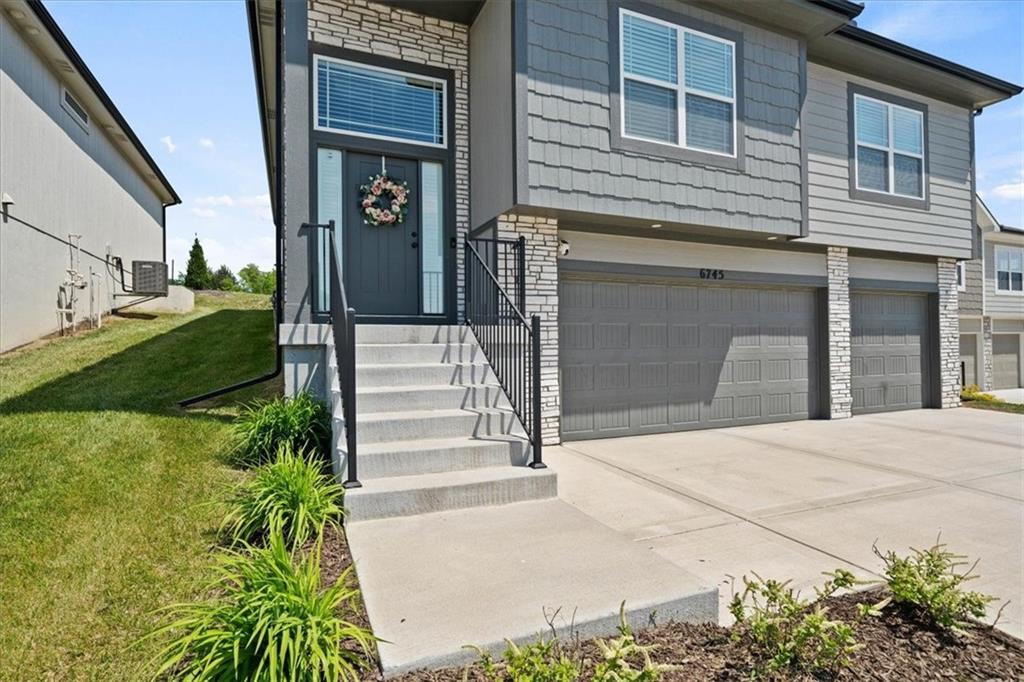
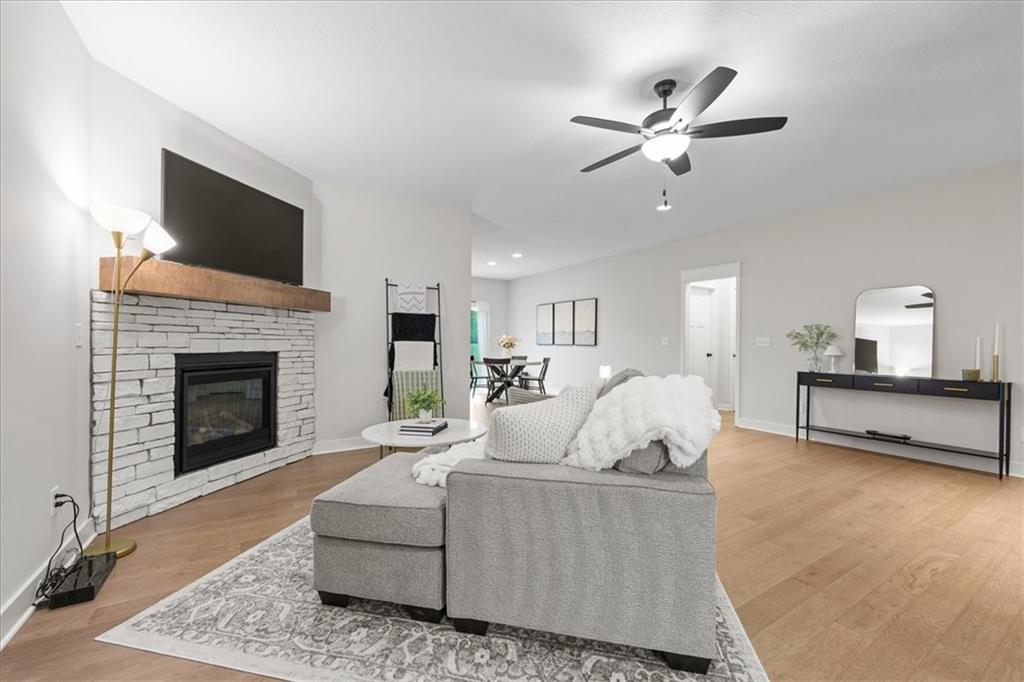
***The HOA dues will be paid by the seller for the first year*** Experience living at its finest in this almost-new, move-in ready Parkville masterpiece. Situated in the sought-after Creekside community, this stunning 4-bedroom, 3-bath home offers upscale finishes, thoughtful design, and exceptional functionality throughout. The oversized 3-car garage easily accommodates full-size trucks and extra storage, while engineered hardwood flooring and gorgeous granite countertops elevate the home’s sophisticated style. The open-concept main level is designed for both everyday comfort and effortless entertaining, featuring a spacious great room with a striking fireplace, a chef-inspired kitchen with granite counters, stainless GE appliances, soft-close cabinetry, and an impressive walk-in pantry. The luxurious primary suite offers a spa-like retreat with a double vanity, beautifully tiled walk-in shower with bench seating, and an expansive walk-in closet. A built-in desk area in the third bedroom creates the perfect work-from-home or study space. Convenience continues with a bedroom-level laundry room, keeping daily living simple and efficient. The finished lower level adds incredible versatility with a fourth bedroom, full bath, and spacious family room ideal for guests, recreation, or multi-generational living. A functional mudroom with dual closets just off the garage helps keep everything organized and tidy. The HOA includes Lawn maintenance and snow removal! Perfectly located within walking distance to shopping, restaurants, and everyday conveniences, this exceptional home blends luxury, comfort, and location into one remarkable opportunity.
| 3 weeks ago | Listing updated with changes from the MLS® | |
| 3 weeks ago | Status changed to Pending | |
| 2 months ago | Price changed to $429,000 | |
| 4 months ago | Listing first seen on site |

The information displayed on this page is confidential, proprietary, and copyrighted information of Heartland Multiple Listing Service, Inc. (“Heartland MLS”). Copyright 2026, Heartland Multiple Listing Service, Inc. Heartland MLS and Redfin Corporation do not make any warranty or representation concerning the timeliness or accuracy of the information displayed herein. In consideration of the receipt of the information on this page, the recipient agrees to use the information solely for the private noncommercial purpose of identifying a property in which the recipient has a good faith interest in acquiring.
Terms of Use
Last checked 2026-09-05 06:00 AM CDT