

14510 S Parkhill StreetOlathe, KS66062
Due to the health concerns created by Coronavirus we are offering personal 1-1 online video walkthough tours where possible.
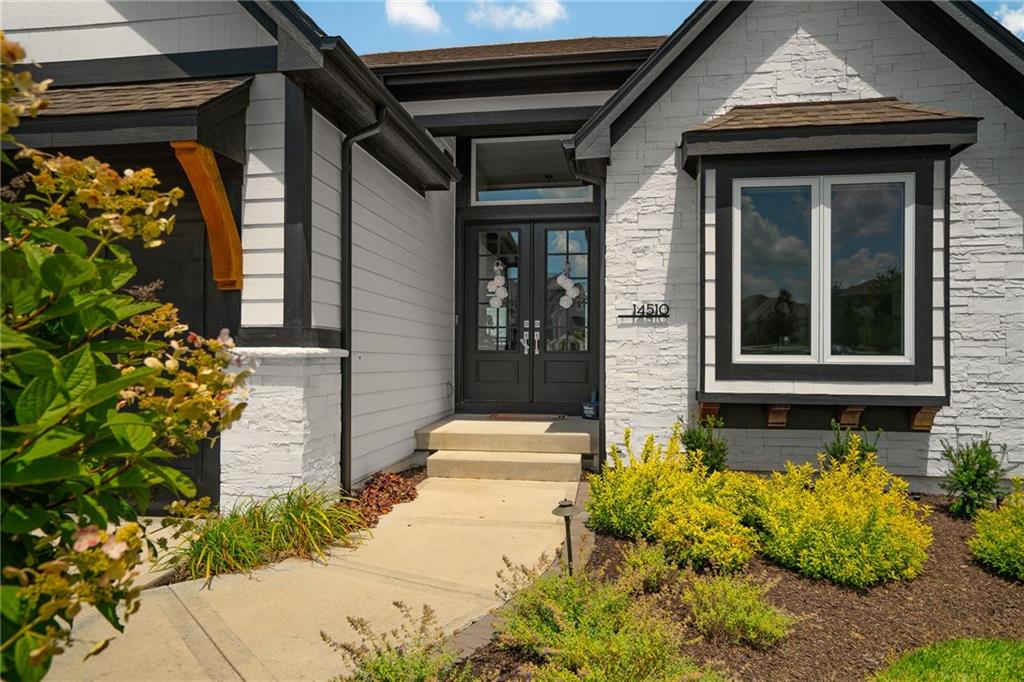
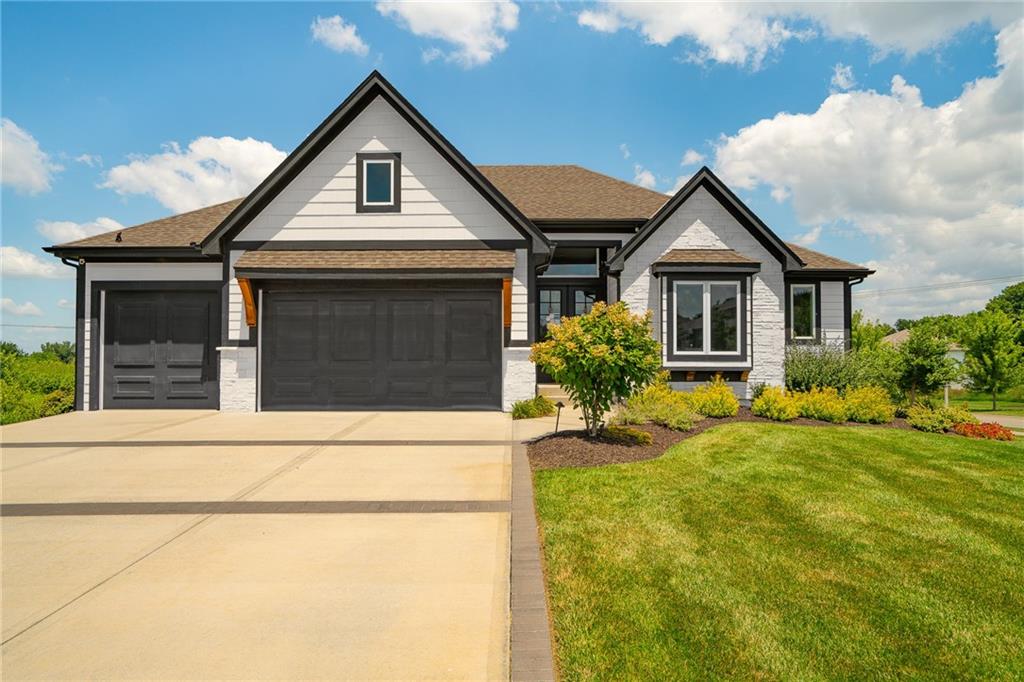
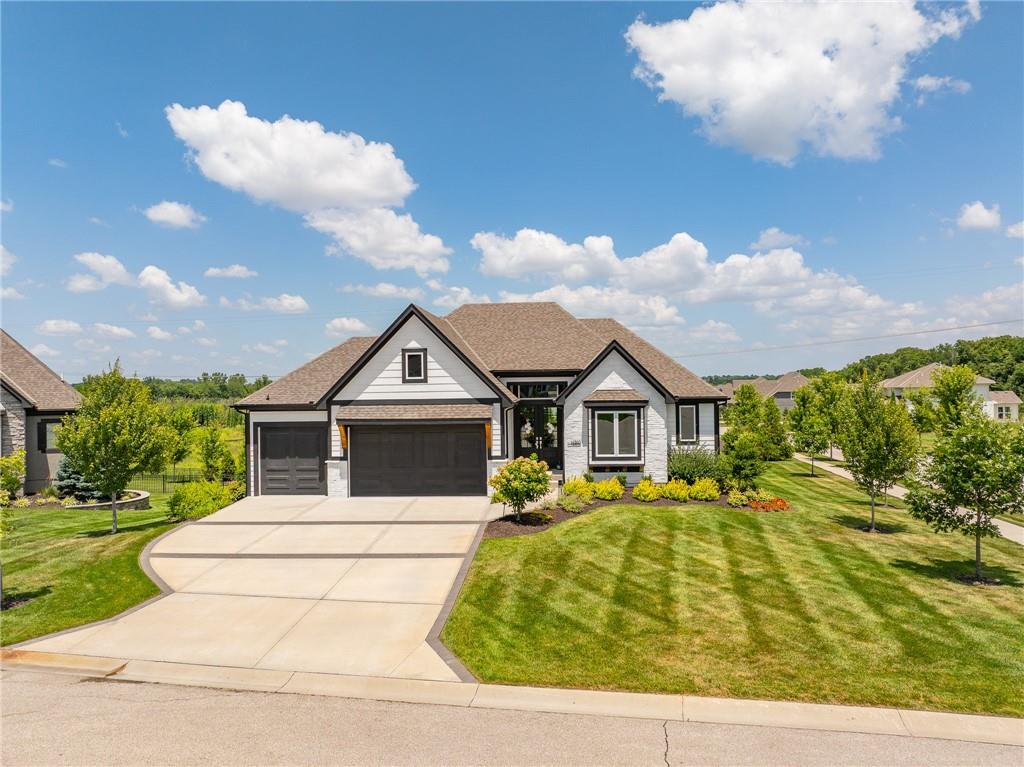
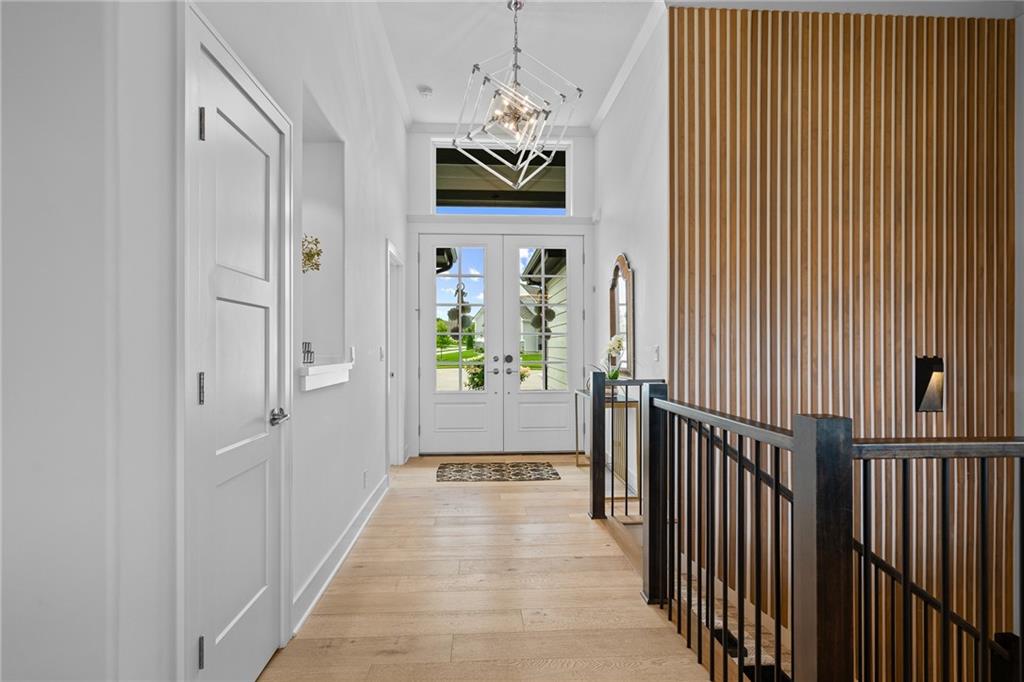
Johnson County reverse story-and-a-half home feels better than new and is perfectly positioned on a private cul-de-sac lot with no back neighbors, offering exceptional privacy and peaceful surroundings. The home features four spacious bedrooms, including two conveniently located on the main level and two additional bedrooms on the walkout lower level. The luxurious primary suite serves as a true retreat, complete with private access to a screened-in porch where you can relax and enjoy tranquil views year round, build-in indoor/outdoor speaker system with speakers in the living room and deck area, natural light that fills the open-concept layout. At the heart of the home, the gourmet kitchen is a true showpiece, featuring an oversized island, and custom cabinetry. A rare extended pantry and separate back kitchen provide exceptional convenience for entertaining, meal preparation, and catering. The walkout lower level offers expansive additional living and entertaining space with direct access to a beautifully designed patio area. A sleek fire pit anchors the outdoor seating space, while the professionally landscaped backyard creates a resort-style atmosphere complete with a jacuzzi, mini golf area, and thoughtfully designed spaces perfect for gatherings or quiet evenings at home. Additional highlights include dramatic double front doors, a uniquely designed driveway, and premium finishes throughout. Located in the highly sought-after Blue Valley School District, this exceptional property seamlessly combines luxury, privacy, and modern comfort in one extraordinary home. Enjoy the convenience of being just minutes from premier shopping, top-rated restaurants, entertainment, parks, and major hospitals, offering the perfect balance of peaceful living and everyday accessibility.
| 2 hours ago | Listing updated with changes from the MLS® | |
| 5 days ago | Price changed to $995,000 | |
| 3 weeks ago | Status changed to Active | |
| 2 months ago | Listing first seen on site |

The information displayed on this page is confidential, proprietary, and copyrighted information of Heartland Multiple Listing Service, Inc. (“Heartland MLS”). Copyright 2026, Heartland Multiple Listing Service, Inc. Heartland MLS and Weichert, Realtors Welch & Co. do not make any warranty or representation concerning the timeliness or accuracy of the information displayed herein. In consideration of the receipt of the information on this page, the recipient agrees to use the information solely for the private noncommercial purpose of identifying a property in which the recipient has a good faith interest in acquiring.
Terms of Use
Last checked 2026-07-11 03:23 PM CDT