

4545 Wornall Road 208Kansas City, MO64111
Due to the health concerns created by Coronavirus we are offering personal 1-1 online video walkthough tours where possible.
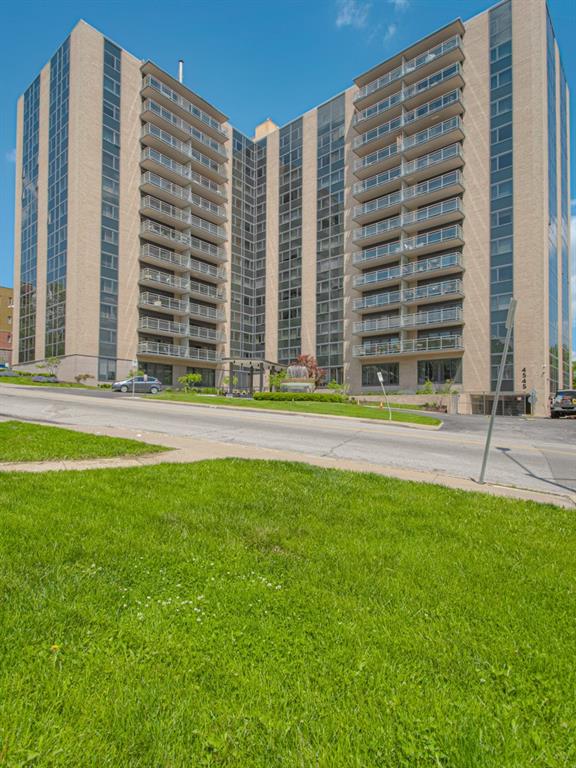
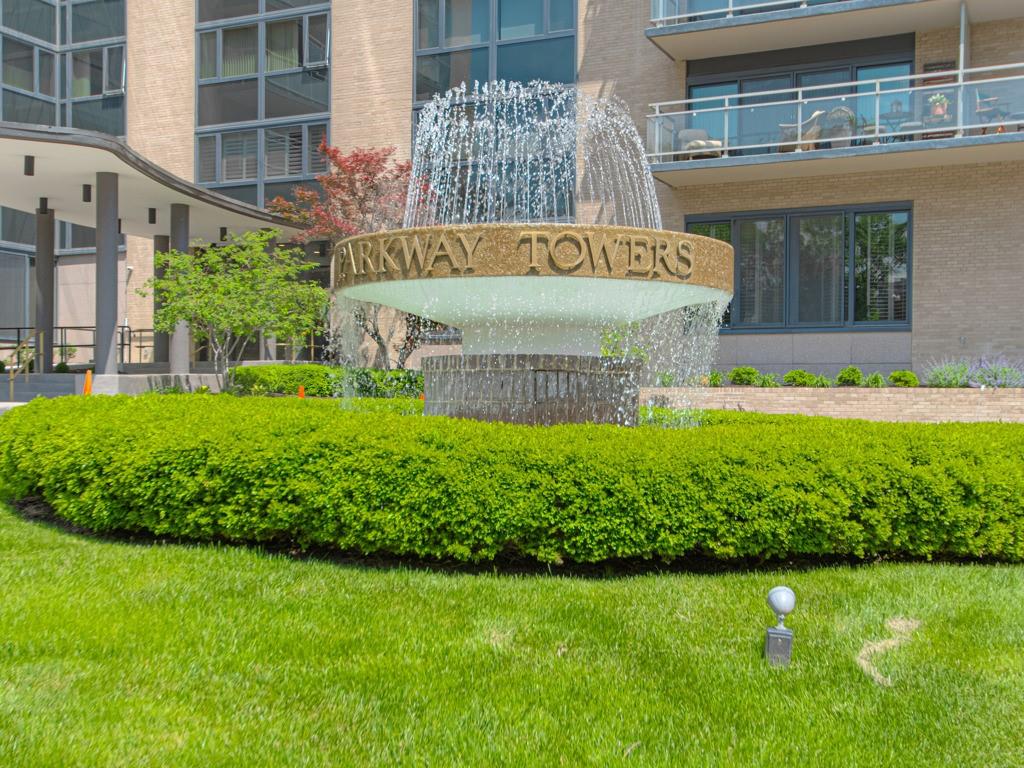
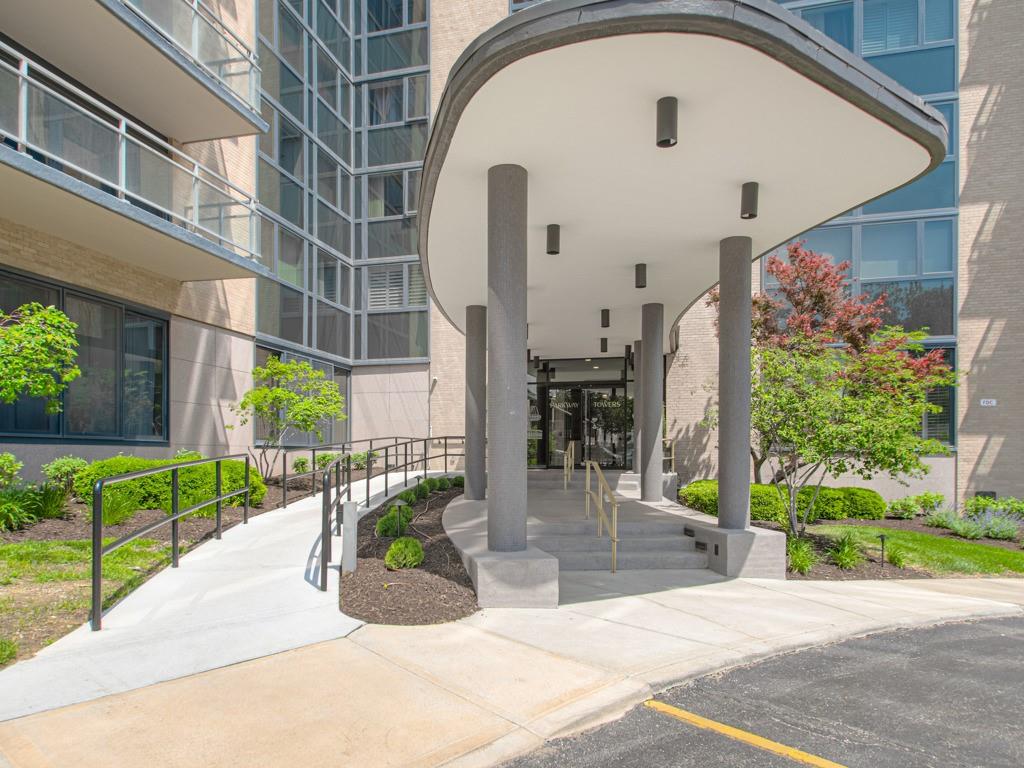
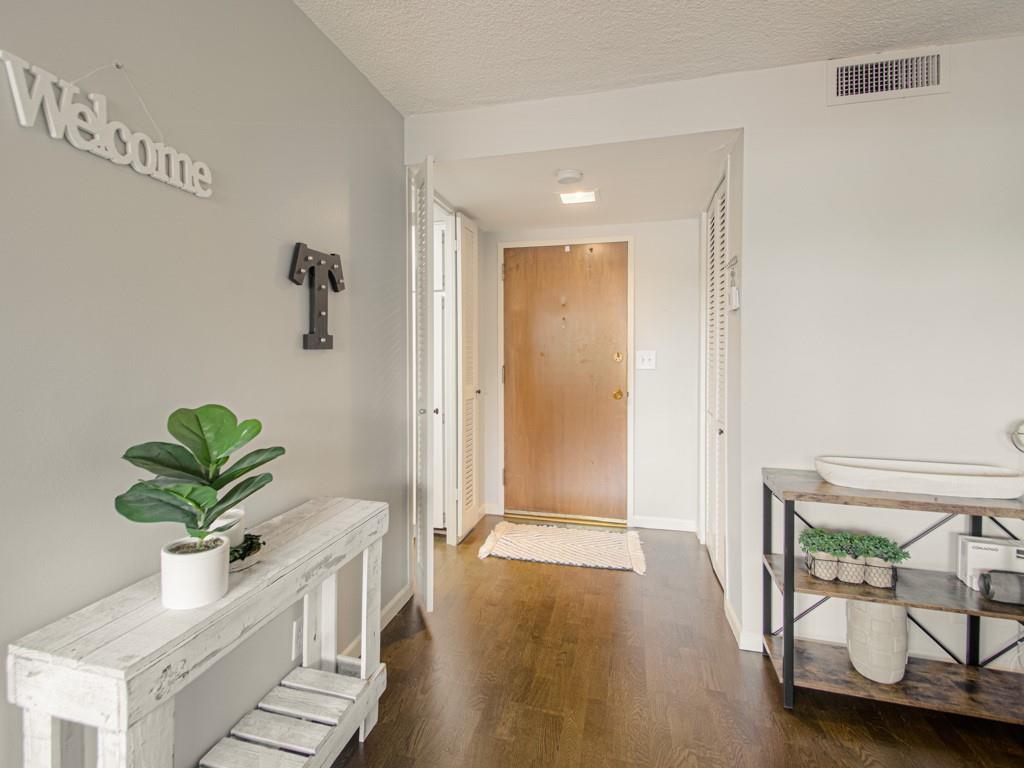
This FULLY FURNISHED condo offers a rare opportunity to move right in and start enjoying all that Kansas City has to offer—just steps from shopping, dining, parks, and the streetcar extension. Hardwood floors run throughout the unit, complemented by tiled kitchen countertops and backsplash, a stainless steel dishwasher, and included refrigerator, microwave, and oven/range. The spacious bedroom features large windows that frame city views and fill the room with natural light. Your water, heating and cooling are INCLUDED in the HOA fees. Owner pays for electricity and internet. The secure building has undergone multi-million dollar renovations, including a stunning lobby, updated exterior, and refreshed common areas—all monitored by a friendly 24/7 front desk staff. Residents enjoy two community lounges, a fitness center, large laundry facility with new machines, a rooftop deck, and a storage area. Just one block from MillCreek Park and St. Luke’s Hospital, this unbeatable location offers a vibrant, low-maintenance lifestyle in the heart of KC. Bring an offer for this FULLY FURNISHED condo! SELLER IS HIGHLY MOTIVATED!
| 2 weeks ago | Listing updated with changes from the MLS® | |
| 2 weeks ago | Listing first seen on site |

The information displayed on this page is confidential, proprietary, and copyrighted information of Heartland Multiple Listing Service, Inc. (“Heartland MLS”). Copyright 2026, Heartland Multiple Listing Service, Inc. Heartland MLS and RE/MAX Premier Realty do not make any warranty or representation concerning the timeliness or accuracy of the information displayed herein. In consideration of the receipt of the information on this page, the recipient agrees to use the information solely for the private noncommercial purpose of identifying a property in which the recipient has a good faith interest in acquiring.
Terms of Use
Last checked 2026-05-28 05:02 AM CDT