Just listed

Single Family Homes

Condos

Luxury

New Construction

Save
Ask
Tour
Hide
Share
$650,000
9 Days On Site

7223 Mission Road 103
Prairie Village, KS66208

Condominium|Coming Soon
2
Beds
2
Total Baths
2
Full Baths
1,247
SqFt
$521
/SqFt
1982
Built
Subdivision:
Normandie Ct
County:
Johnson

Due to the health concerns created by Coronavirus we are offering personal 1-1 online video walkthough tours where possible.
7223 Mission Road 1037223 Mission Road 1037223 Mission Road 1037223 Mission Road 103
Save
Ask
Tour
Hide
Share

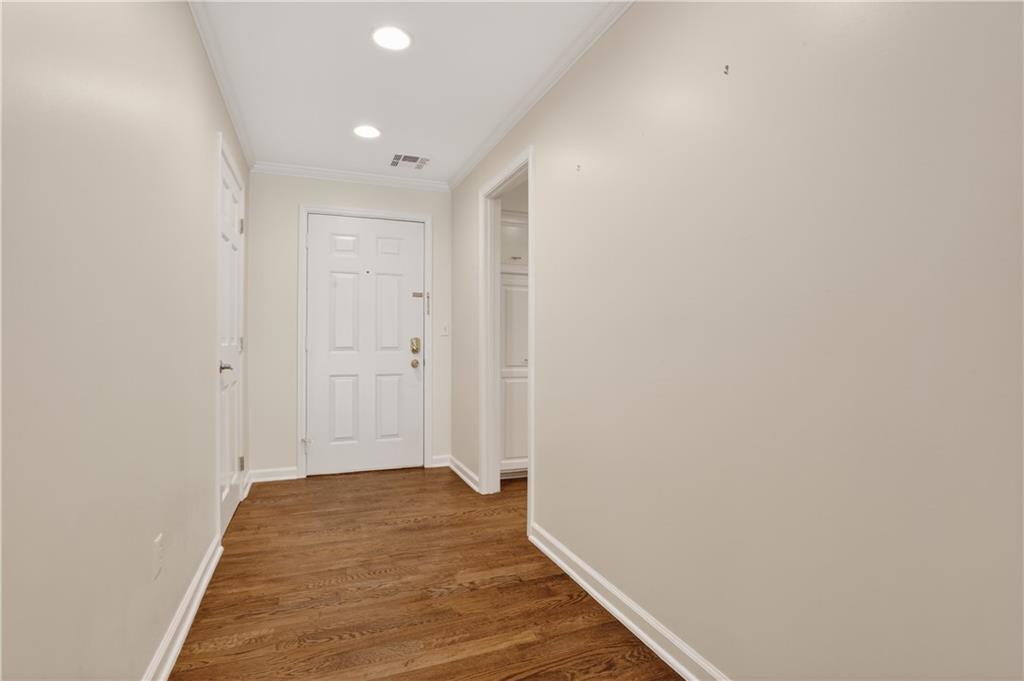
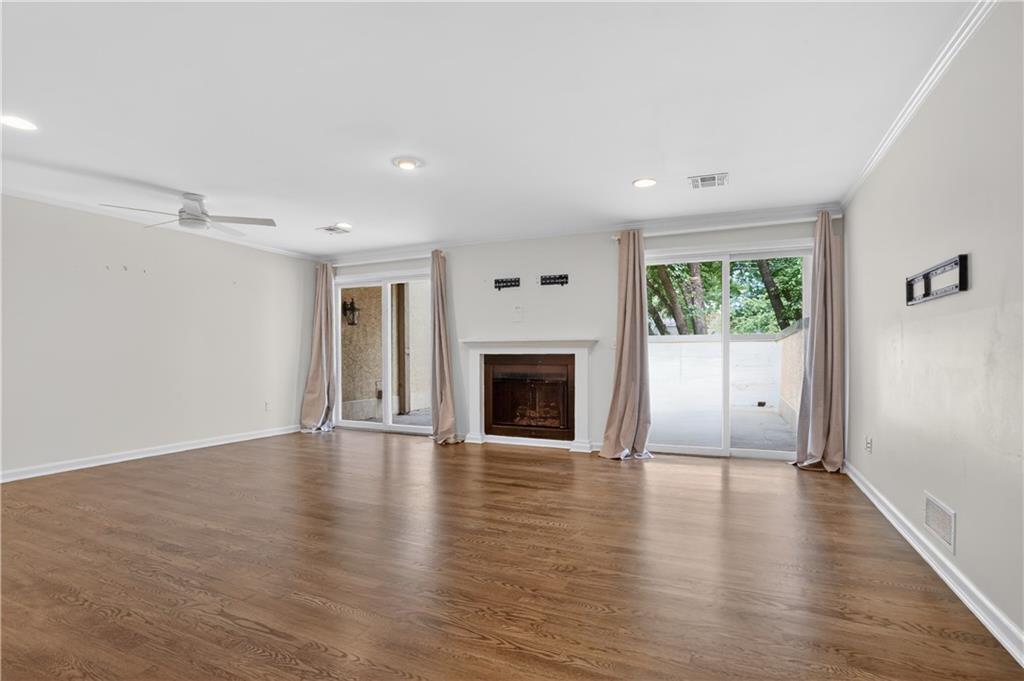
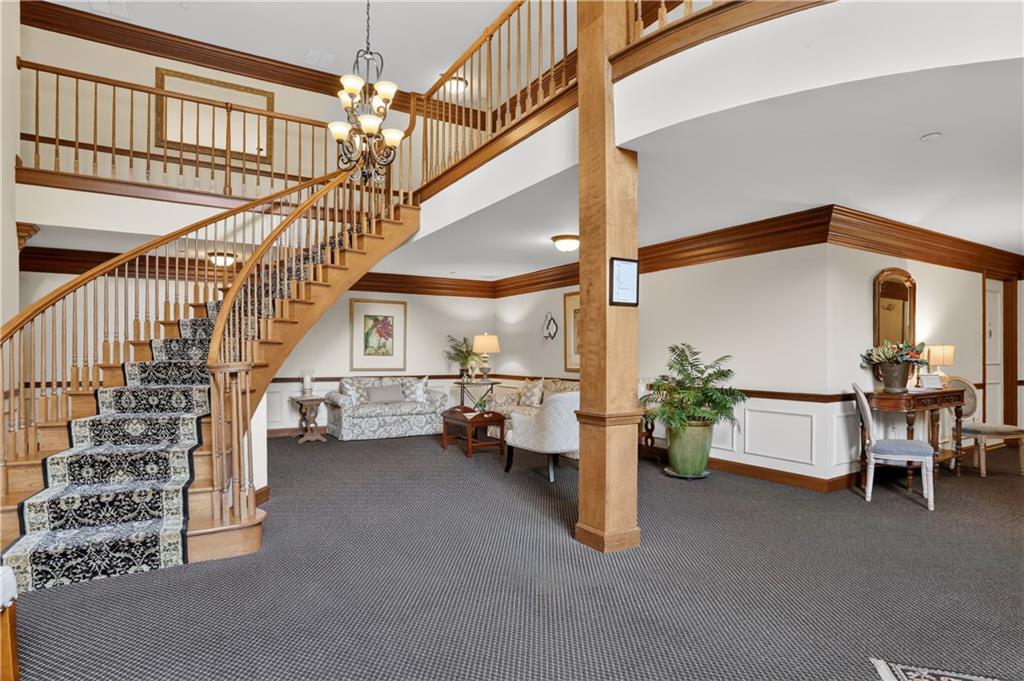
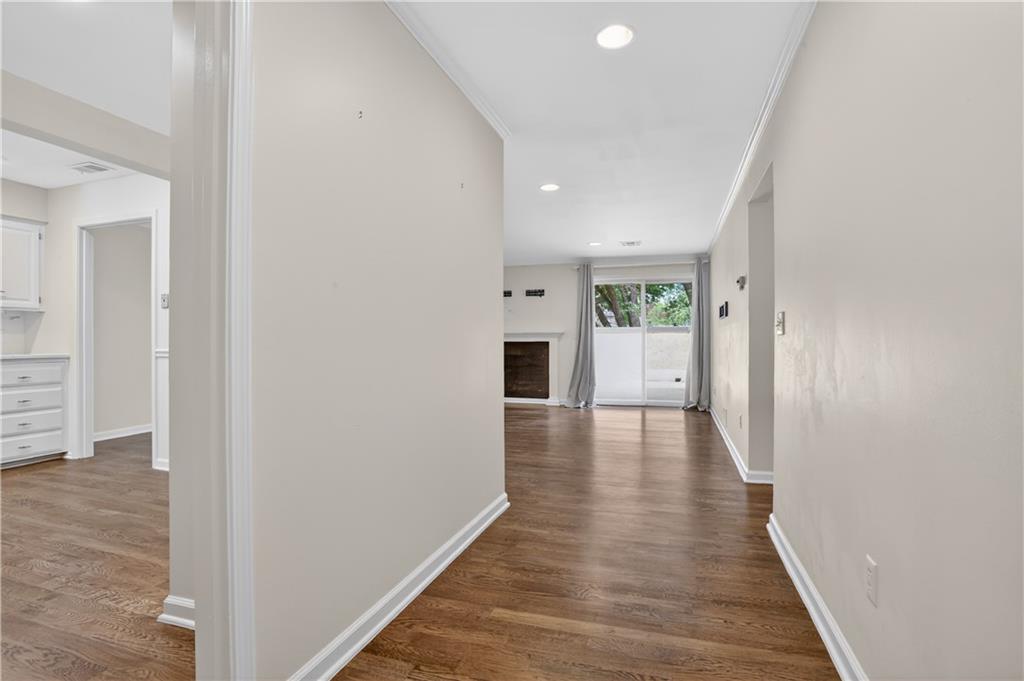
Experience maintenance-free living in this immaculate, ground-floor two-bedroom, two-bathroom condo at highly sought after Normandie Ct. Designed for both relaxing and entertaining, the unit features gleaming new hardwood floors that flow seamlessly throughout the living space. The kitchen has been beautifully updated with new countertops, sink and backsplash perfectly complementing the cabinetry with tons of storage and newer appliances The open living area extends effortlessly through sliding glass doors to your own private patio—the ideal spot for your morning coffee or unwinding in the evening. Both bedrooms offer generous space and privacy, with the primary suite featuring its own en-suite bath and walk-in closet. Additional conveniences include in-unit laundry with new washer/ ryer, two parking spaces in the climate controlled garage and additional designated storage. The unit has easily accessible first-floor entry and close proximity to the Prairie Village shops! Windsor Park is located behind Normandie Court with gate access and you can enjoy the trail, pickleball and more. These units don't come on the market very often so don't miss the opportunity to make this fabulous condo your new home!

Save
Ask
Tour
Hide
Share
Listing Snapshot
Price 
$650,000
Days On Site 
9 Days
Bedrooms 
2
Inside Area (SqFt) 
1,247 sqft
Total Baths 
2
Full Baths 
2
Partial Baths 
N/A
Lot Size 
0.03 Acres
Year Built 
1982
MLS® Number 
2620734
Status 
Coming Soon
Property Tax 
$6,411
HOA/Condo/Coop Fees 
$579 monthly
Sq Ft Source 
N/A
Friends & Family
Recent Activity
19 hours agoListing updated with changes from the MLS®
a week agoListing first seen on site
General Features
Acres 
0.03
Attached Garage 
Yes
Garage 
Yes
Garage Spaces 
2
Levels 
One
Number Of Stories 
1
Parking 
AttachedBasementGarage Door OpenerDirect AccessSecured
Property Sub Type 
Condominium
Security 
Smoke Detector(s)
Sewer 
Public Sewer
SqFt Above 
1247
Style 
Traditional
Water Source 
Public
Interior Features
Appliances 
Electric OvenDishwasherDisposalMicrowaveRefrigeratorFree-Standing Electric Oven
Basement 
ConcreteInterior Entry
Cooling 
Heat PumpCeiling Fan(s)
Fireplace 
Yes
Fireplace Features 
GasGas StarterLiving Room
Fireplaces 
1
Flooring 
Wood
Heating 
Heat Pump
Interior 
Walk-In Closet(s)Eat-in KitchenCeiling Fan(s)Pantry
Laundry Features 
In HallMain Level
Window Features 
Insulated WindowsWindow Coverings
Bathroom 2 
Level - FirstArea - 60Area Units - Square Feet
Bedroom 2 
Dimensions - 14x11Level - FirstArea - 204Area Units - Square Feet
Kitchen 
Dimensions - 13x10Level - FirstArea - 180Area Units - Square FeetFeatures - Granite Counters, Pantry
Living Room 
Dimensions - 20x16Level - First
Primary Bathroom 
Level - FirstArea Units - Square FeetFeatures - Walk-In Closet(s)
Primary Bedroom 
Dimensions - 16x11Level - FirstArea - 204Area Units - Square Feet
Save
Ask
Tour
Hide
Share
Exterior Features
Construction Details 
Stucco
Lot Features 
LevelGreenbelt
Patio And Porch 
Patio
Roof 
Composition
Windows/Doors 
Insulated WindowsWindow Coverings
Community Features
Association Dues 
579
Financing Terms Available 
CashConventional
HOA Fee Frequency 
Monthly
MLS Area 
310 - N=Wy Co Ln;S=75th;E=State Ln;W=Switzer
School District 
Shawnee Mission
Schools
School District
Shawnee Mission
Elementary School
Belinder
Middle School
Indian Hills
High School
SM East
Listing courtesy of ReeceNichols -The Village [email protected]


The information displayed on this page is confidential, proprietary, and copyrighted information of Heartland Multiple Listing Service, Inc. (“Heartland MLS”). Copyright 2026, Heartland Multiple Listing Service, Inc. Heartland MLS and ReeceNichols -The Village do not make any warranty or representation concerning the timeliness or accuracy of the information displayed herein. In consideration of the receipt of the information on this page, the recipient agrees to use the information solely for the private noncommercial purpose of identifying a property in which the recipient has a good faith interest in acquiring.
Terms of Use
Last checked 2026-05-28 05:02 AM CDT

Neighborhood & Commute
Source: Walkscore
Save
Ask
Tour
Hide
Share