

4545 Wornall Road LE4Kansas City, MO64111
Due to the health concerns created by Coronavirus we are offering personal 1-1 online video walkthough tours where possible.
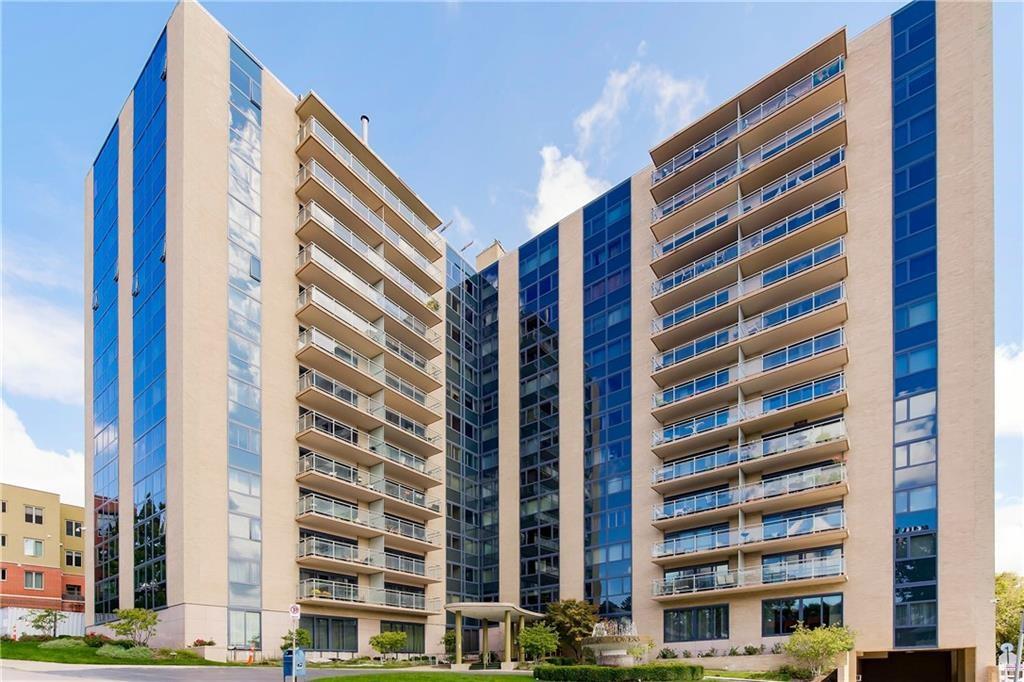
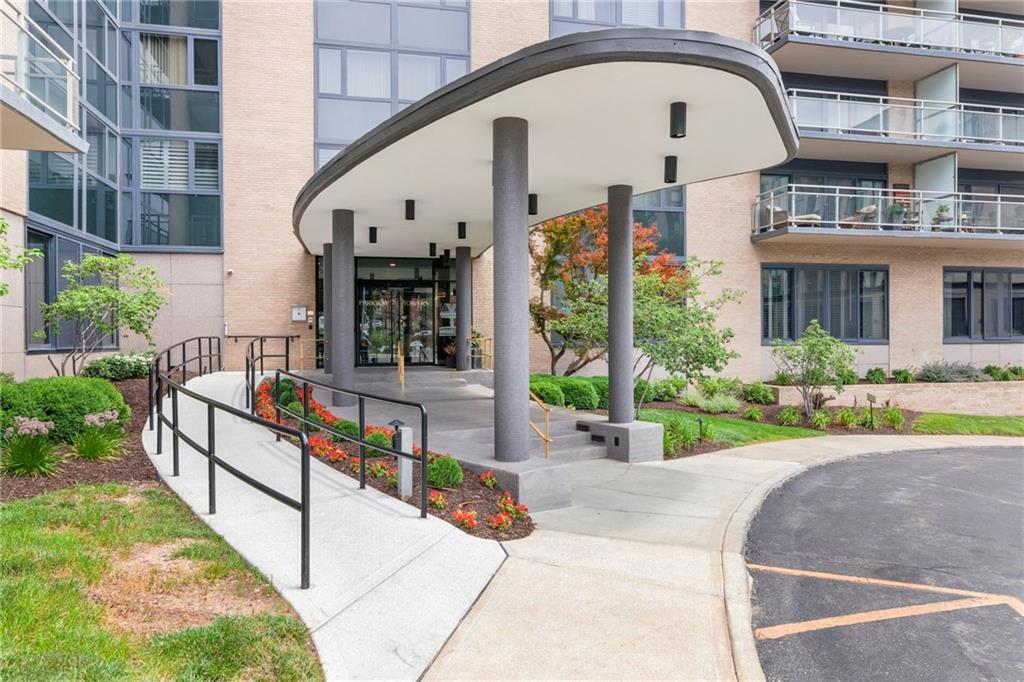
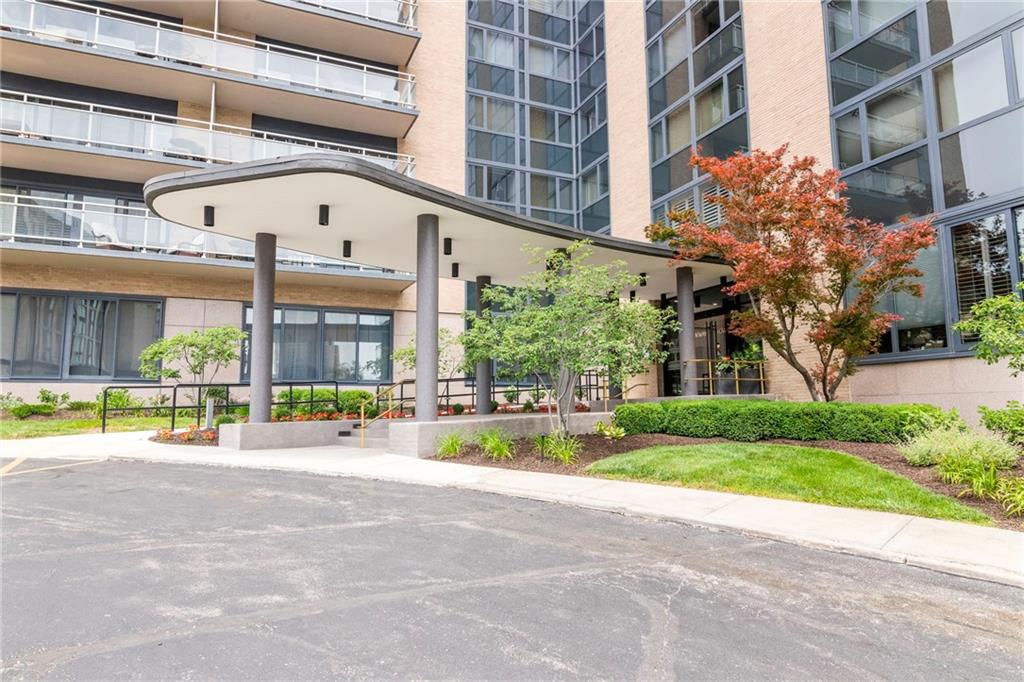
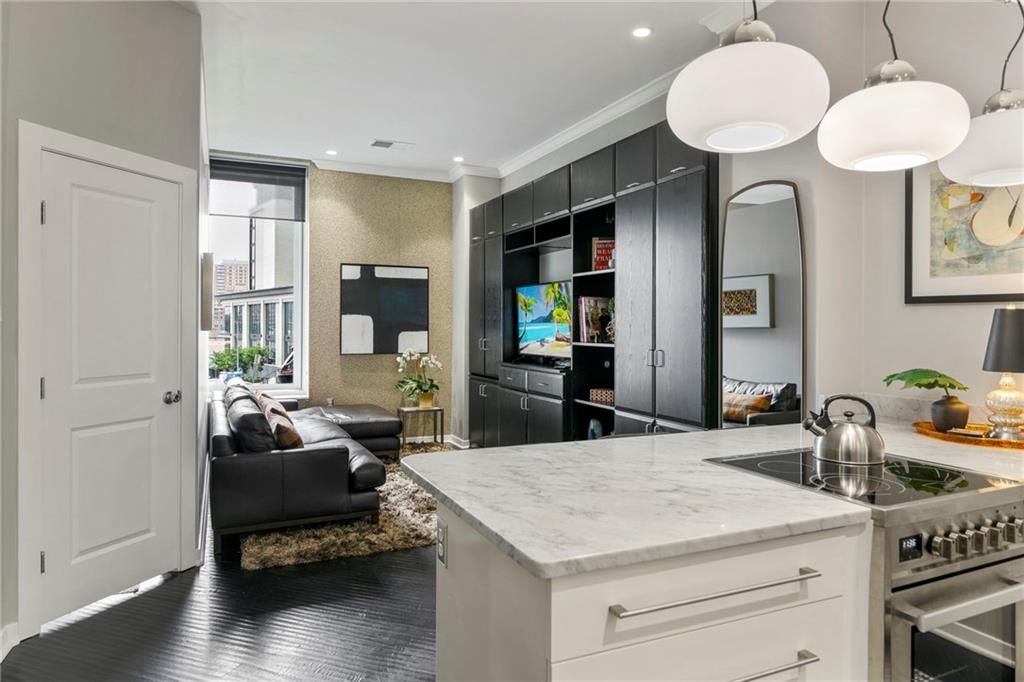
Tucked away at the end of a private hallway with no neighbors below, this corner-unit gem offers rare peace in the heart of the Country Club Plaza. Enjoy exclusive to this floor only 10-ft ceilings, custom coconut hardwood floors, marble kitchen countertops, sleek custom cabinetry, and a custom updated luxurious marble steam shower. **IN-UNIT** laundry adds convenience—RARE for this building. No more hassle of going all the way down to the basement, waiting in line and paying per load. Thoughtful upgrades include Philip Jeffries textured wallpaper, custom blackout and sheer shades, a custom built-in entertainment center, and fully customized closets. The lowest hoa dues in the building! Relax on the large patio overlooking Mill Creek Park, and take in dazzling Plaza holiday light views from the comfort of your home. With 24/7 doorman service and HOA dues that include water, heating and cooling, you’ll enjoy true comfort without fluctuating seasonal utility bills. A full gym and assigned secured storage unit come with this condo. ESA animals welcome! Google fiber internet paid for by seller for the rest of 2026.
| a week ago | Listing updated with changes from the MLS® | |
| a week ago | Listing first seen on site |

The information displayed on this page is confidential, proprietary, and copyrighted information of Heartland Multiple Listing Service, Inc. (“Heartland MLS”). Copyright 2026, Heartland Multiple Listing Service, Inc. Heartland MLS and Platinum Realty LLC do not make any warranty or representation concerning the timeliness or accuracy of the information displayed herein. In consideration of the receipt of the information on this page, the recipient agrees to use the information solely for the private noncommercial purpose of identifying a property in which the recipient has a good faith interest in acquiring.
Terms of Use
Last checked 2026-05-28 05:02 AM CDT