

16510 W 133rd StreetOlathe, KS66062
Due to the health concerns created by Coronavirus we are offering personal 1-1 online video walkthough tours where possible.
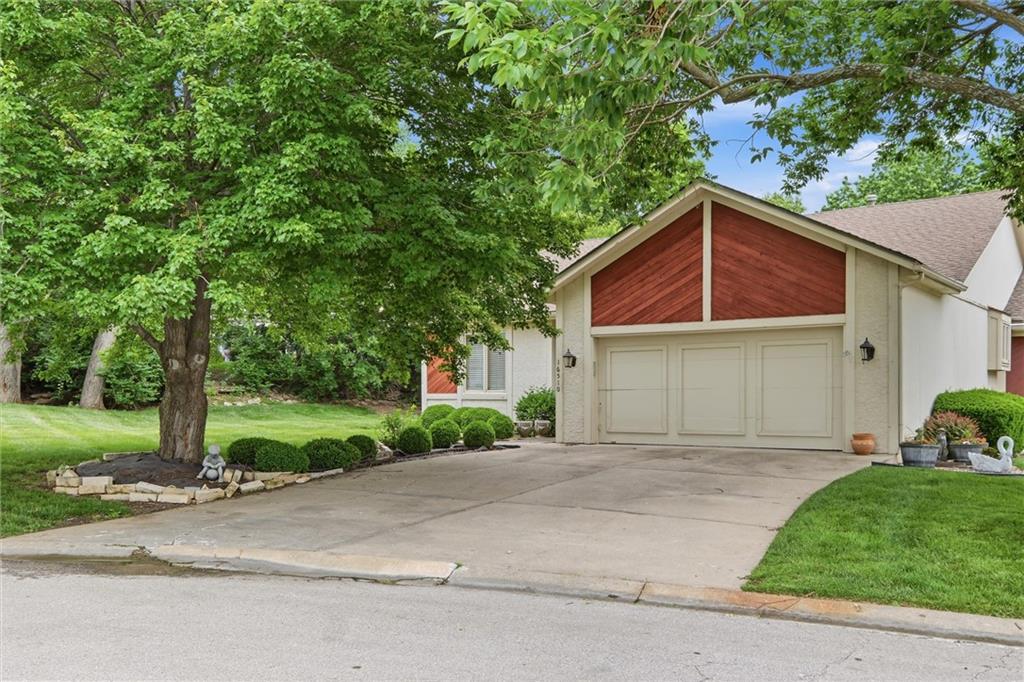
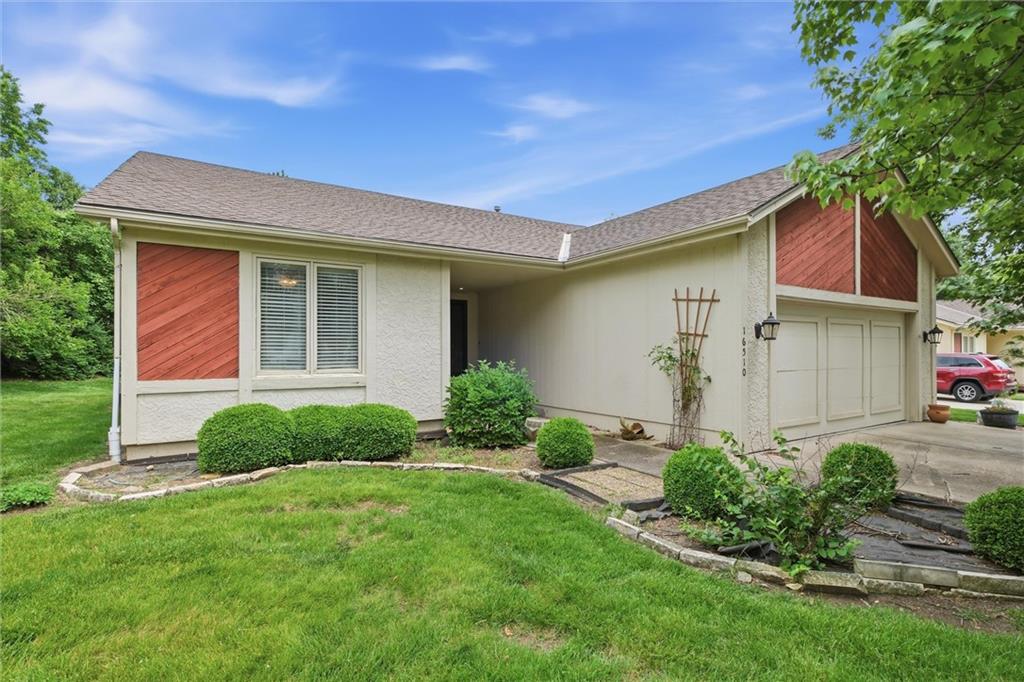
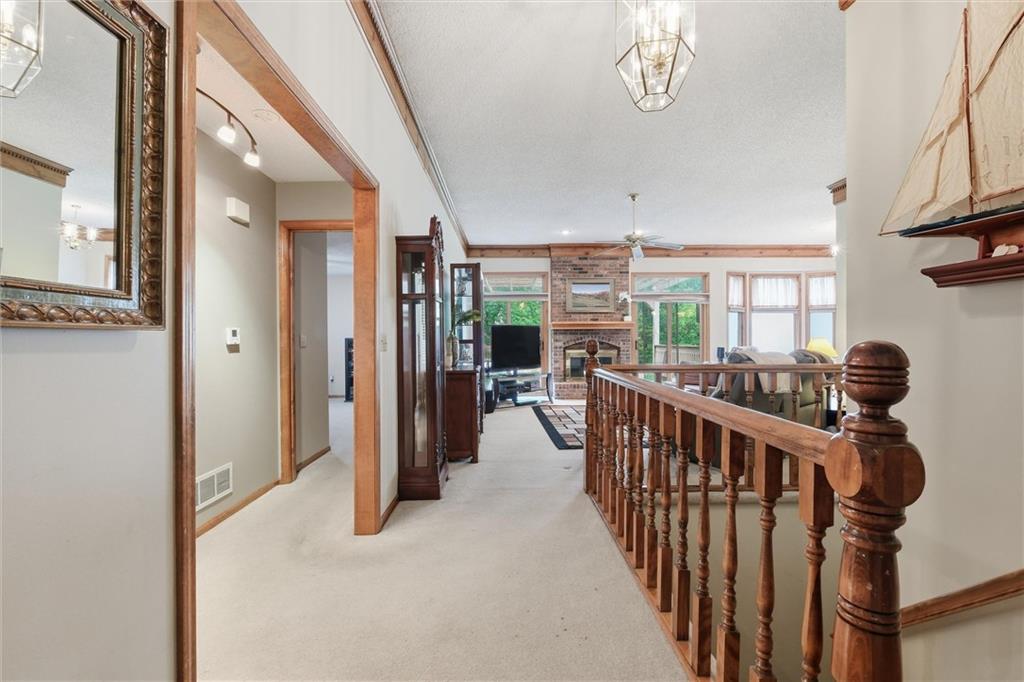
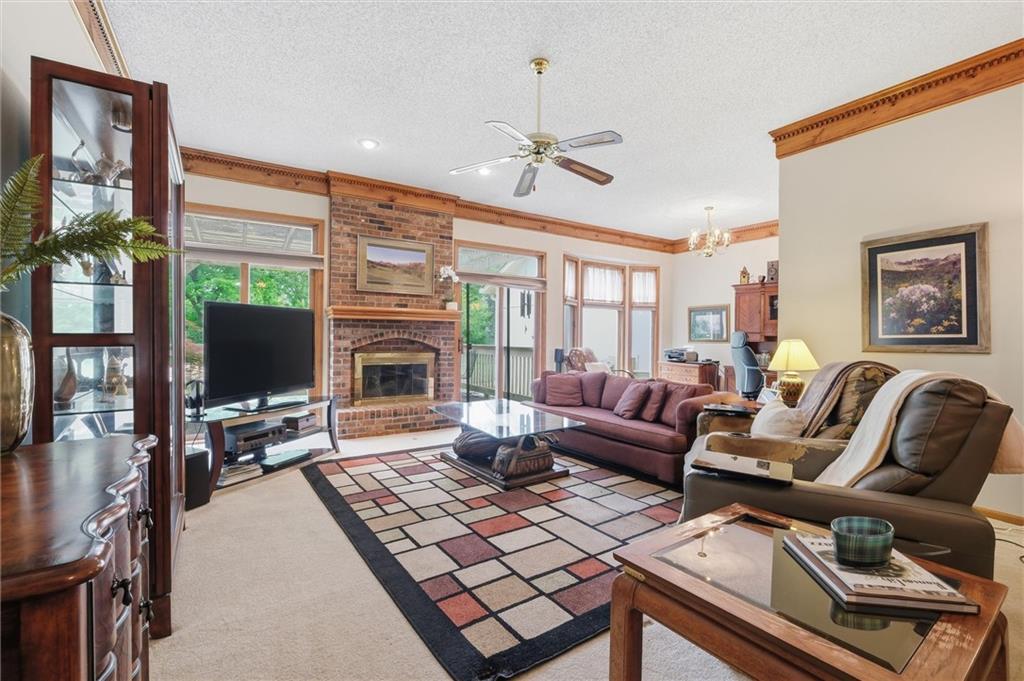
Tucked away in the quiet Raintree neighborhood, this charming ranch-style villa offers easy living with the perfect blend of comfort, space, and low-maintenance convenience. With 2 bedrooms, 2 full bathrooms, and over 1,600 square feet, this home features an inviting layout. Step inside to a spacious great room with a cozy floor-to-ceiling brick fireplace, abundant natural light, and seamless flow into the dining and kitchen areas. The main-level living design offers everyday convenience, while the large unfinished basement provide the opportunity for additional flexible space for a second living area, home office, hobby room or storage. The generously sized master suite offers a private retreat with its own full bathroom and ample closet space, while the second bedroom and bath make hosting guests or accommodating family easy. Additional highlights include an attached 2-car garage, maintenance-provided lifestyle, and a desirable location close to shopping, dining, parks, and quick highway access. Whether you’re looking to simplify, downsize, or enjoy carefree living in a prime Johnson County location, this home is full of opportunity and comfort.
| 2 days ago | Listing updated with changes from the MLS® | |
| 2 days ago | Status changed to Active | |
| a week ago | Listing first seen on site |

The information displayed on this page is confidential, proprietary, and copyrighted information of Heartland Multiple Listing Service, Inc. (“Heartland MLS”). Copyright 2026, Heartland Multiple Listing Service, Inc. Heartland MLS and Real Broker, LLC do not make any warranty or representation concerning the timeliness or accuracy of the information displayed herein. In consideration of the receipt of the information on this page, the recipient agrees to use the information solely for the private noncommercial purpose of identifying a property in which the recipient has a good faith interest in acquiring.
Terms of Use
Last checked 2026-05-28 05:02 AM CDT
Did you know? You can invite friends and family to your search. They can join your search, rate and discuss listings with you.