Just listed

Single Family Homes

Condos

Luxury

New Construction

Save
Ask
Tour
Hide
Share
$744,900
3 Days On Site

2433 W 177th Street
Overland Park, KS66085

For Sale|Single Family Residence|Active
4
Beds
3
Total Baths
3
Full Baths
2,991
SqFt
$249
/SqFt
Subdivision:
Sundance Ridge- Red Fox Run
County:
Johnson

Due to the health concerns created by Coronavirus we are offering personal 1-1 online video walkthough tours where possible.
2433 W 177th Street2433 W 177th Street2433 W 177th Street2433 W 177th Street
Save
Ask
Tour
Hide
Share

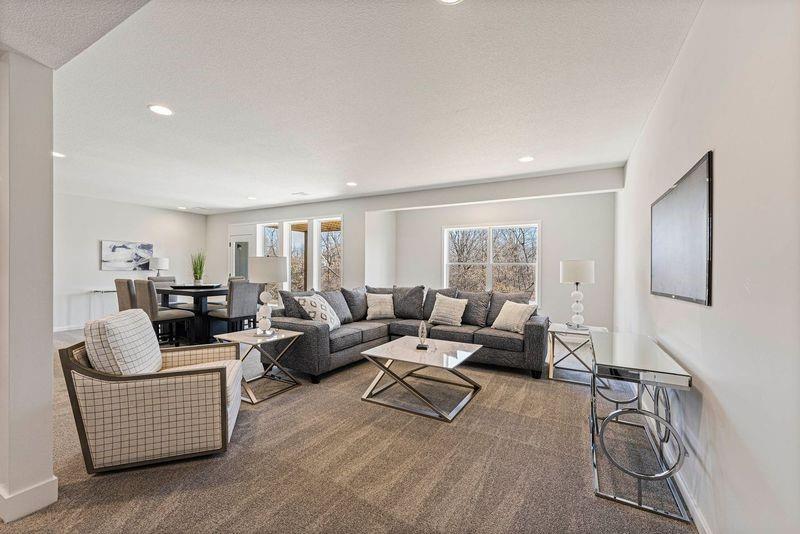
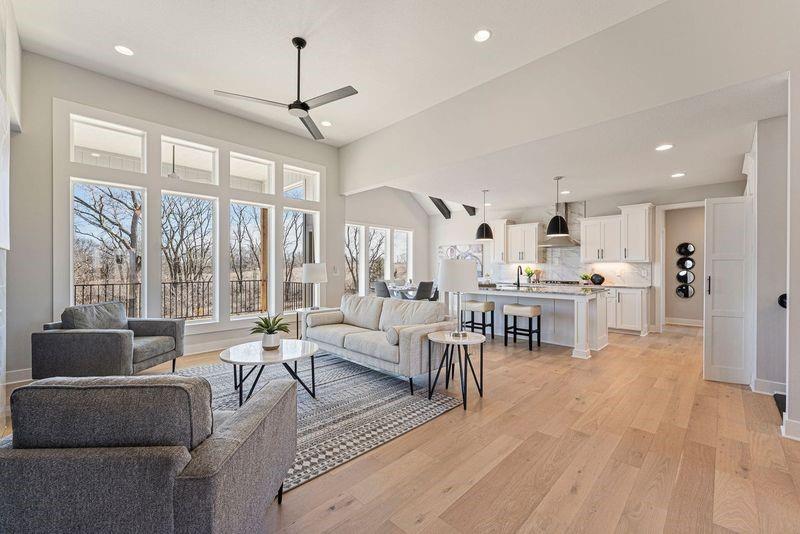
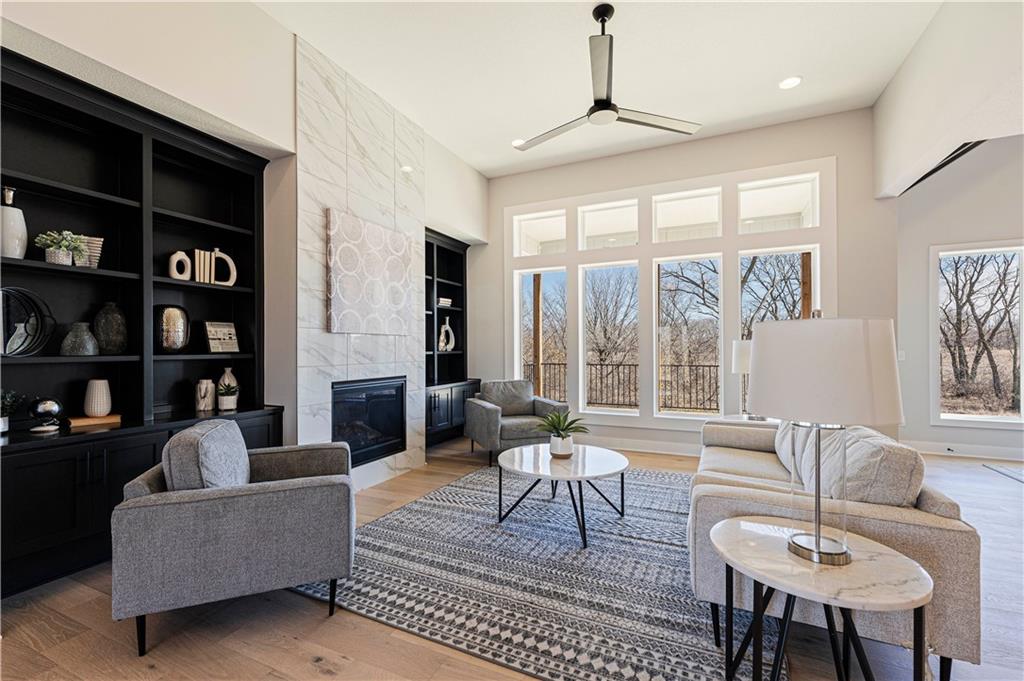
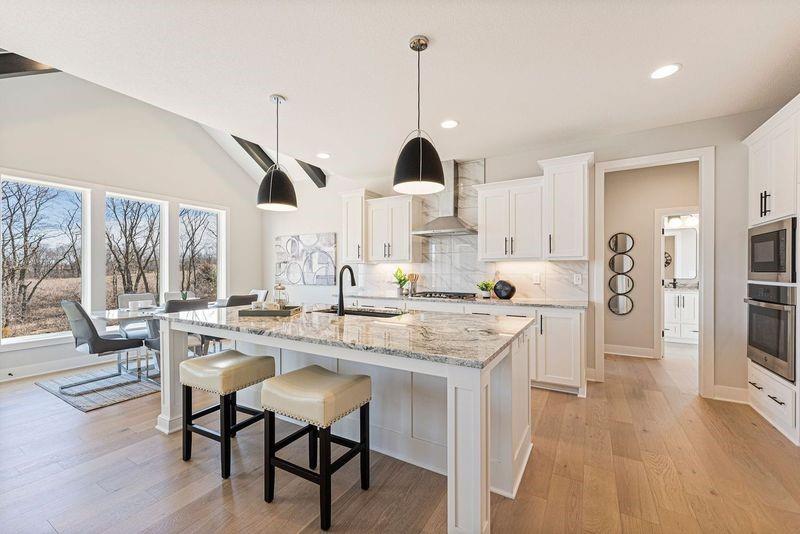
Ready or Not… Here We Come! Award-winning Rev. 1.5 by New Mark Homes has it all! A striking standing seam metal roof enhances the classic curb appeal, while the main level offers the ultimate in convenient living. Step into the Great Room, where lifted 12' ceilings and a ceramic tile-accented fireplace create a stunning focal point. The center island kitchen is a chef’s dream, complete with a gas cooktop, granite countertops, and a private pantry. Retreat to the Primary Suite, featuring a box vault ceiling and double doors leading to the spa-like bath with a free-standing soaker tub, walk-in shower, private water closet, and double vanities with granite accents. An oversized closet provides ample storage. A secondary bedroom or office on the main level offers flexibility for your lifestyle. The Lower-Level recreation room is bathed in natural light from the walkout/walkup covered patio. Entertain with ease at the walk-up wet bar, complete with glass uppers to showcase your collection. Twin secondary bedrooms or offices provide additional space for guests or work-from-home needs. This home truly checks all the boxes for comfort, style, and functionality—don’t miss your chance to make it yours!

Save
Ask
Tour
Hide
Share
Listing Snapshot
Price 
$744,900
Days On Site 
3 Days
Bedrooms 
4
Inside Area (SqFt) 
2,991 sqft
Total Baths 
3
Full Baths 
3
Partial Baths 
N/A
Lot Size 
0.3 Acres
Year Built 
N/A
MLS® Number 
2620880
Status 
Active
Property Tax 
$9,311
HOA/Condo/Coop Fees 
$125 monthly
Sq Ft Source 
N/A
Friends & Family
Recent Activity
3 days agoListing updated with changes from the MLS®
3 days agoListing first seen on site
General Features
Acres 
0.3
Attached Garage 
Yes
Garage 
Yes
Garage Spaces 
3
Home Warranty 
Yes
Levels 
One and One Half
Number Of Stories 
1
Parking 
AttachedGarage Faces Front
Property Condition 
Under Construction
Property Sub Type 
Single Family Residence
Security 
Smoke Detector(s)
Sewer 
Public Sewer
Special Circumstances 
Standard
SqFt Above 
1757
SqFt Below 
1234
Style 
Traditional
Water Source 
Public
Interior Features
Appliances 
CooktopDishwasherDisposalExhaust FanHumidifierMicrowave
Basement 
FinishedSump PumpWalk-Out AccessWalk-Up Access
Cooling 
Electric
Fireplace 
Yes
Fireplace Features 
GasGreat Room
Fireplaces 
1
Heating 
Forced AirExhaust Fan
Interior 
Vaulted Ceiling(s)Walk-In Closet(s)Eat-in KitchenKitchen IslandPantryWet BarBreakfast Bar
Laundry Features 
Laundry RoomMain Level
Bathroom 2 
Level - Main
Bathroom 3 
Level - Lower
Bedroom 2 
Level - Main
Bedroom 3 
Level - Lower
Bedroom 4 
Level - LowerFeatures - Walk-In Closet(s)
Breakfast Room 
Level - Main
Great Room 
Level - Main
Kitchen 
Level - MainFeatures - Granite Counters, Kitchen Island, Pantry
Laundry 
Level - Main
Primary Bathroom 
Level - MainFeatures - Double Vanity
Primary Bedroom 
Level - MainFeatures - Walk-In Closet(s)
Recreation Room 
Level - LowerFeatures - Wet Bar
Save
Ask
Tour
Hide
Share
Exterior Features
Construction Details 
StuccoFrame
Lot Features 
City Lot
Roof 
Composition
Community Features
Association Amenities 
ClubhouseParty RoomPoolTrail(s)
Association Dues 
1500
Financing Terms Available 
CashConventional
HOA Fee Frequency 
Annually
MLS Area 
345 - N=135th;S=Co Ln;E=State Ln;W=Pflumm
School District 
Blue Valley
Schools
School District
Blue Valley
Elementary School
Stilwell
Middle School
Blue Valley
High School
Blue Valley
Listing courtesy of Rodrock & Associates Realtors [email protected]


The information displayed on this page is confidential, proprietary, and copyrighted information of Heartland Multiple Listing Service, Inc. (“Heartland MLS”). Copyright 2026, Heartland Multiple Listing Service, Inc. Heartland MLS and Rodrock & Associates Realtors do not make any warranty or representation concerning the timeliness or accuracy of the information displayed herein. In consideration of the receipt of the information on this page, the recipient agrees to use the information solely for the private noncommercial purpose of identifying a property in which the recipient has a good faith interest in acquiring.
Terms of Use
Last checked 2026-05-24 06:51 PM CDT

Neighborhood & Commute
Source: Walkscore
Save
Ask
Tour
Hide
Share