

8020 W 116th StreetOverland Park, KS66210
Due to the health concerns created by Coronavirus we are offering personal 1-1 online video walkthough tours where possible.
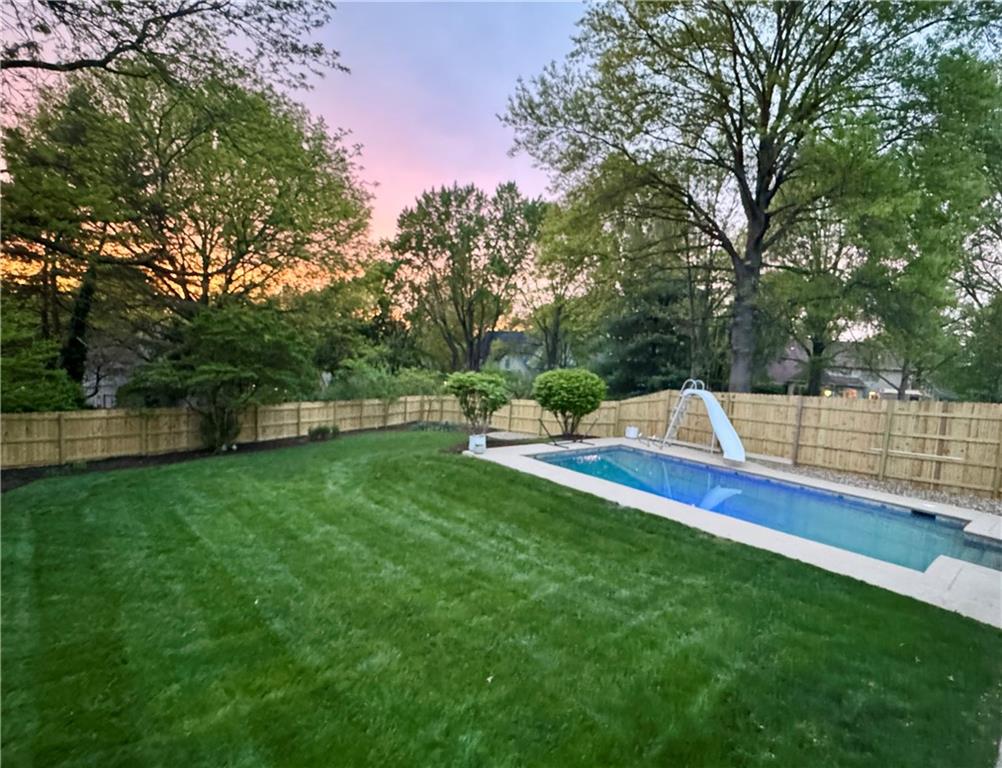
A truly stunning, fully remodeled home loaded with upgrades from top to bottom. Designed with both luxury and functionality in mind, this home offers the perfect blend of everyday comfort and exceptional entertaining spaces. The heart of the home is a chef’s dream kitchen featuring premium appliances, stylish finishes, abundant workspace, and seamless flow into the expansive main living areas. The open-concept floor plan is built for entertaining, offering a huge living room, a spacious formal dining area capable of hosting large gatherings, and a generous eat-in kitchen space perfect for casual dining and everyday living. Just off the main living area, you’ll find an additional sitting room that makes an ideal home office, lounge, or secondary gathering space. The spacious bedrooms and beautifully updated bathrooms continue the theme of quality and thoughtful design throughout the home. Step outside to your own private backyard retreat complete with a fantastic pool, screened-in patio, and deck area — the perfect setting to enjoy relaxing evenings or entertain guests all summer long. To top it off, a brand-new roof is scheduled to be installed at the end of the month, offering added peace of mind for the next owner. This home truly checks all the boxes — luxury updates, incredible entertaining spaces, and an unbeatable indoor-outdoor lifestyle.
| 5 days ago | Listing updated with changes from the MLS® | |
| 6 days ago | Listing first seen on site |

The information displayed on this page is confidential, proprietary, and copyrighted information of Heartland Multiple Listing Service, Inc. (“Heartland MLS”). Copyright 2026, Heartland Multiple Listing Service, Inc. Heartland MLS and ReeceNichols - Leawood do not make any warranty or representation concerning the timeliness or accuracy of the information displayed herein. In consideration of the receipt of the information on this page, the recipient agrees to use the information solely for the private noncommercial purpose of identifying a property in which the recipient has a good faith interest in acquiring.
Terms of Use
Last checked 2026-05-24 06:51 PM CDT