Just listed

Single Family Homes

Condos

Luxury

New Construction

Save
Ask
Tour
Hide
Share
$1,050,000
5 Days On Site

11709 W Harmony Lane
Olathe, KS66062

For Sale|Single Family Residence|Active
4
Beds
5
Total Baths
3
Full Baths
2
Partial Baths
5,709
SqFt
$184
/SqFt
1969
Built
Subdivision:
Harmony View Acres
County:
Johnson

Due to the health concerns created by Coronavirus we are offering personal 1-1 online video walkthough tours where possible.
11709 W Harmony Lane11709 W Harmony Lane11709 W Harmony Lane11709 W Harmony Lane
Save
Ask
Tour
Hide
Share

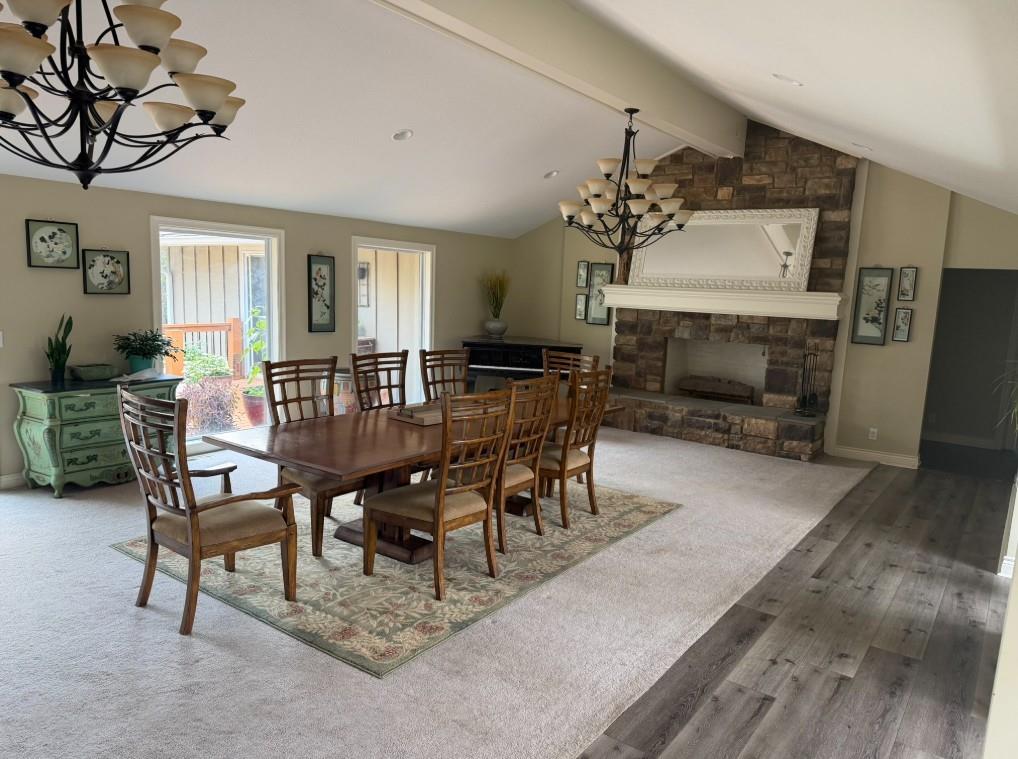
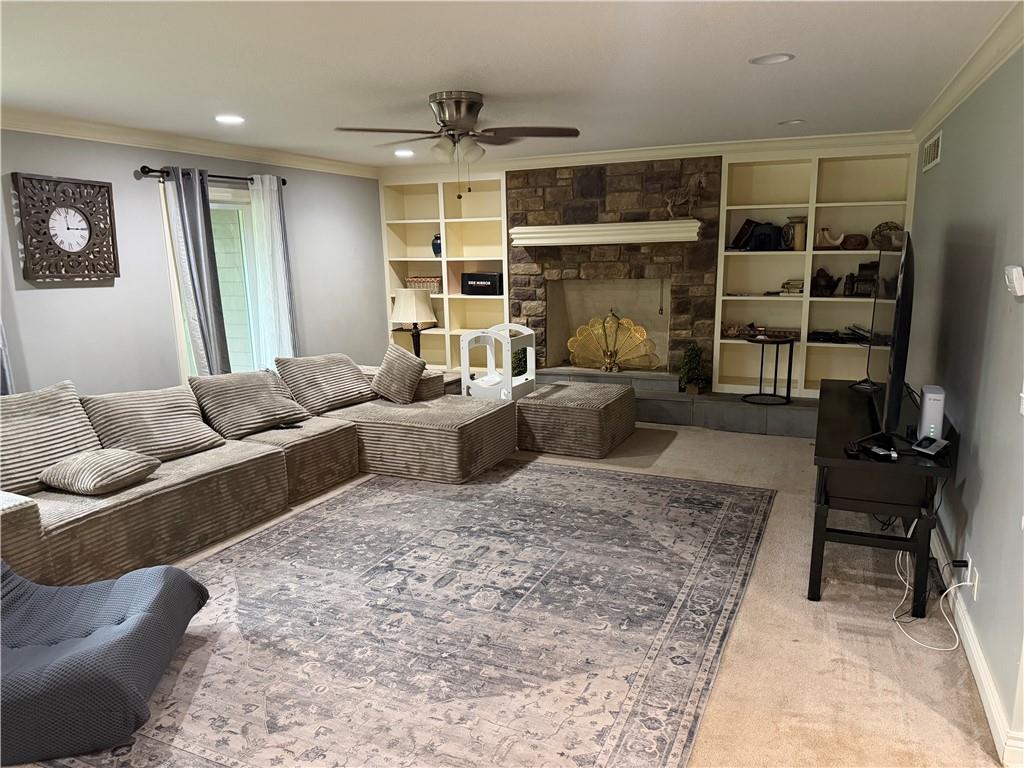
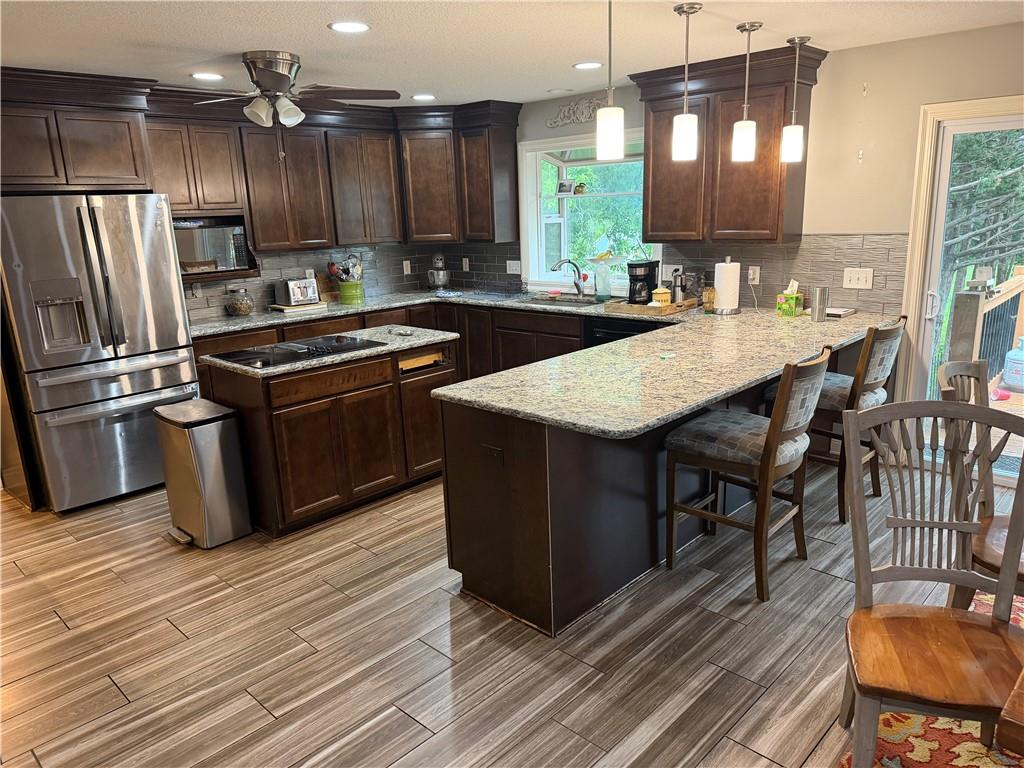
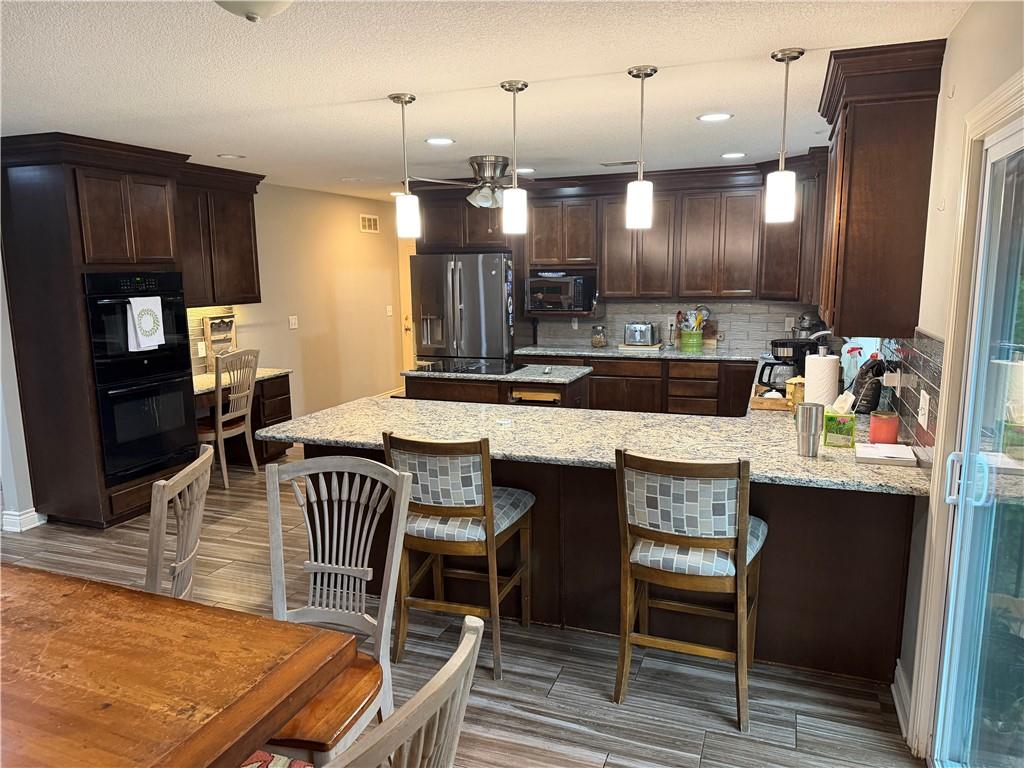
One-of-a-kind Johnson County 5.47-acre property with NO HOA! This rare opportunity offers the perfect blend of privacy, functionality, and space while still being conveniently located near city amenities and award-winning Blue Valley schools. The scenic property features a large private pond, in-ground pool, mature trees, open green space, attached 2-car garage, 2 gigantic oversized detached garage/outbuildings, and 5 horse stalls — making it ideal for hobbyists, car enthusiasts, contractors, equestrian use, RV/boat storage, or anyone needing exceptional space and flexibility. The peaceful pond and pool setting create a truly park-like atmosphere rarely found in Johnson County. Inside, the home offers over 5,700 square feet with 4 bedrooms, 3 full baths, and 2 half baths, along with multiple living and entertaining spaces full of character and potential. The finished walk-out basement can function as a separate living space and includes 2 non-conforming bedrooms, a large living room with bar area, full kitchen, and private walk-out access — perfect for multi-generational living, guests, entertaining, or extended stays. Properties offering acreage, a large pond, pool, multiple outbuildings, horse facilities, and separate living quarters in Johnson County are incredibly rare. Don’t miss your chance to own this truly unique property! Agents related to seller. Land Listing MLS#2621416

Save
Ask
Tour
Hide
Share
Listing Snapshot
Price 
$1,050,000
Days On Site 
5 Days
Bedrooms 
4
Inside Area (SqFt) 
5,709 sqft
Total Baths 
5
Full Baths 
3
Partial Baths 
2
Lot Size 
5.47 Acres
Year Built 
1969
MLS® Number 
2621028
Status 
Active
Property Tax 
$10,062
HOA/Condo/Coop Fees 
N/A
Sq Ft Source 
N/A
Friends & Family
Recent Activity
10 hours agoListing updated with changes from the MLS®
yesterdayStatus changed to Active
5 days agoListing first seen on site
General Features
Acres 
5.47
Attached Garage 
Yes
Garage 
Yes
Garage Spaces 
4
Levels 
One
Number Of Stories 
1
Parking 
AttachedDetachedGarage Faces Side
Property Sub Type 
Single Family Residence
Sewer 
Septic Tank
SqFt Above 
3093
SqFt Below 
2616
Style 
Traditional
Water Source 
Public
Interior Features
Appliances 
OvenDishwasherDisposalDouble OvenMicrowaveRefrigeratorStainless Steel Appliance(s)
Basement 
Finished
Cooling 
ElectricCeiling Fan(s)
Fireplace 
Yes
Fireplaces 
3
Flooring 
CarpetTile
Heating 
Forced Air
Interior 
Vaulted Ceiling(s)Ceiling Fan(s)Kitchen IslandPantryWet Bar
Laundry Features 
Main Level
Window Features 
Insulated Windows
Bathroom 2 
Level - Basement
Bathroom 3 
Level - Main
Bedroom 2 
Level - Main
Bedroom 3 
Level - Main
Dining Room 
Level - Main
Great Room 
Level - Main
Half Bath 
Level - Main
Half Bath 2 
Level - Basement
Kitchen 
Level - Main
Kitchen- 2nd 
Level - Basement
Living Rm- 2nd 
Level - Basement
Living Room 
Level - Main
Primary Bathroom 
Level - Main
Primary Bedroom 
Level - Basement
Save
Ask
Tour
Hide
Share
Exterior Features
Construction Details 
Frame
Lot Features 
City Lot
Other Structures 
Barn(s)GreenhouseStable(s)
Patio And Porch 
DeckPorch
Pool Features 
In Ground
Roof 
Composition
Spa Features 
Bath
Waterfront Features 
Pond
Windows/Doors 
Insulated Windows
Community Features
Accessibility Features 
Therapeutic Whirlpool
Financing Terms Available 
CashConventionalPrivate Financing Available
MLS Area 
345 - N=135th;S=Co Ln;E=State Ln;W=Pflumm
Roads 
Paved
School District 
Blue Valley
Schools
School District
Blue Valley
Elementary School
Unknown
Middle School
Unknown
High School
Unknown
Listing courtesy of JNick Real Estate [email protected]


The information displayed on this page is confidential, proprietary, and copyrighted information of Heartland Multiple Listing Service, Inc. (“Heartland MLS”). Copyright 2026, Heartland Multiple Listing Service, Inc. Heartland MLS and JNick Real Estate do not make any warranty or representation concerning the timeliness or accuracy of the information displayed herein. In consideration of the receipt of the information on this page, the recipient agrees to use the information solely for the private noncommercial purpose of identifying a property in which the recipient has a good faith interest in acquiring.
Terms of Use
Last checked 2026-05-26 01:35 AM CDT

Neighborhood & Commute
Source: Walkscore
Save
Ask
Tour
Hide
Share