Just listed

Single Family Homes

Condos

Luxury

New Construction

Save
Ask
Tour
Hide
Share
$900,000
4 Days On Site

12403 W 183rd Terrace
Overland Park, KS66013

For Sale|Single Family Residence|Active
5
Beds
4
Total Baths
3
Full Baths
1
Partial Bath
2,930
SqFt
$307
/SqFt
2024
Built
Subdivision:
Riverstone Valley
County:
Johnson

Due to the health concerns created by Coronavirus we are offering personal 1-1 online video walkthough tours where possible.
Upcoming Open Houses
Due to COVID-19, we recommend you verify Open Houses before attending.
Mon, May 25, 11:00 AM - 5:00 PM
Tue, May 26, 11:00 AM - 5:00 PM
Wed, May 27, 11:00 AM - 5:00 PM
Thu, May 28, 11:00 AM - 5:00 PM
Fri, May 29, 11:00 AM - 5:00 PM
Sat, May 30, 11:00 AM - 5:00 PM
Sun, May 31, 12:00 AM - 5:00 PM
Mon, Jun 1, 11:00 AM - 5:00 PM
Wed, Jun 3, 11:00 AM - 5:00 PM
Thu, Jun 4, 11:00 AM - 5:00 PM
Sat, Jun 6, 11:00 AM - 5:00 PM
Sun, Jun 7, 12:00 PM - 5:00 PM
Tue, Jun 9, 11:00 AM - 5:00 PM
Wed, Jun 10, 11:00 AM - 5:00 PM
Thu, Jun 11, 11:00 AM - 5:00 PM
Fri, Jun 12, 11:00 AM - 5:00 PM
Sat, Jun 13, 11:00 AM - 5:00 PM
Sun, Jun 14, 12:00 PM - 5:00 PM
Mon, Jun 15, 11:00 AM - 5:00 PM
Tue, Jun 16, 11:00 AM - 5:00 PM
Wed, Jun 17, 11:00 AM - 5:00 PM
Thu, Jun 18, 11:00 AM - 5:00 PM
Fri, Jun 19, 11:00 AM - 5:00 PM
Sat, Jun 20, 11:00 AM - 5:00 PM
Sun, Jun 21, 12:00 PM - 5:00 PM
Mon, Jun 22, 11:00 AM - 5:00 PM
12403 W 183rd Terrace12403 W 183rd Terrace12403 W 183rd Terrace12403 W 183rd Terrace
Save
Ask
Tour
Hide
Share

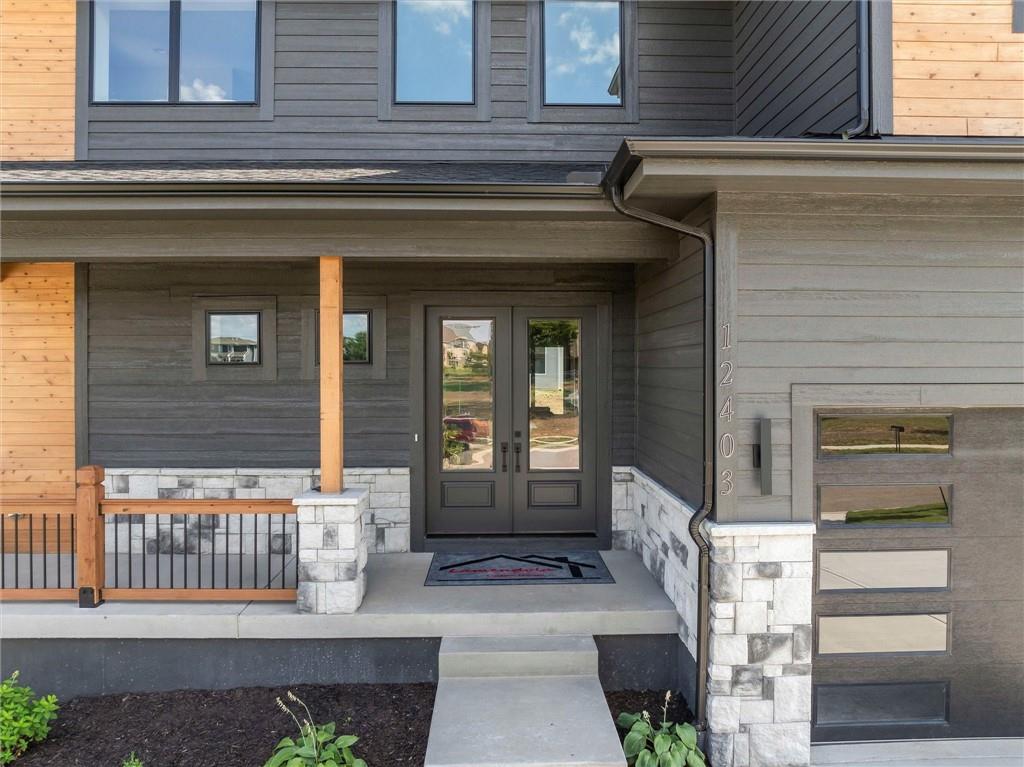
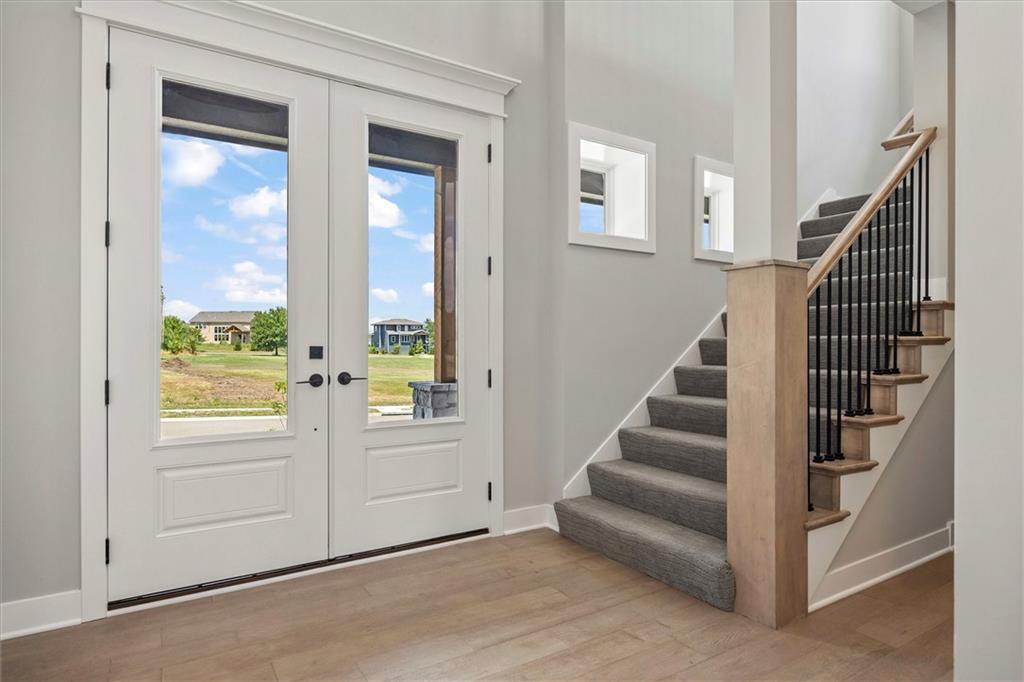
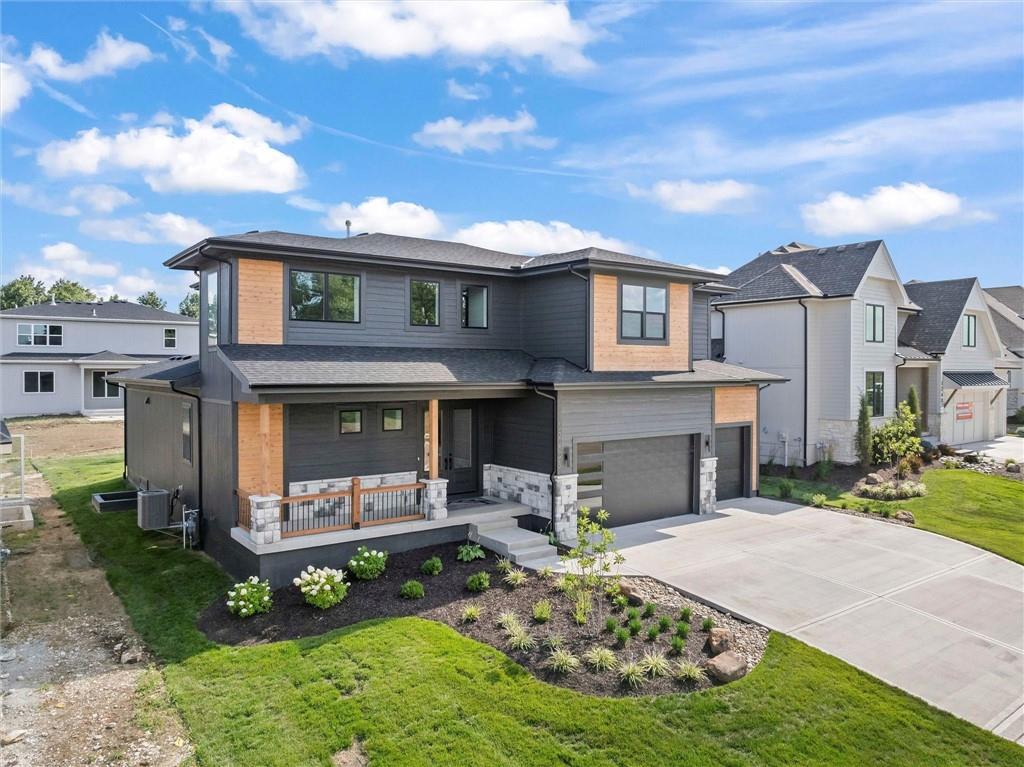
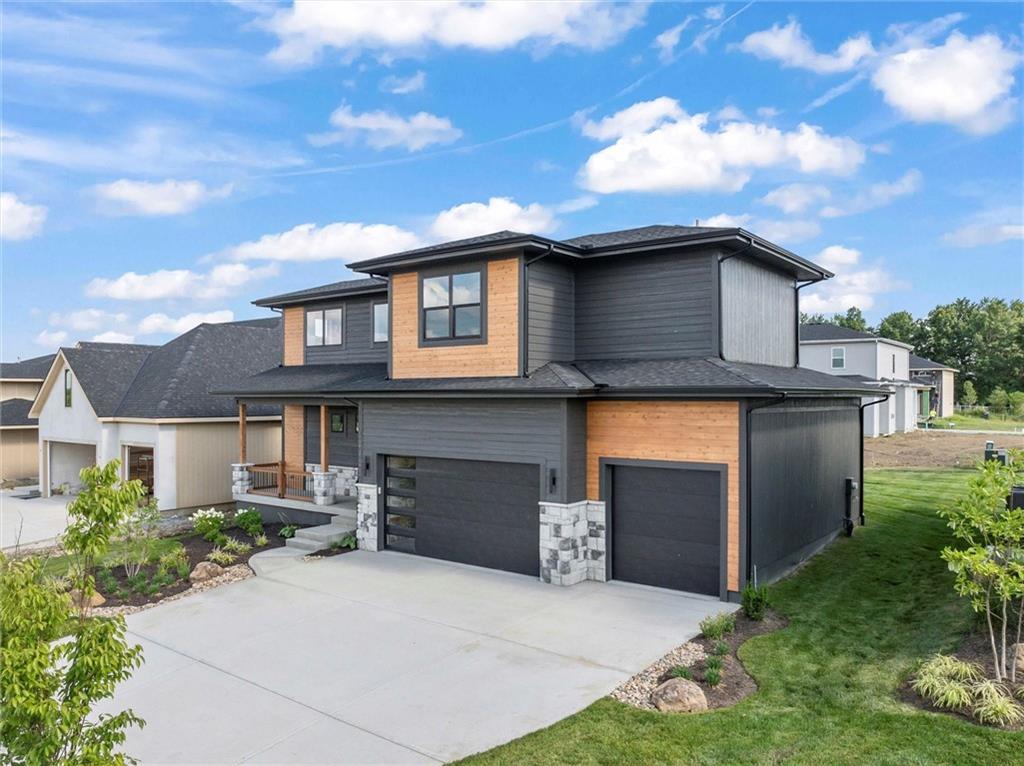
MODEL NOW FOR SALE!!! Welcome to the Ryder Expanded by Lamendola Custom Homes, proudly situated on Lot 51. This stunning north facing 1.5-story residence features 5 bedrooms and 3.5 bathrooms, thoughtfully designed for comfort, style, and functionality. The main level offers a spacious primary suite complete with a luxurious ensuite bathroom, an additional bedroom that can easily serve as a home office, a well-appointed laundry room with a sink and ample storage, and a beautifully designed kitchen with refrigerator and a generous walk-in pantry. The great room includes a stylish dry bar with floating shelves and beverage fridge- perfect for effortless entertaining. Upstairs, a versatile loft provides additional living space, complemented by two bedrooms connected by a Jack-and-Jill bathroom, plus a third bedroom with its own private ensuite. With exceptional craftsmanship and an inviting layout, this home offers everything you need and more—a truly wonderful place to call home. Taxes are estimated. Close to schools, highways, shops and restaurants! Please note: students in this subdivision will attend Blue Valley's newest middle school starting in the fall of 2026: Wolf Springs Middle School

Save
Ask
Tour
Hide
Share
Listing Snapshot
Price 
$900,000
Days On Site 
4 Days
Bedrooms 
5
Inside Area (SqFt) 
2,930 sqft
Total Baths 
4
Full Baths 
3
Partial Baths 
1
Lot Size 
0.2 Acres
Year Built 
2024
MLS® Number 
2621120
Status 
Active
Property Tax 
$13,500
HOA/Condo/Coop Fees 
$81.25 monthly
Sq Ft Source 
N/A
Friends & Family
Recent Activity
yesterdayListing updated with changes from the MLS®
4 days agoListing first seen on site
General Features
Acres 
0.2
Attached Garage 
Yes
Direction Faces 
North
Garage 
Yes
Garage Spaces 
3
Home Warranty 
Yes
Levels 
One and One Half
Number Of Stories 
1
Parking 
Attached
Property Sub Type 
Single Family Residence
Sewer 
Public Sewer
SqFt Above 
2930
Style 
Traditional
Water Source 
Public
Interior Features
Appliances 
OvenCooktopDishwasherDisposalExhaust FanHumidifierMicrowaveRefrigerator
Basement 
UnfinishedBath/Stubbed
Cooling 
ElectricCeiling Fan(s)
Fireplace 
Yes
Fireplace Features 
Living Room
Fireplaces 
1
Flooring 
CarpetTileWood
Heating 
Natural GasExhaust Fan
Interior 
Vaulted Ceiling(s)Walk-In Closet(s)Ceiling Fan(s)Kitchen IslandPantryBreakfast Bar
Laundry Features 
Main Level
Bathroom 1 
Level - Second
Bathroom 2 
Level - Second
Bedroom 1 
Level - First
Bedroom 2 
Level - SecondFeatures - Walk-In Closet(s)
Bedroom 3 
Level - SecondFeatures - Walk-In Closet(s)
Bedroom 4 
Level - SecondFeatures - Walk-In Closet(s)
Half Bath 
Level - First
Kitchen 
Level - FirstFeatures - Built-in Features, Kitchen Island, Pantry
Primary Bathroom 
Level - FirstFeatures - Double Vanity
Primary Bedroom 
Level - FirstFeatures - Walk-In Closet(s)
Save
Ask
Tour
Hide
Share
Exterior Features
Construction Details 
CedarLap SidingStone Veneer
Lot Features 
City LotLevel
Patio And Porch 
CoveredPorch
Roof 
Composition
Community Features
Association Dues 
975
Financing Terms Available 
CashConventional
HOA Fee Frequency 
Annually
MLS Area 
345 - N=135th;S=Co Ln;E=State Ln;W=Pflumm
Roads 
Paved
School District 
Blue Valley
Schools
School District
Blue Valley
Elementary School
Aspen Grove
Middle School
Wolf Springs
High School
Blue Valley Southwest
Listing courtesy of Weichert, Realtors Welch & Co. [email protected]


The information displayed on this page is confidential, proprietary, and copyrighted information of Heartland Multiple Listing Service, Inc. (“Heartland MLS”). Copyright 2026, Heartland Multiple Listing Service, Inc. Heartland MLS and Weichert, Realtors Welch & Co. do not make any warranty or representation concerning the timeliness or accuracy of the information displayed herein. In consideration of the receipt of the information on this page, the recipient agrees to use the information solely for the private noncommercial purpose of identifying a property in which the recipient has a good faith interest in acquiring.
Terms of Use
Last checked 2026-05-24 06:51 PM CDT

Neighborhood & Commute
Source: Walkscore
Save
Ask
Tour
Hide
Share