

804 Romany RoadKansas City, MO64113
Due to the health concerns created by Coronavirus we are offering personal 1-1 online video walkthough tours where possible.
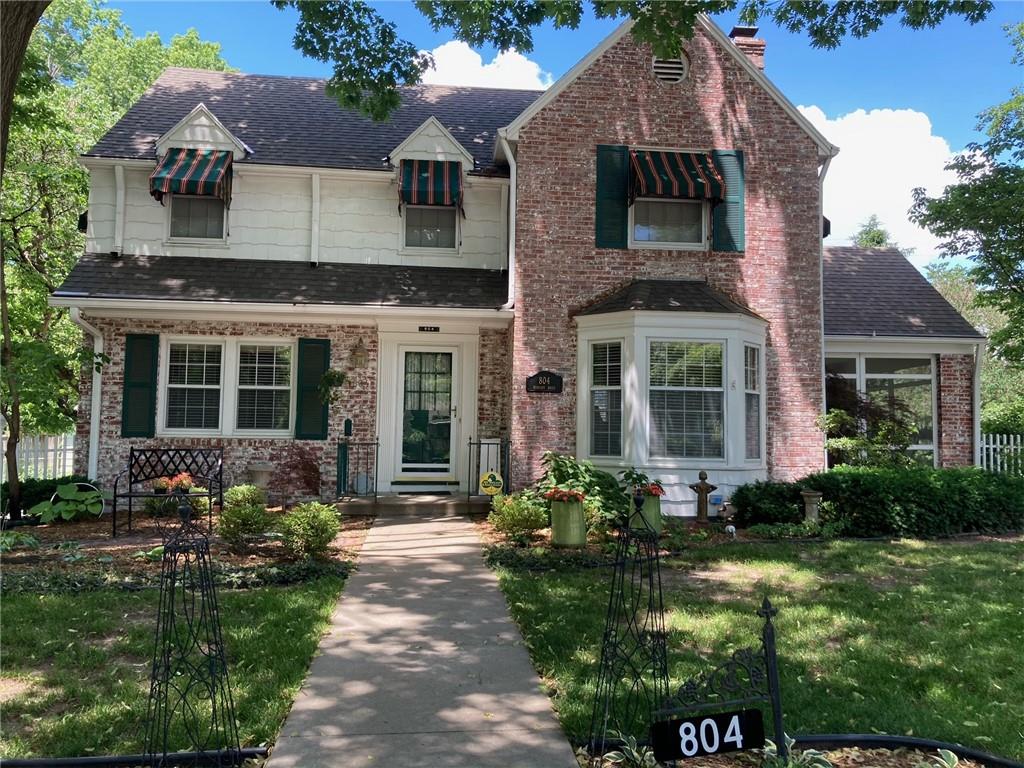
Step into timeless character paired with thoughtful modern updates in this beautifully maintained 89-year-old home, lovingly cared for by the same owners for the past 34 years. Warm, inviting, and designed for both comfortable daily living and memorable gatherings, this home offers the rare blend of historic charm and exceptional functionality. At the heart of the home is a truly remarkable chef’s kitchen — a dream space for serious cooks and enthusiastic entertainers alike. Rich cherry cabinetry provides abundant storage, while the combination of elegant granite countertops and warm butcher-block workspaces creates both beauty and practicality. Premium appliances include a six-burner Dacor gas cooktop with matching Dacor hood, double convection ovens, and a built-in microwave. Two separate sinks — a divided sink beneath a sunlit window and a farmhouse sink at the opposite end of the kitchen — make meal preparation and cleanup effortless. During the kitchen renovation, nearly all original galvanized plumbing was thoughtfully replaced with copper plumbing, offering peace of mind along with timeless style. The second floor features three generously sized bedrooms, including a spacious primary suite with its own private en-suite bath. Bedrooms two and three share a charming Jack-and-Jill bath, ideal for family or guests. Adding an extra touch of comfort and luxury, both upstairs bathrooms — along with the enclosed back porch — feature radiant heated tile floors. The interior is currently being freshly painted, making this home truly move-in ready for its fortunate next owner. From the lovingly preserved character to the carefully chosen updates, this is a home with soul — one that has been deeply enjoyed and meticulously maintained for decades, and is now ready to begin its next chapter.
| 5 days ago | Listing updated with changes from the MLS® | |
| 5 days ago | Listing first seen on site |

The information displayed on this page is confidential, proprietary, and copyrighted information of Heartland Multiple Listing Service, Inc. (“Heartland MLS”). Copyright 2026, Heartland Multiple Listing Service, Inc. Heartland MLS and Brookside Real Estate Co. do not make any warranty or representation concerning the timeliness or accuracy of the information displayed herein. In consideration of the receipt of the information on this page, the recipient agrees to use the information solely for the private noncommercial purpose of identifying a property in which the recipient has a good faith interest in acquiring.
Terms of Use
Last checked 2026-05-24 06:51 PM CDT