Just listed

Single Family Homes

Condos

Luxury

New Construction

Save
Ask
Tour
Hide
Share
$925,000
56 Days On Site

11775 NW 81st Street
Parkville, MO64152

For Sale|Single Family Residence|Active
4
Beds
5
Total Baths
4
Full Baths
1
Partial Bath
4,819
SqFt
$192
/SqFt
2013
Built
Subdivision:
Green Glades at the Masters
County:
Platte

Due to the health concerns created by Coronavirus we are offering personal 1-1 online video walkthough tours where possible.
11775 NW 81st Street11775 NW 81st Street11775 NW 81st Street11775 NW 81st Street
Save
Ask
Tour
Hide
Share

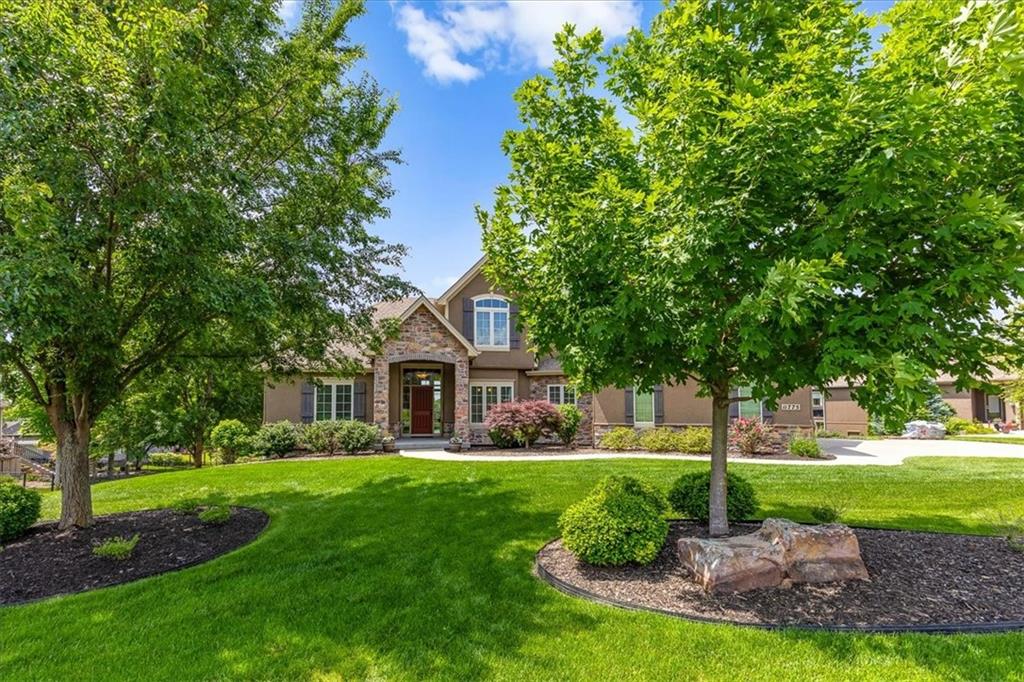
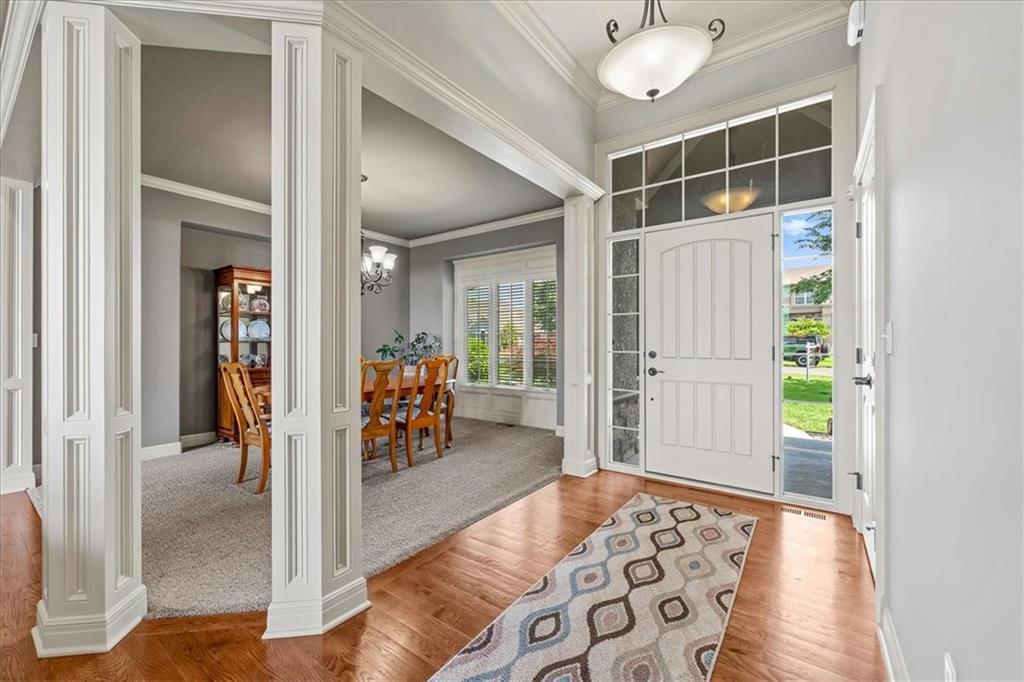
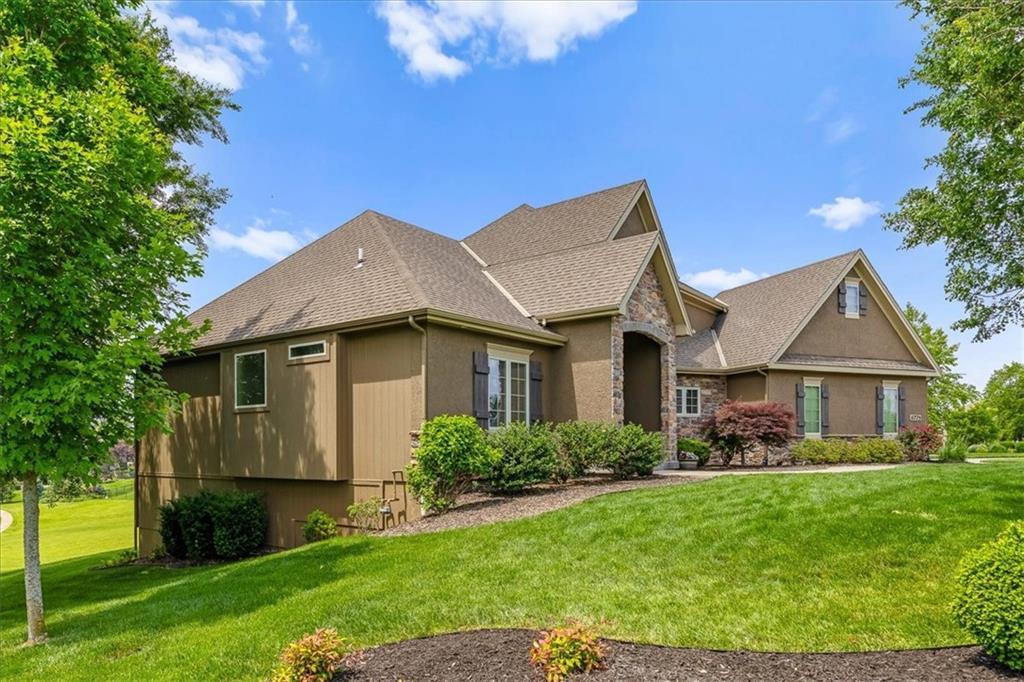
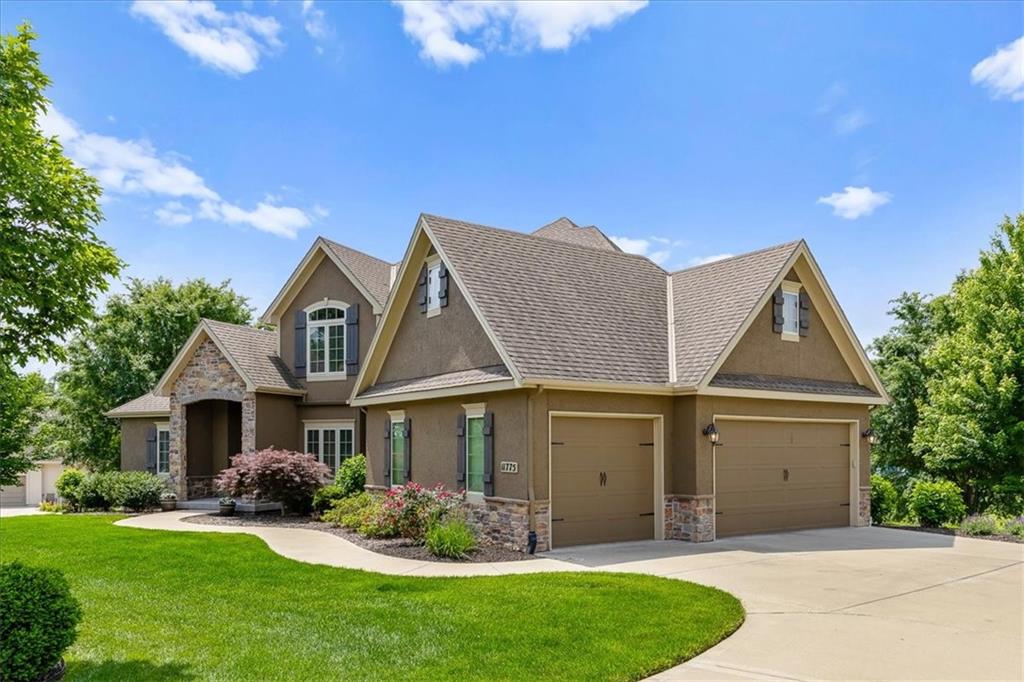
Stunning lake views set the stage for this exceptional Carson Custom Homes 1.5-story situated on an estate-sized lot in The Masters. Thoughtfully designed with timeless style and functional living, this home features a sought-after floorplan with a formal dining room, inviting hearth room, main-level primary suite, and convenient main-floor laundry. Offering 4 bedrooms plus a non-conforming 5th bedroom in the walk-out lower level—currently used as a workout room—and 4 full baths, there is space for everyone to live, work, and entertain comfortably. The spacious kitchen showcases granite countertops, stainless steel appliances, and a walk-in pantry, while granite surfaces continue throughout the primary and guest baths. Step outside to enjoy breathtaking sunsets from the covered deck or patio overlooking the sweeping lake views. Additional highlights include zoned HVAC, in-ground sprinklers, and an expansive walk-out lower level ideal for entertaining or relaxing. Residents of The Masters enjoy over two miles of walking trails, three lakes, and 40 acres of beautiful common grounds creating a truly scenic neighborhood setting. Located within the highly regarded Park Hill School District and in unincorporated Platte County for lower property taxes (don't have to pay KCMO earnings tax!), this home also offers quick access to the airport, premier shopping, dining, and everything the Northland has to offer.

Save
Ask
Tour
Hide
Share
Listing Snapshot
Price 
$925,000
Days On Site 
56 Days
Bedrooms 
4
Inside Area (SqFt) 
4,819 sqft
Total Baths 
5
Full Baths 
4
Partial Baths 
1
Lot Size 
0.46 Acres
Year Built 
2013
MLS® Number 
2621201
Status 
Active
Property Tax 
$8,598
HOA/Condo/Coop Fees 
$62.5 monthly
Sq Ft Source 
N/A
Friends & Family
Recent Activity
yesterdayListing updated with changes from the MLS®
6 days agoPrice changed to $925,000
a month agoStatus changed to Active
2 months agoListing first seen on site
General Features
Acres 
0.46
Attached Garage 
Yes
Garage 
Yes
Garage Spaces 
3
Home Warranty 
Yes
Levels 
One and One Half
Number Of Stories 
1
Parking 
AttachedGarage Faces Side
Property Sub Type 
Single Family Residence
Sewer 
Public Sewer
SqFt Above 
3439
SqFt Below 
1380
Style 
Traditional
Water Source 
Public
Interior Features
Appliances 
DishwasherDisposalExhaust FanMicrowave
Basement 
ConcreteFullWalk-Out Access
Cooling 
ElectricHeat PumpCeiling Fan(s)
Fireplace 
Yes
Fireplace Features 
Gas
Fireplaces 
1
Flooring 
CarpetWood
Heating 
Heat PumpNatural GasExhaust Fan
Interior 
Vaulted Ceiling(s)Walk-In Closet(s)Ceiling Fan(s)Kitchen IslandPantryWet BarBreakfast Bar
Laundry Features 
Main Level
Window Features 
Insulated Windows
Bathroom 2 
Level - Second
Bathroom 3 
Level - Second
Bedroom 2 
Level - Second
Bedroom 3 
Level - Second
Bedroom 4 
Level - Second
Dining Room 
Level - First
Great Room 
Level - First
Half Bath 
Level - First
Hearth Room 
Level - First
Kitchen 
Level - FirstFeatures - Pantry
Laundry 
Level - First
Primary Bathroom 
Level - First
Primary Bedroom 
Level - FirstFeatures - Ceiling Fan(s)
Save
Ask
Tour
Hide
Share
Exterior Features
Construction Details 
Stucco
Lot Features 
Greenbelt
Patio And Porch 
DeckPatio
Roof 
Composition
Spa Features 
Bath
Waterfront 
Yes
Waterfront Features 
Lake Front
Windows/Doors 
Insulated Windows
Community Features
Accessibility Features 
Therapeutic Whirlpool
Association Amenities 
Trail(s)
Association Dues 
750
Financing Terms Available 
CashConventional
HOA Fee Frequency 
Annually
MLS Area 
115 - N=I-435/Hwy 152;S=Mo Rvr;E=Platte Co Ln;W=M
School District 
Park Hill
Schools
School District
Park Hill
Elementary School
Hawthorn
Middle School
Congress
High School
Park Hill
Listing courtesy of Compass Realty Group [email protected]


The information displayed on this page is confidential, proprietary, and copyrighted information of Heartland Multiple Listing Service, Inc. (“Heartland MLS”). Copyright 2026, Heartland Multiple Listing Service, Inc. Heartland MLS and Compass Realty Group do not make any warranty or representation concerning the timeliness or accuracy of the information displayed herein. In consideration of the receipt of the information on this page, the recipient agrees to use the information solely for the private noncommercial purpose of identifying a property in which the recipient has a good faith interest in acquiring.
Terms of Use
Last checked 2026-07-15 05:14 PM CDT

Neighborhood & Commute
Source: Walkscore
Save
Ask
Tour
Hide
Share