Just listed

Single Family Homes

Condos

Luxury

New Construction

Save
Ask
Tour
Hide
Share
$730,000
4 Days On Site

3208 Saddlebred Terrace
Lee's Summit, MO64082

Single Family Residence|Coming Soon
4
Beds
3
Total Baths
3
Full Baths
2,920
SqFt
$250
/SqFt
2023
Built
Subdivision:
Summit View Farms
County:
Jackson

Due to the health concerns created by Coronavirus we are offering personal 1-1 online video walkthough tours where possible.
3208 Saddlebred Terrace3208 Saddlebred Terrace3208 Saddlebred Terrace3208 Saddlebred Terrace
Save
Ask
Tour
Hide
Share

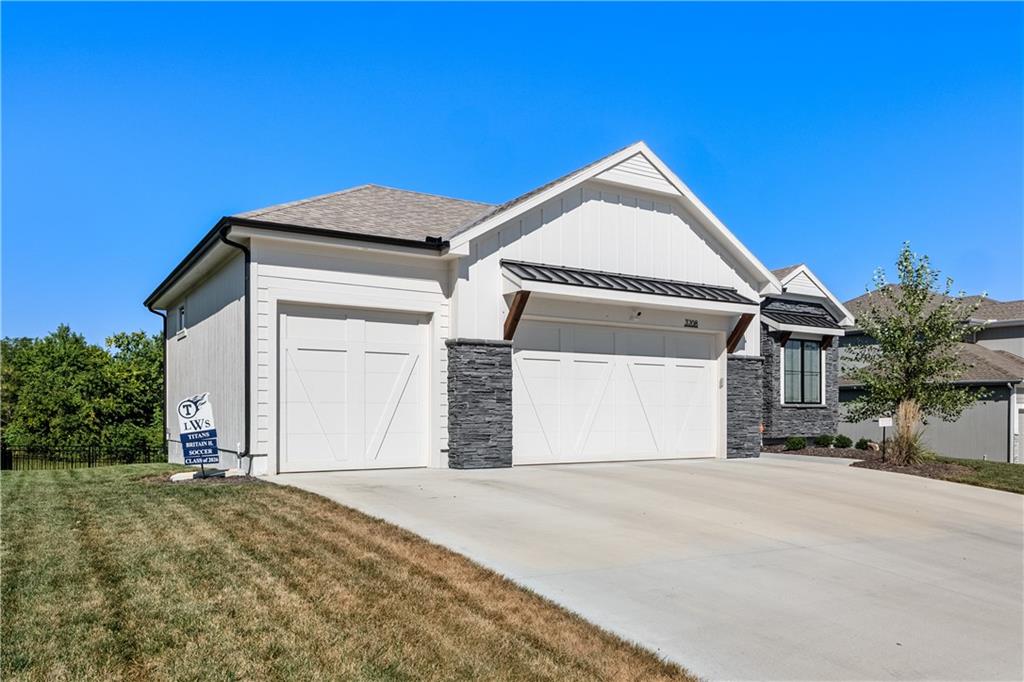
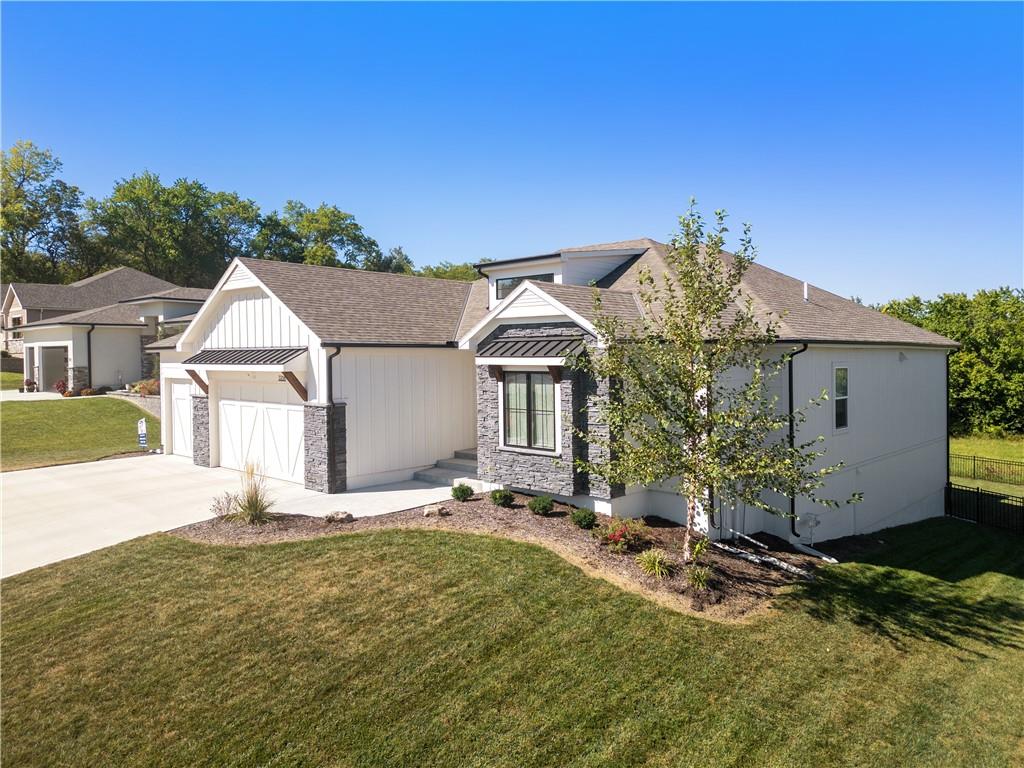
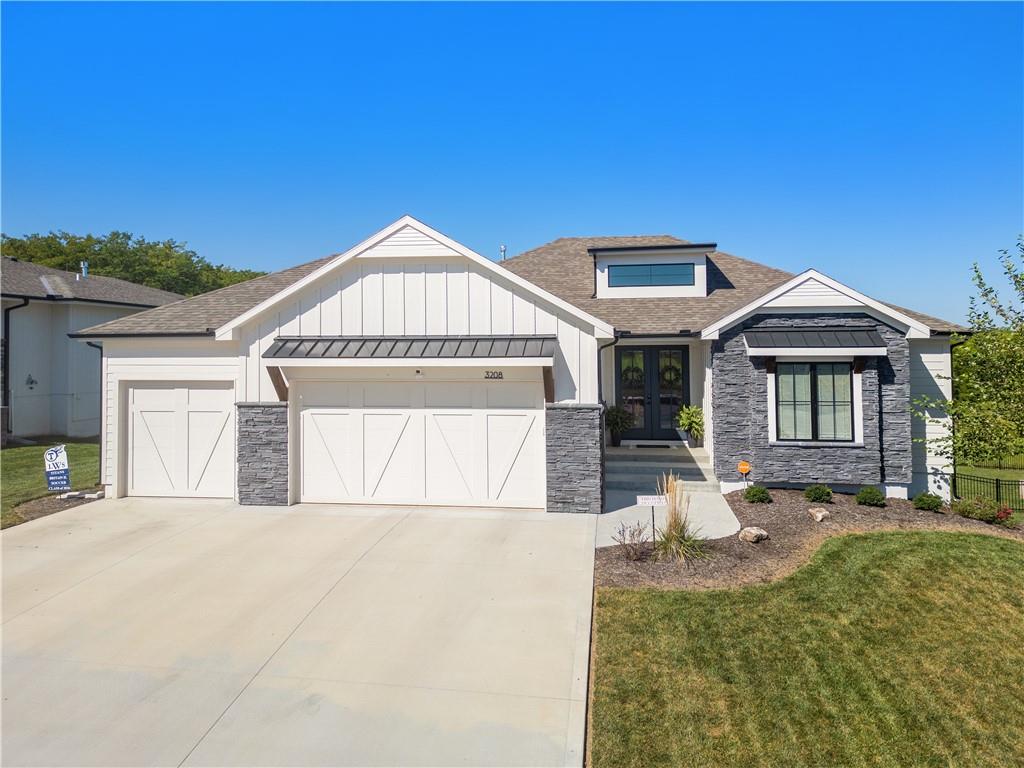
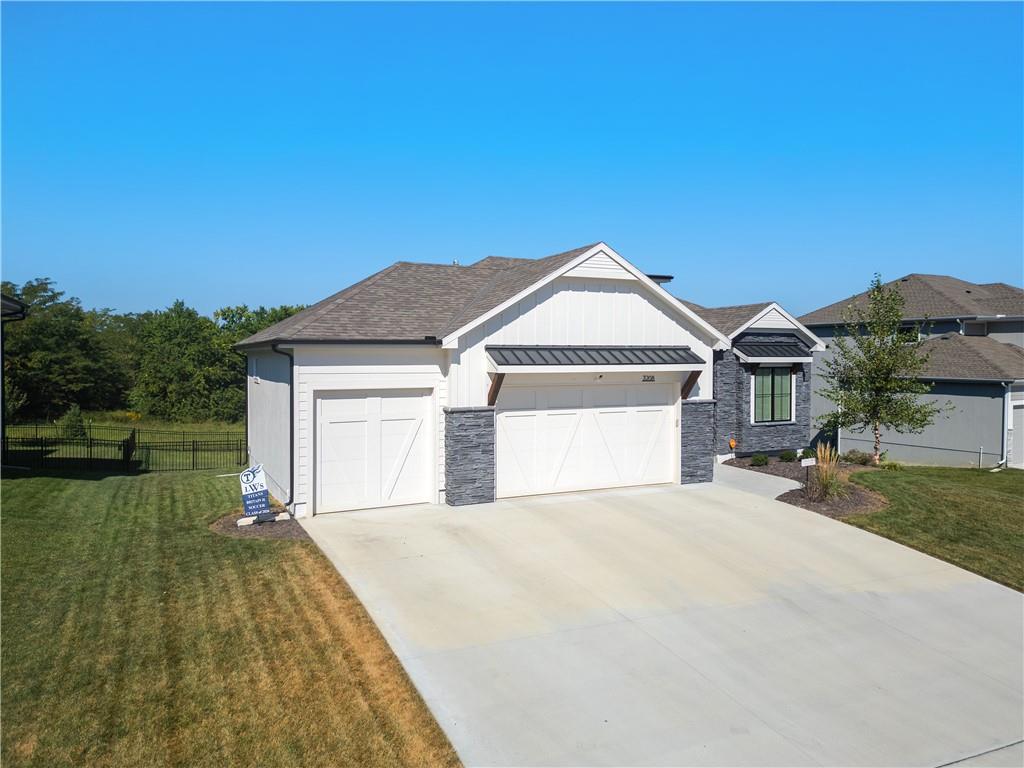
2023 Better-Than-New Home located in highly desired schools on a lot backing to trees with 4 Beds, 3 Bath, and 3 Car Garage. BUT, with this highly desired Ranch Floorplan you have the convenience of 3 beds and 2 bath on the main level. This home is PRESTINE!  It has upgraded window treatments, alarm system and wrought iron fence on a beautiful lot!! Upon entry, you will be amazed by the grand ceilings, open floorplan, natural light, and upgraded design selections throughout. Beautiful Primary Suite and Bath with large windows, ceiling vault and chandelier, double vanity, separate shower/tub, and oversized walk-in closet that connects to your main floor laundry room. Partially Finished Lower Level With A Rec Room, Wet Bar, Bedroom & Bathroom. Plenty Of Unfinished Storage With Lower Level Walkout to a fenced in back yard overlooking greenspace/trees. *Don't Forget* This home is located in a quiet Cul-de-sac at the back of the subdivision in Close Proximity To The Swimming Pool And Amenities. An expanded Playground is in and the double covered Barbecue area are planned for installation in the future.

Save
Ask
Tour
Hide
Share
Listing Snapshot
Price 
$730,000
Days On Site 
4 Days
Bedrooms 
4
Inside Area (SqFt) 
2,920 sqft
Total Baths 
3
Full Baths 
3
Partial Baths 
N/A
Lot Size 
0.25 Acres
Year Built 
2023
MLS® Number 
2621291
Status 
Coming Soon
Property Tax 
$10,280
HOA/Condo/Coop Fees 
$61.25 monthly
Sq Ft Source 
N/A
Friends & Family
Recent Activity
4 days agoListing updated with changes from the MLS®
4 days agoListing first seen on site
General Features
Acres 
0.25
Attached Garage 
Yes
Garage 
Yes
Garage Spaces 
3
Levels 
One and One HalfOne
Number Of Stories 
1
Parking 
AttachedGarage Faces Front
Property Sub Type 
Single Family Residence
Sewer 
Public Sewer
SqFt Above 
1896
SqFt Below 
1024
Style 
Traditional
Water Source 
Public
Interior Features
Appliances 
CooktopDishwasherDisposalExhaust FanHumidifierMicrowaveStainless Steel Appliance(s)
Basement 
FinishedWalk-Out AccessInterior Entry
Cooling 
Electric
Fireplace 
Yes
Fireplace Features 
GasLiving Room
Fireplaces 
1
Flooring 
CarpetTileWood
Heating 
Natural GasExhaust Fan
Interior 
Vaulted Ceiling(s)Walk-In Closet(s)Kitchen IslandPantryWet Bar
Laundry Features 
Laundry RoomMain Level
Window Features 
Window Coverings
Bathroom 2 
Dimensions - 11x5Level - First
Bathroom 3 
Dimensions - 11x5Level - BasementFeatures - Built-in Features
Bedroom 2 
Dimensions - 12x12Level - First
Bedroom 3 
Dimensions - 13x11Level - FirstFeatures - Ceiling Fan(s), Walk-In Closet(s)
Bedroom 4 
Dimensions - 18x12Level - BasementFeatures - Walk-In Closet(s)
Dining Room 
Dimensions - 12x9Level - First
Family Room 
Dimensions - 21x16Level - BasementFeatures - Wet Bar
Kitchen 
Dimensions - 12x17Level - First
Laundry 
Dimensions - 5x9Level - FirstFeatures - Built-in Features
Living Room 
Dimensions - 14x17Level - FirstFeatures - Built-in Features
Primary Bathroom 
Dimensions - 9x12Level - FirstFeatures - Walk-In Closet(s)
Primary Bedroom 
Dimensions - 13x19Level - First
Recreation Room 
Dimensions - 17x16Level - Basement
Save
Ask
Tour
Hide
Share
Exterior Features
Construction Details 
StoneFrame
Lot Features 
Cul-De-SacMany TreesGreenbelt
Patio And Porch 
Patio
Roof 
Composition
Windows/Doors 
Window Coverings
Community Features
Association Amenities 
Pool
Association Dues 
735
Financing Terms Available 
CashConventionalFHAVA Loan
HOA Fee Frequency 
Annually
MLS Area 
204 - Lee's Summit Area
Roads 
Paved
School District 
Lee's Summit
Schools
School District
Lee's Summit
Elementary School
Summit Pointe
Middle School
Summit Lakes
High School
Lee's Summit West
Listing courtesy of ReeceNichols - Lees Summit [email protected]


The information displayed on this page is confidential, proprietary, and copyrighted information of Heartland Multiple Listing Service, Inc. (“Heartland MLS”). Copyright 2026, Heartland Multiple Listing Service, Inc. Heartland MLS and ReeceNichols - Lees Summit do not make any warranty or representation concerning the timeliness or accuracy of the information displayed herein. In consideration of the receipt of the information on this page, the recipient agrees to use the information solely for the private noncommercial purpose of identifying a property in which the recipient has a good faith interest in acquiring.
Terms of Use
Last checked 2026-05-24 06:51 PM CDT

Neighborhood & Commute
Source: Walkscore
Save
Ask
Tour
Hide
Share