Just listed

Single Family Homes

Condos

Luxury

New Construction

Save
Ask
Tour
Hide
Share
$750,000
3 Days On Site

6817 Millbrook Street
Shawnee, KS66218

For Sale|Single Family Residence|Active
4
Beds
4
Total Baths
4
Full Baths
3,268
SqFt
$229
/SqFt
2016
Built
Subdivision:
Ridgestone Meadows
County:
Johnson

Due to the health concerns created by Coronavirus we are offering personal 1-1 online video walkthough tours where possible.
6817 Millbrook Street6817 Millbrook Street6817 Millbrook Street6817 Millbrook Street
Save
Ask
Tour
Hide
Share

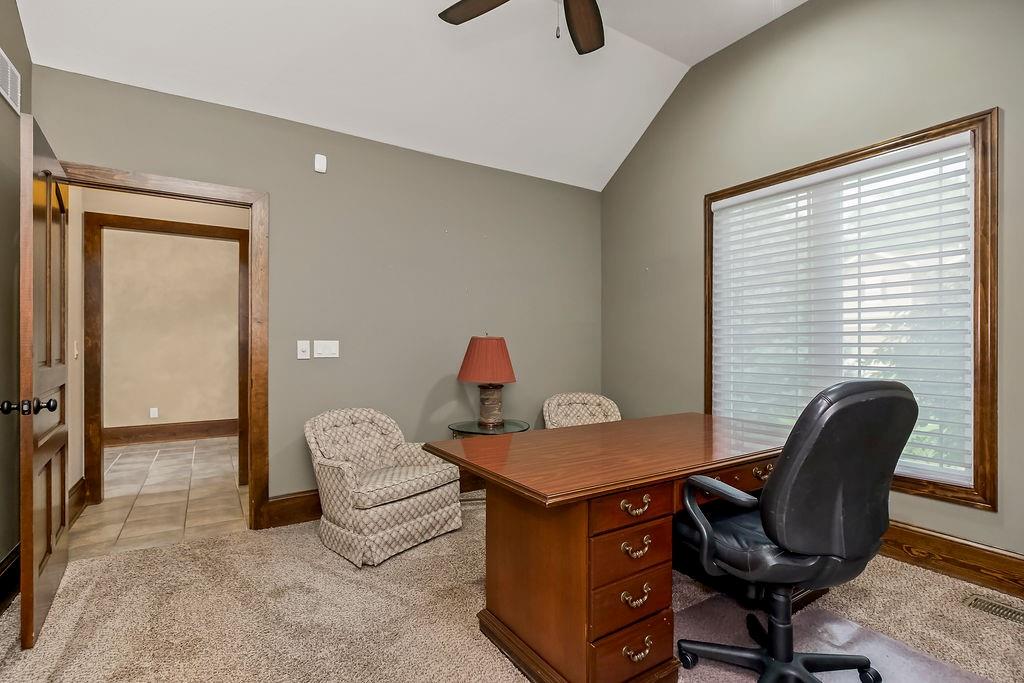
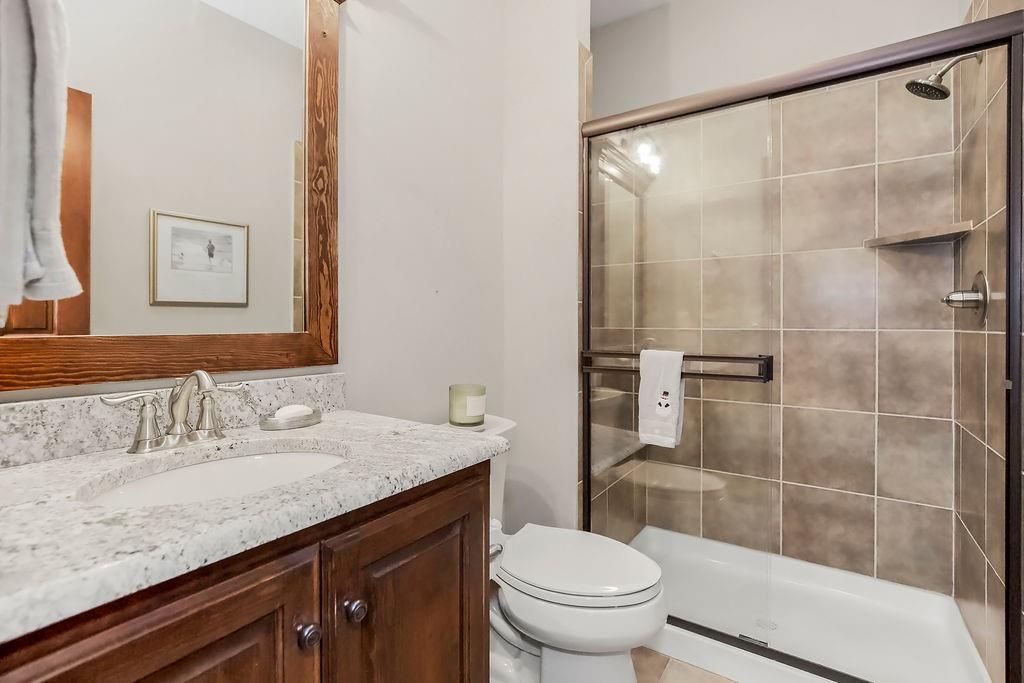
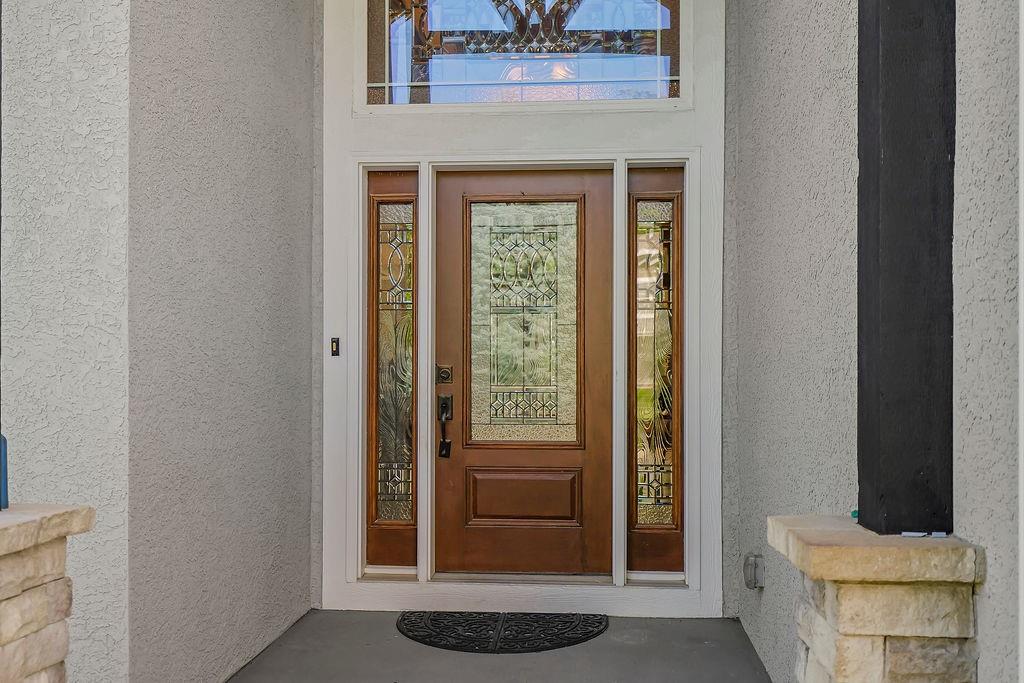
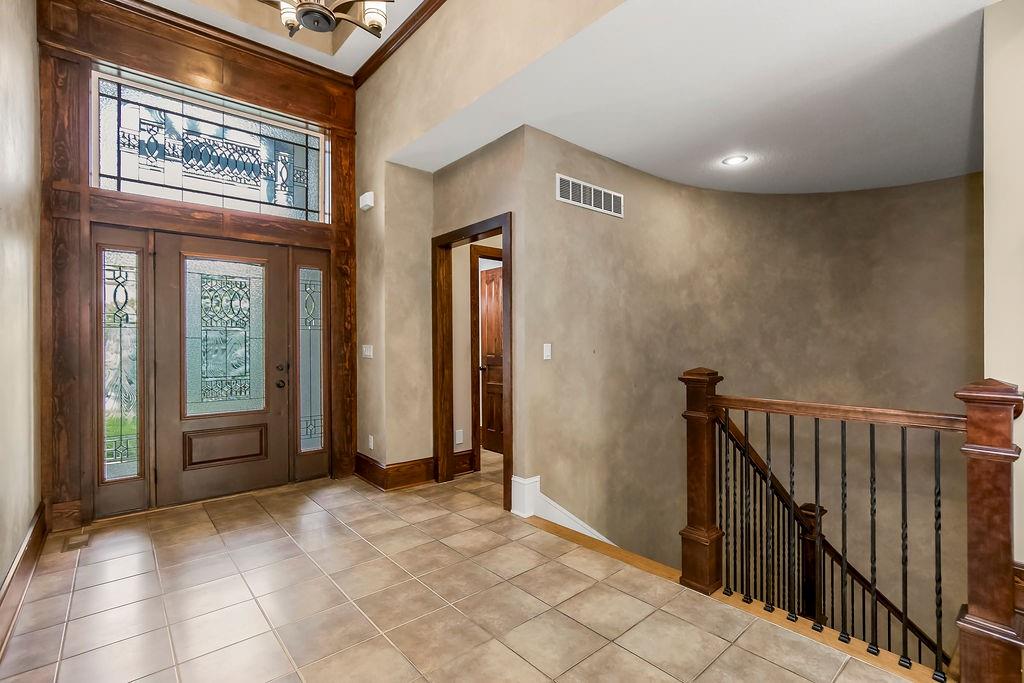
Stunning reverse 1.5-story home with stucco exterior backing to green space! Designed with entertaining in mind, this beautifully maintained 4-bedroom, 4 full bathroom home offers the perfect blend of open living spaces, quality finishes, and exceptional functionality. The wide-open main floor is filled with natural light from walls of windows and creates an inviting atmosphere throughout the entire home. The spacious great room features gorgeous built-ins, a cozy fireplace, and elegant coffered ceiling detail, making it the ideal gathering space for family and guests. The eat-in kitchen is truly the heart of the home with granite countertops, stainless steel appliances, large island, walk-in pantry, under-cabinet lighting, and an additional entertaining bar area. Step directly from the kitchen onto the Trex deck overlooking the private backyard setting. Also, the home backs to the east for evening shade. The main-floor primary suite offers relaxing views of the green space and includes a luxurious en suite bath with double vanity, walk-in shower, and expansive walk-in closet. Convenient main-floor laundry plus an additional bedroom and full bathroom provide flexible living options. The walkout lower level is an entertainer’s dream with an enormous recreation area perfect for hosting gatherings, game days, or movie nights. Walk out to the sunroom featuring a hot tub for year-round enjoyment. Two additional bedrooms and two full bathrooms are located downstairs, including one bedroom with a private bath—ideal for guests or multi-generational living. Plenty of storage throughout the home. Additional highlights include a spacious 3-car garage with epoxied floors & great highway access. From the open layout to the indoor and outdoor entertaining spaces, this home was designed for comfortable living and making memories!

Save
Ask
Tour
Hide
Share
Listing Snapshot
Price 
$750,000
Days On Site 
3 Days
Bedrooms 
4
Inside Area (SqFt) 
3,268 sqft
Total Baths 
4
Full Baths 
4
Partial Baths 
N/A
Lot Size 
0.37 Acres
Year Built 
2016
MLS® Number 
2621292
Status 
Active
Property Tax 
$10,225
HOA/Condo/Coop Fees 
$81.25 monthly
Sq Ft Source 
N/A
Friends & Family
Recent Activity
3 days agoListing updated with changes from the MLS®
3 days agoListing first seen on site
General Features
Acres 
0.37
Attached Garage 
Yes
Garage 
Yes
Garage Spaces 
3
Levels 
One and One Half
Number Of Stories 
1
Parking 
Attached
Property Sub Type 
Single Family Residence
Sewer 
Public Sewer
SqFt Above 
1923
SqFt Below 
1345
Style 
Traditional
Water Source 
Public
Interior Features
Appliances 
DishwasherDisposalHumidifierMicrowaveGas RangeStainless Steel Appliance(s)
Basement 
FinishedFullSump PumpWalk-Out Access
Cooling 
ElectricCeiling Fan(s)
Fireplace 
Yes
Fireplace Features 
GasGreat Room
Fireplaces 
1
Flooring 
CarpetTileWood
Heating 
Forced Air
Interior 
Vaulted Ceiling(s)Walk-In Closet(s)Eat-in KitchenCeiling Fan(s)Kitchen IslandPantry
Laundry Features 
Main LevelSink
Spa 
Yes
Window Features 
Insulated Windows
Bedroom 2 
Dimensions - 13x13Level - MainArea Units - Square Feet
Bedroom 3 
Dimensions - 14x13Level - LowerArea Units - Square FeetFeatures - Ceiling Fan(s), Walk-In Closet(s)
Bedroom 4 
Dimensions - 16x11Level - LowerArea Units - Square FeetFeatures - Ceiling Fan(s), Walk-In Closet(s)
Great Room 
Dimensions - 18x13Level - MainArea Units - Square FeetFeatures - Built-in Features, Ceiling Fan(s)
Kitchen 
Dimensions - 24x18Level - MainArea Units - Square FeetFeatures - Granite Counters, Kitchen Island, Pantry
Laundry 
Dimensions - 8x6Level - MainArea Units - Square FeetFeatures - Built-in Features
Primary Bathroom 
Dimensions - 16x11Level - MainArea Units - Square FeetFeatures - Double Vanity, Granite Counters, Walk-In Closet(s)
Primary Bedroom 
Dimensions - 18x14Level - MainArea Units - Square Feet
Recreation Room 
Dimensions - 21x21Level - LowerArea Units - Square Feet
Sun Room 
Dimensions - 15x14Level - LowerArea Units - Square FeetFeatures - Ceiling Fan(s)
Save
Ask
Tour
Hide
Share
Exterior Features
Construction Details 
Stucco
Lot Features 
Many TreesGreenbelt
Patio And Porch 
Deck
Roof 
Composition
Spa 
Yes
Spa Features 
Bath
Windows/Doors 
Insulated Windows
Community Features
Accessibility Features 
Therapeutic Whirlpool
Association Dues 
975
Financing Terms Available 
CashConventionalFHAVA Loan
HOA Fee Frequency 
Annually
MLS Area 
315 - N=Wy Co Ln;S=75th;E=Switzer;W=Co Ln
School District 
De Soto
Schools
School District
De Soto
Elementary School
Horizon
Middle School
Mill Creek
High School
Mill Valley
Listing courtesy of Coldwell Banker Regan Realtors [email protected]


The information displayed on this page is confidential, proprietary, and copyrighted information of Heartland Multiple Listing Service, Inc. (“Heartland MLS”). Copyright 2026, Heartland Multiple Listing Service, Inc. Heartland MLS and Coldwell Banker Regan Realtors do not make any warranty or representation concerning the timeliness or accuracy of the information displayed herein. In consideration of the receipt of the information on this page, the recipient agrees to use the information solely for the private noncommercial purpose of identifying a property in which the recipient has a good faith interest in acquiring.
Terms of Use
Last checked 2026-05-24 06:51 PM CDT

Neighborhood & Commute
Source: Walkscore
Save
Ask
Tour
Hide
Share