

8601 W 139th StreetOverland Park, KS66223
Due to the health concerns created by Coronavirus we are offering personal 1-1 online video walkthough tours where possible.
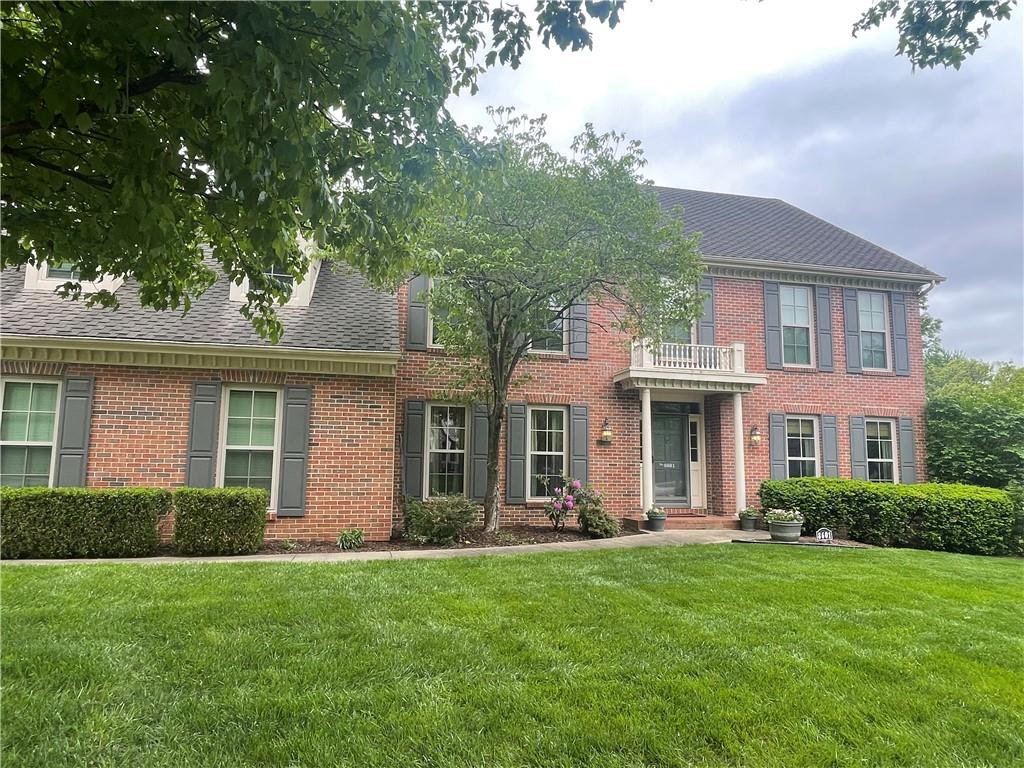
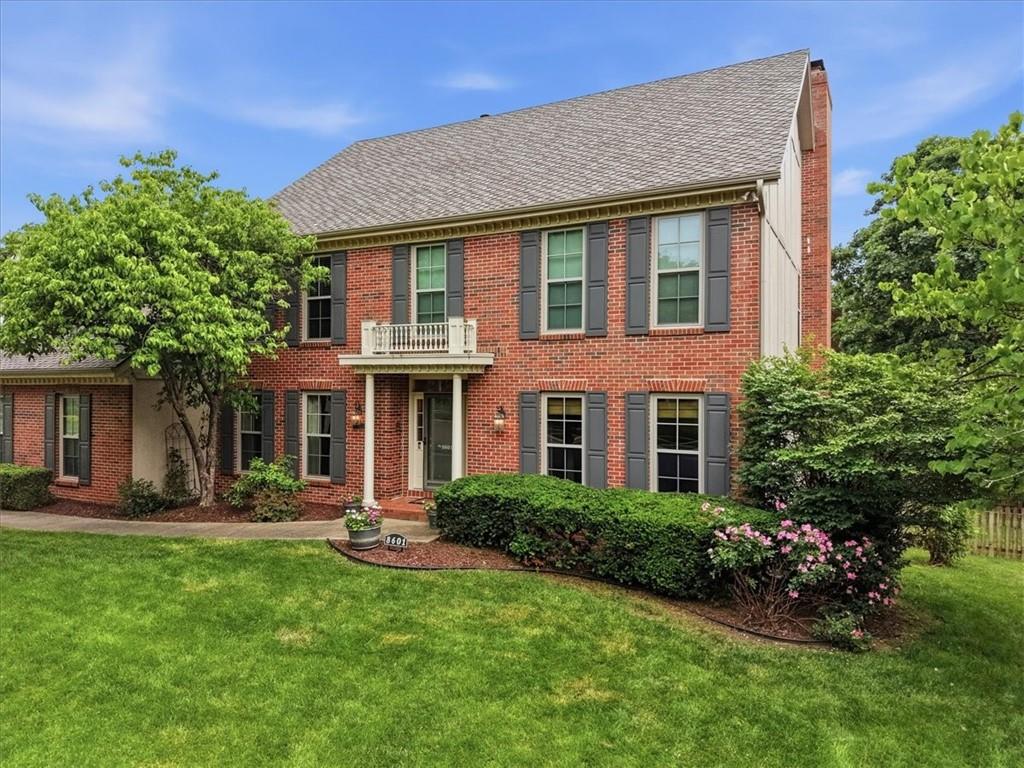
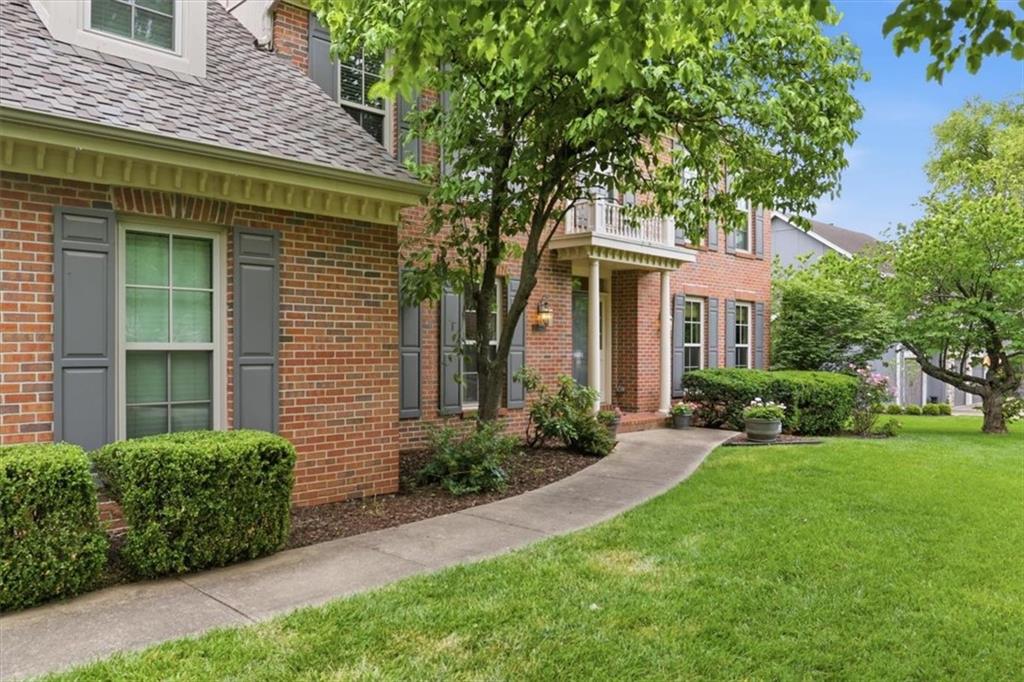
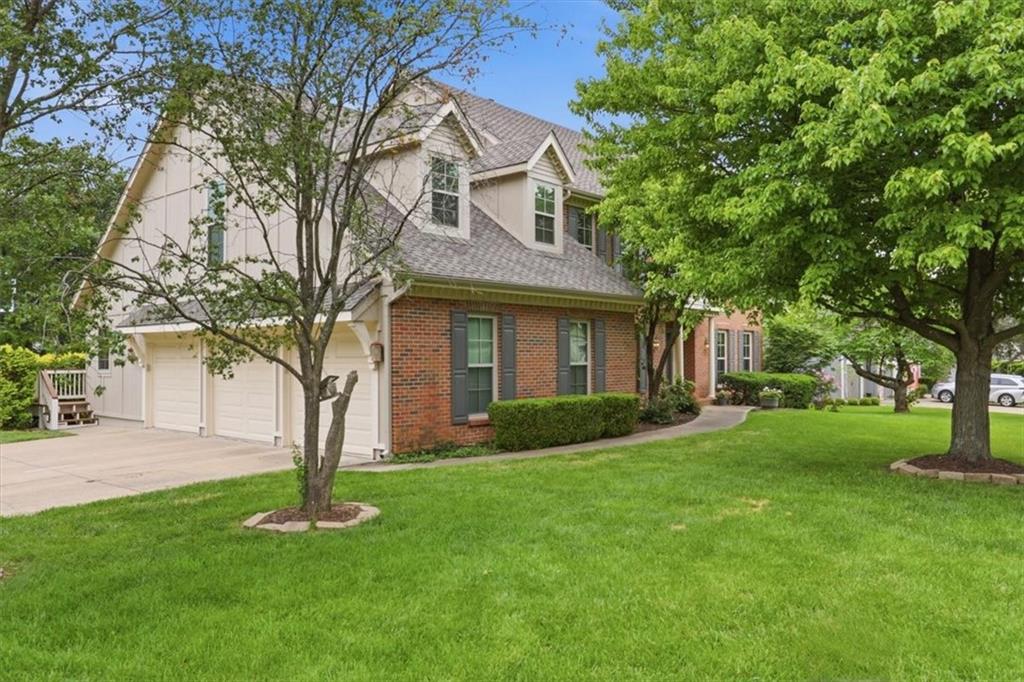
COMING SOON Welcome to one of Nottingham Forest South's most compelling offerings: a beautifully maintained home in one of the area's most sought-after neighborhoods, freshly refreshed and move-in ready. Step inside to an elegant layout designed for both everyday living and effortless entertaining. A gracious foyer opens to a formal dining room and a versatile front room ideal as a home office or sitting room. The heart of the home is the spectacular eat-in kitchen, featuring a large center island with built-in beverage fridge, induction cooktop with pot filler, convection microwave, and wall oven. A chef's dream with the storage and style to match. The adjacent family room keeps everyone connected, and dual staircases from both the entry and kitchen provide seamless flow to the bedroom level. The large laundry and mud room is accessible from both the garage and back door and includes a convenient half bath, making busy mornings and afternoons a breeze. Upstairs, generously sized bedrooms each enjoy private or shared bath access. The primary suite is a true retreat: a cozy fireplace, spa-worthy en-suite with walk-in shower, jetted tub, and a walk-in closet that impresses. The finished walk-out lower level adds exceptional versatility with wet bar, full bath, a sauna, and a cedar-lined closet, all opening to the backyard. The area beneath the deck has been thoughtfully enclosed for additional storage. Comfort is covered year-round with zoned heating and dual water heaters. And this month? New roof and gutters, new interior paint, new carpet, and a freshly restained/painted deck means nothing left to do but move in. Outside the front door, Nottingham Forest South delivers an unmatched lifestyle: community pool with high and low diving boards, lifeguard on duty, and a neighborhood swim team, plus pickleball and tennis courts and direct access to a nature trail. All of this, in the award-winning Blue Valley School District. Opportunities like this don't last.
| 6 hours ago | Listing updated with changes from the MLS® | |
| 3 days ago | Listing first seen on site |

The information displayed on this page is confidential, proprietary, and copyrighted information of Heartland Multiple Listing Service, Inc. (“Heartland MLS”). Copyright 2026, Heartland Multiple Listing Service, Inc. Heartland MLS and RE/MAX State Line do not make any warranty or representation concerning the timeliness or accuracy of the information displayed herein. In consideration of the receipt of the information on this page, the recipient agrees to use the information solely for the private noncommercial purpose of identifying a property in which the recipient has a good faith interest in acquiring.
Terms of Use
Last checked 2026-05-24 06:51 PM CDT