Just listed

Single Family Homes

Condos

Luxury

New Construction

Save
Ask
Tour
Hide
Share
$890,000
2 Days On Site

906 Creekmoor Drive
Raymore, MO64083

For Sale|Single Family Residence|Active
4
Beds
5
Total Baths
4
Full Baths
1
Partial Bath
4,389
SqFt
$203
/SqFt
2018
Built
Subdivision:
Creekmoor - Edgewater
County:
Cass

Due to the health concerns created by Coronavirus we are offering personal 1-1 online video walkthough tours where possible.
906 Creekmoor Drive906 Creekmoor Drive906 Creekmoor Drive906 Creekmoor Drive
Save
Ask
Tour
Hide
Share

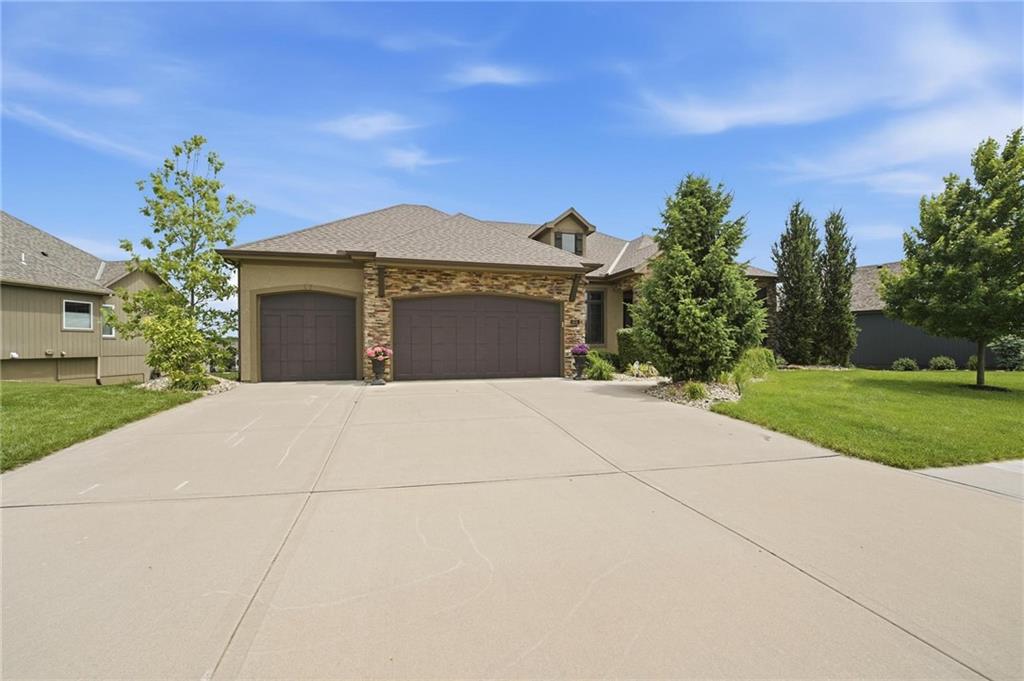
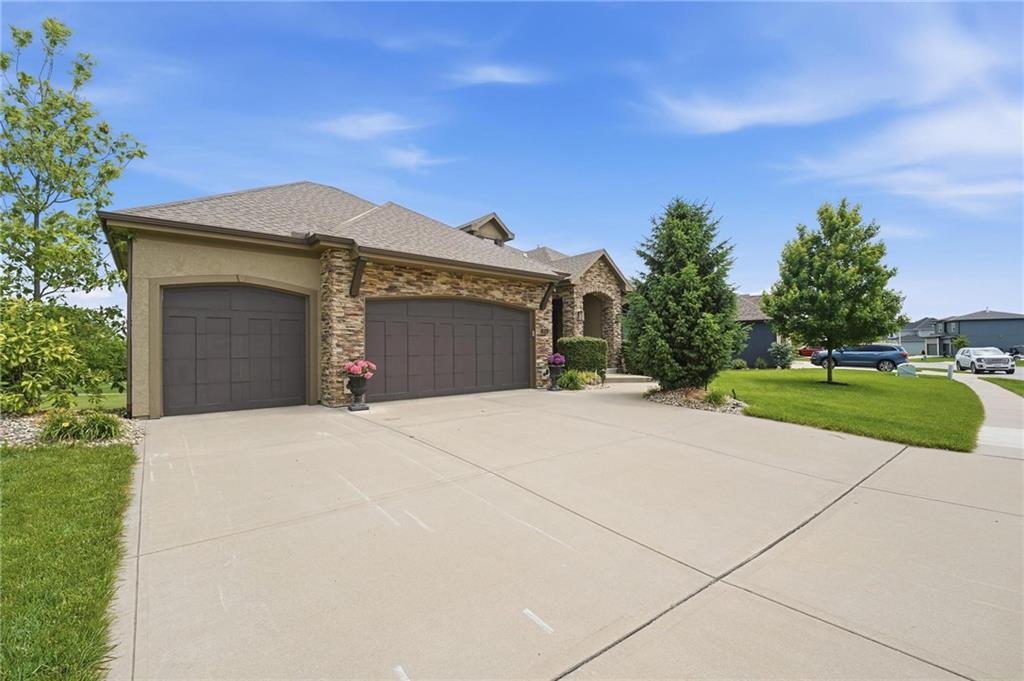
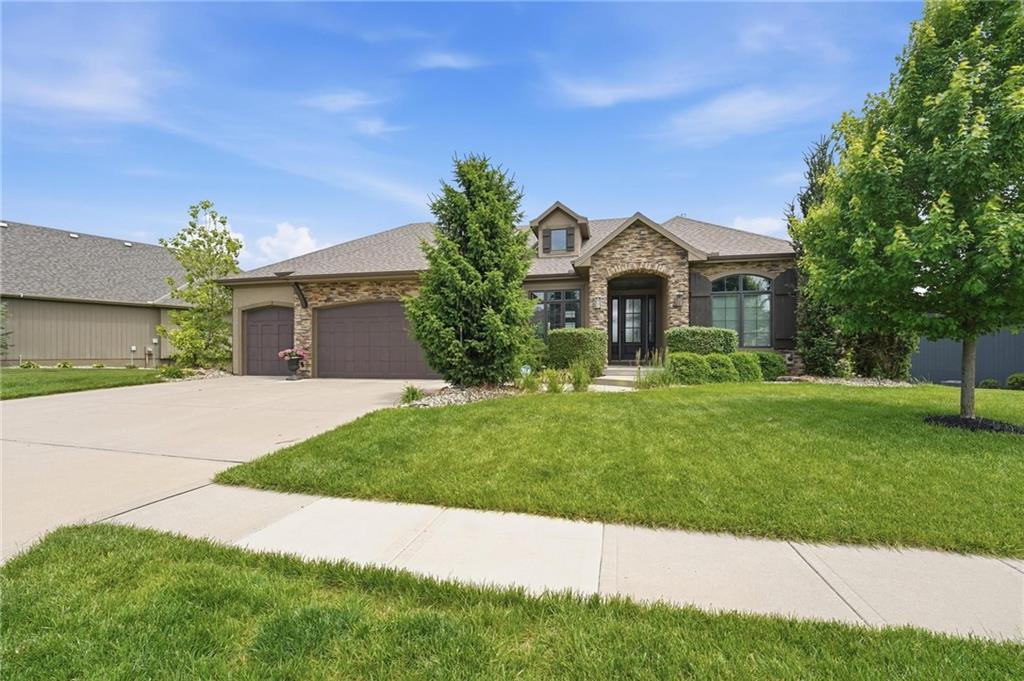
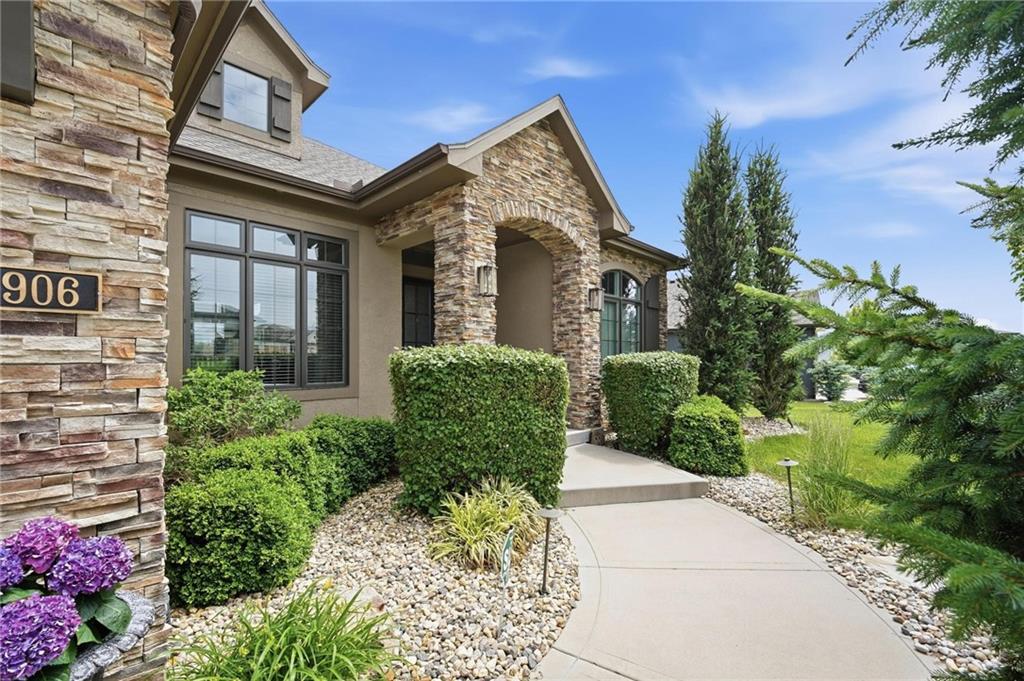
Great opportunity for a gorgeous home sitting right behind the 15th green! Amazing golf course views with reduced risk of golf balls hitting the house, since it's not hugging the fairway! This home has gorgeous wood floors from the entry, with custom tile inlay, through formal dining, great room, breakfast room, kitchen, pantry, mudroom & primary bedroom! Unobstructed views from Great room, breakfast room & kitchen, of the golf course, treed greenspace. Office off the entry could easily be 4th bedroom with walk-in closet & access to full bath. Primary suite has door out to screened in deck, also, has views of golf & trees. Luxury bath for primary suite has stand alone soak tub, tiled shower, dbl vanity & dream walk-in closet with 12' ceilings offering 3rd level of hanging space with pull-down racks. Kitchen has incredible walk in pantry with room for pocket office, and a pass through door from the garage for loading in groceries with ease! Mudroom off garage leads to large laundry room. Screened in deck is 18x13 with 13' ceiling, tongue & groove ceiling finish with ceiling fan & set up for wall mounted TV. Lower level family room is huge, custom wet bar with granite tops, tile floor & glass front cabinets. 2 private bedroom suites with private bathrooms. All new carpet in lower level! A 4th garage door in lower level is perfect for your golf cart. Suspended 3 car garage has been finished into a bonus rec room, carpet, plenty of lighting. Ample unfinished space remains for storage. Garage is 24' deep, 29' wide with 10' ceiling. 3rd bay has 8 x 8 overhead door.

Save
Ask
Tour
Hide
Share
Listing Snapshot
Price 
$890,000
Days On Site 
2 Days
Bedrooms 
4
Inside Area (SqFt) 
4,389 sqft
Total Baths 
5
Full Baths 
4
Partial Baths 
1
Lot Size 
0.33 Acres
Year Built 
2018
MLS® Number 
2621398
Status 
Active
Property Tax 
$9,061
HOA/Condo/Coop Fees 
$121.08 monthly
Sq Ft Source 
N/A
Friends & Family
Recent Activity
yesterdayListing updated with changes from the MLS®
3 days agoStatus changed to Active
3 days agoListing first seen on site
General Features
Acres 
0.33
Attached Garage 
Yes
Garage 
Yes
Garage Spaces 
3
Levels 
One and One Half
Number Of Stories 
1
Parking 
AttachedGarage Door OpenerGarage Faces Front
Property Sub Type 
Single Family Residence
Security 
Smoke Detector(s)
Sewer 
Public Sewer
SqFt Above 
2229
SqFt Below 
2160
Style 
Traditional
Water Source 
Public
Interior Features
Appliances 
CooktopDishwasherDisposalExhaust FanHumidifierMicrowaveGas RangeStainless Steel Appliance(s)
Basement 
FinishedFullWalk-Out Access
Cooling 
ElectricCeiling Fan(s)
Fireplace 
Yes
Fireplace Features 
ElectricGas StarterGreat Room
Fireplaces 
2
Heating 
Heat PumpExhaust Fan
Interior 
Walk-In Closet(s)Ceiling Fan(s)Central VacuumKitchen IslandPantryWet BarBreakfast Bar
Laundry Features 
Laundry Room
Window Features 
Insulated Windows
Bathroom 2 
Dimensions - 5x8Level - MainFeatures - Granite Counters
Bathroom 3 
Dimensions - 5x11Level - Lower
Bathroom 4 
Dimensions - 5x8Level - Lower
Bedroom 2 
Dimensions - 11x12Level - MainFeatures - Built-in Features, Walk-In Closet(s)
Bedroom 3 
Dimensions - 14x14Level - LowerFeatures - Ceiling Fan(s)
Bedroom 4 
Dimensions - 13x15Level - LowerFeatures - Ceiling Fan(s), Walk-In Closet(s)
Dining Room 
Dimensions - 15x13Level - Main
Enclosed Porch 
Dimensions - 18x13Level - MainFeatures - Ceiling Fan(s)
Family Room 
Dimensions - 23x32Level - LowerFeatures - Built-in Features, Wet Bar
Great Room 
Dimensions - 17x18Level - MainFeatures - Built-in Features, Ceiling Fan(s)
Half Bath 
Dimensions - 5x7Level - LowerFeatures - Granite Counters
Kitchen 
Dimensions - 22x19Level - MainFeatures - Granite Counters, Kitchen Island, Pantry
Laundry 
Dimensions - 8x7Level - MainFeatures - Built-in Features
Primary Bathroom 
Dimensions - 13x13Level - MainFeatures - Double Vanity, Granite Counters
Primary Bedroom 
Dimensions - 20x15Level - MainFeatures - Ceiling Fan(s), Walk-In Closet(s)
Recreation Room 
Dimensions - 25x28Level - Lower
Save
Ask
Tour
Hide
Share
Exterior Features
Construction Details 
StuccoFrame
Lot Features 
On Golf CourseCity Lot
Patio And Porch 
CoveredScreened
Roof 
Composition
Waterfront Features 
Lake Privileges
Windows/Doors 
Insulated Windows
Community Features
Association Amenities 
ClubhouseGolf CoursePoolTennis Court(s)
Association Dues 
1453
Financing Terms Available 
CashConventionalFHAVA Loan
HOA Fee Frequency 
Annually
MLS Area 
208 - Cass County, Mo
Roads 
Paved
School District 
Raymore-Peculiar
Schools
School District
Raymore-Peculiar
Elementary School
Creekmoor
Middle School
Raymore-Peculiar
High School
Raymore-Peculiar
Listing courtesy of ReeceNichols - Lees Summit [email protected]


The information displayed on this page is confidential, proprietary, and copyrighted information of Heartland Multiple Listing Service, Inc. (“Heartland MLS”). Copyright 2026, Heartland Multiple Listing Service, Inc. Heartland MLS and ReeceNichols - Lees Summit do not make any warranty or representation concerning the timeliness or accuracy of the information displayed herein. In consideration of the receipt of the information on this page, the recipient agrees to use the information solely for the private noncommercial purpose of identifying a property in which the recipient has a good faith interest in acquiring.
Terms of Use
Last checked 2026-05-24 06:51 PM CDT

Neighborhood & Commute
Source: Walkscore
Save
Ask
Tour
Hide
Share