Just listed

Single Family Homes

Condos

Luxury

New Construction

Save
Ask
Tour
Hide
Share
$525,000
5 Days On Site

6243 Rosewood Court
Mission, KS66205

For Sale|Condominium|Active
3
Beds
5
Total Baths
3
Full Baths
2
Partial Baths
3,652
SqFt
$144
/SqFt
1984
Built
Subdivision:
Lido Villas
County:
Johnson

Due to the health concerns created by Coronavirus we are offering personal 1-1 online video walkthough tours where possible.
6243 Rosewood Court6243 Rosewood Court6243 Rosewood Court6243 Rosewood Court
Save
Ask
Tour
Hide
Share

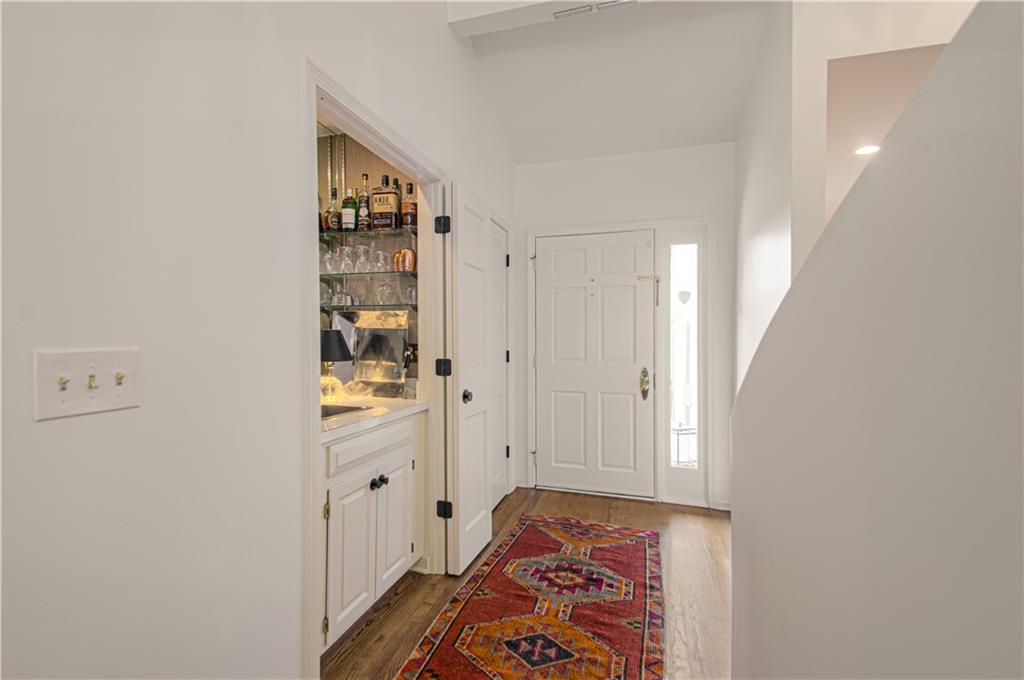
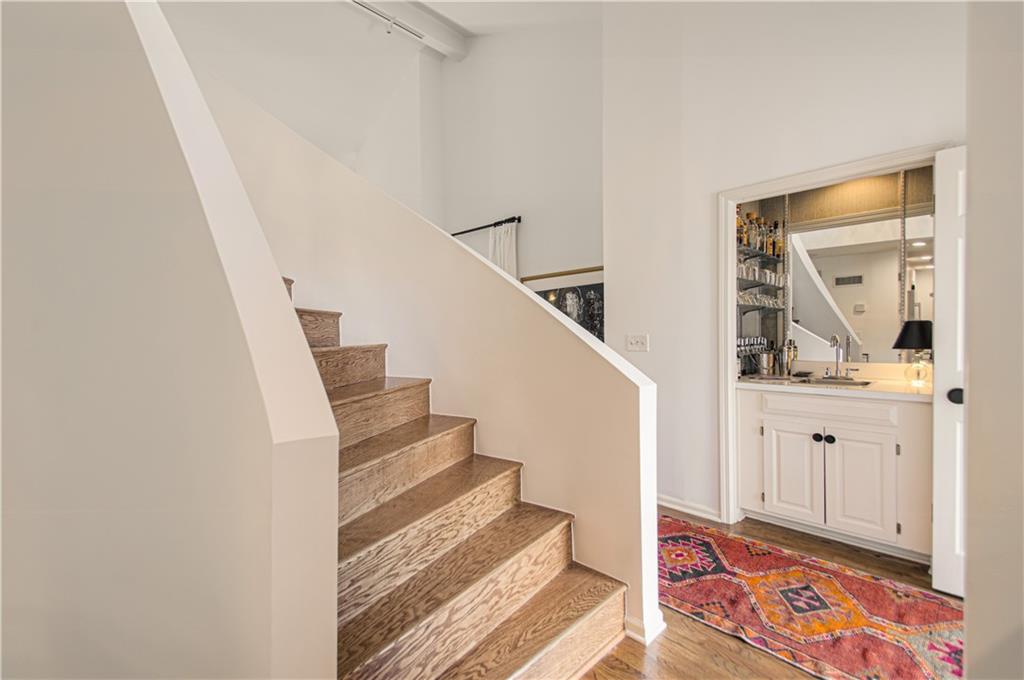
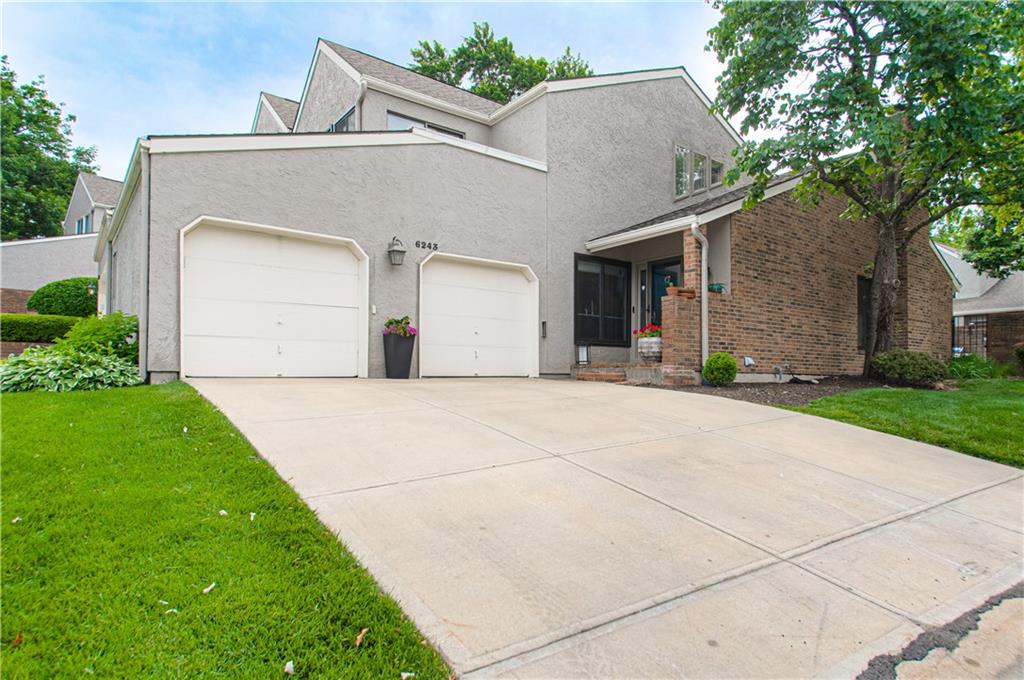
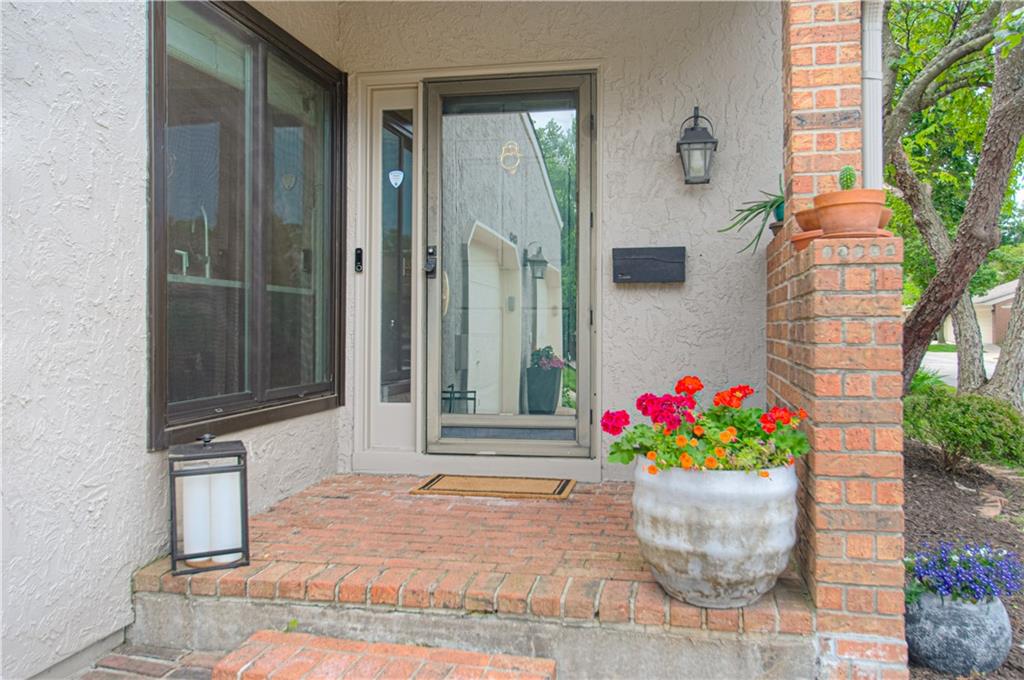
Show-Stopping Luxury Meets Carefree Villa Living Prepare to be captivated by this masterfully reimagined story-and-a-half townhome in the highly coveted Lido Villas. Soaring, sun-drenched ceilings and a sweeping expanse of rich hardwood floors welcome you into a space designed to impress. The heart of the home features a stunning, state-of-the-art chef’s kitchen and an opulent new primary suite complete with a spa-inspired bath. Entertainment options abound in the newly refinished lower level, boasting a massive recreation room, a private home office, a full secondary kitchen, and a convenient half bath. Step outside to your own private oasis—a rare, beautifully landscaped patio with a grassed area perfect for pets or play. Complete with exclusive access to the premier clubhouse and sparkling pool, this turnkey masterpiece offers a sophisticated lifestyle that is second to none.

Save
Ask
Tour
Hide
Share
Listing Snapshot
Price 
$525,000
Days On Site 
5 Days
Bedrooms 
3
Inside Area (SqFt) 
3,652 sqft
Total Baths 
5
Full Baths 
3
Partial Baths 
2
Lot Size 
0.04 Acres
Year Built 
1984
MLS® Number 
2621550
Status 
Active
Property Tax 
$5,677
HOA/Condo/Coop Fees 
$506 monthly
Sq Ft Source 
N/A
Friends & Family
Recent Activity
4 hours agoListing updated with changes from the MLS®
4 hours agoStatus changed to Active
6 days agoListing first seen on site
General Features
Acres 
0.04
Attached Garage 
Yes
Garage 
Yes
Garage Spaces 
2
Levels 
Two
Number Of Stories 
2
Parking 
AttachedGarage Door OpenerGarage Faces FrontOff Street
Property Sub Type 
Condominium
Security 
Security SystemSmoke Detector(s)
Sewer 
Public Sewer
Special Circumstances 
Standard
SqFt Above 
2274
SqFt Below 
1378
Style 
ContemporaryTraditional
Water Source 
Public
Interior Features
Appliances 
DishwasherDisposalDouble OvenRefrigeratorElectric Range
Basement 
FinishedFull
Cooling 
Electric
Fireplace 
Yes
Fireplace Features 
GasLiving Room
Fireplaces 
1
Flooring 
CarpetWood
Heating 
Forced Air
Interior 
Vaulted Ceiling(s)Walk-In Closet(s)Eat-in KitchenPantryWet Bar
Laundry Features 
In BasementMain Level
Window Features 
Window Coverings
Bathroom 3 
Level - Second
Bedroom 1 
Level - SecondArea Units - Square Feet
Bedroom 3 
Level - SecondArea Units - Square FeetFeatures - Other, Walk-In Closet(s)
Dining Room 
Level - FirstArea Units - Square FeetFeatures - Built-in Features
Family Room 
Level - BasementArea Units - Square Feet
Half Bath 
Level - First
Half Bath 2 
Level - Basement
Kitchen- 2nd 
Level - BasementArea Units - Square FeetFeatures - Built-in Features, Laminate Counters, Pantry
Living Room 
Level - FirstArea Units - Square Feet
Office 
Level - BasementArea Units - Square FeetFeatures - Built-in Features, Laminate Counters
Primary Bathroom 
Level - FirstFeatures - Built-in Features
Primary Bedroom 
Level - FirstArea Units - Square FeetFeatures - Walk-In Closet(s)
Primary Bth- 2nd 
Level - SecondFeatures - Built-in Features, Walk-In Closet(s)
Recreation Room 
Level - BasementArea Units - Square Feet
Save
Ask
Tour
Hide
Share
Exterior Features
Construction Details 
Stucco
Fencing 
Other
Lot Features 
City LotZero Lot Line
Patio And Porch 
DeckPatio
Roof 
Composition
Windows/Doors 
Window Coverings
Community Features
Association Amenities 
ClubhouseParty RoomPool
Association Dues 
506
Financing Terms Available 
CashConventional
HOA Fee Frequency 
Monthly
MLS Area 
310 - N=Wy Co Ln;S=75th;E=State Ln;W=Switzer
School District 
Shawnee Mission
Schools
School District
Shawnee Mission
Elementary School
Highlands
Middle School
Indian Hills
High School
SM East
Listing courtesy of RE/MAX Premier Realty [email protected]


The information displayed on this page is confidential, proprietary, and copyrighted information of Heartland Multiple Listing Service, Inc. (“Heartland MLS”). Copyright 2026, Heartland Multiple Listing Service, Inc. Heartland MLS and RE/MAX Premier Realty do not make any warranty or representation concerning the timeliness or accuracy of the information displayed herein. In consideration of the receipt of the information on this page, the recipient agrees to use the information solely for the private noncommercial purpose of identifying a property in which the recipient has a good faith interest in acquiring.
Terms of Use
Last checked 2026-05-28 05:02 AM CDT

Neighborhood & Commute
Source: Walkscore
Save
Ask
Tour
Hide
Share