

Just listed

Single Family Homes

Condos

Luxury

New Construction

Save
Ask
Tour
Hide
Share
$186,000
New Listing

820 S Glenwood Avenue
Independence, MO64053

Single Family Residence|Coming Soon
4
Beds
3
Total Baths
2
Full Baths
1
Partial Bath
1,536
SqFt
$121
/SqFt
1940
Built
Subdivision:
Evanston Park
County:
Jackson

Due to the health concerns created by Coronavirus we are offering personal 1-1 online video walkthough tours where possible.
820 S Glenwood Avenue820 S Glenwood Avenue
Save
Ask
Tour
Hide
Share

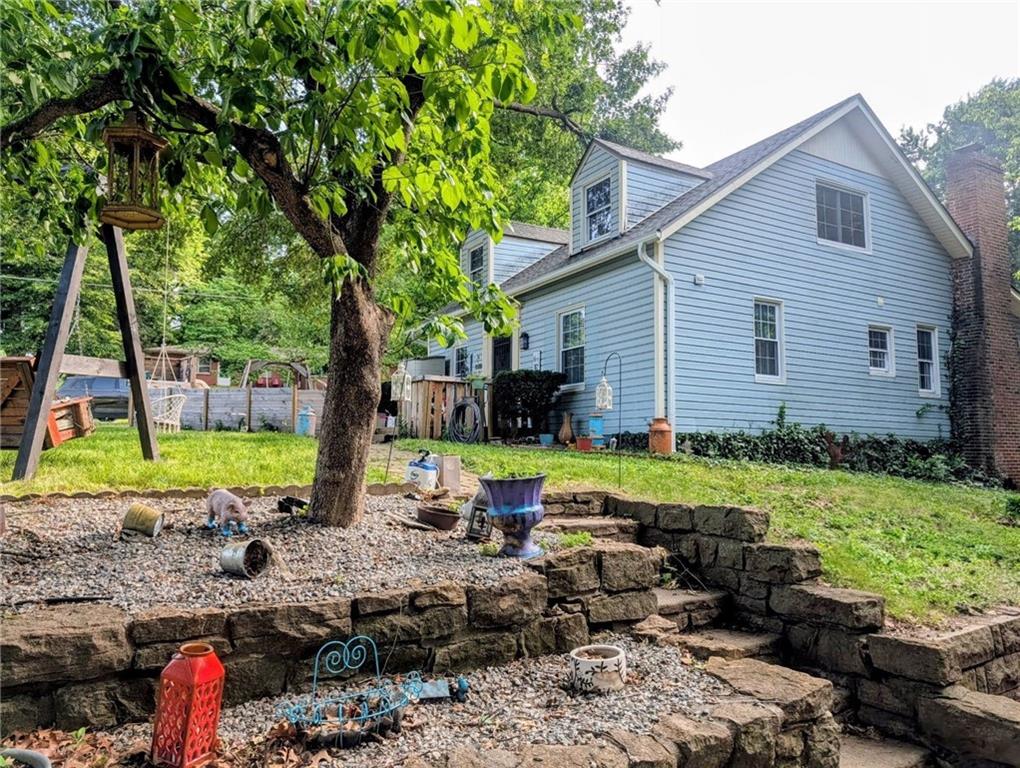
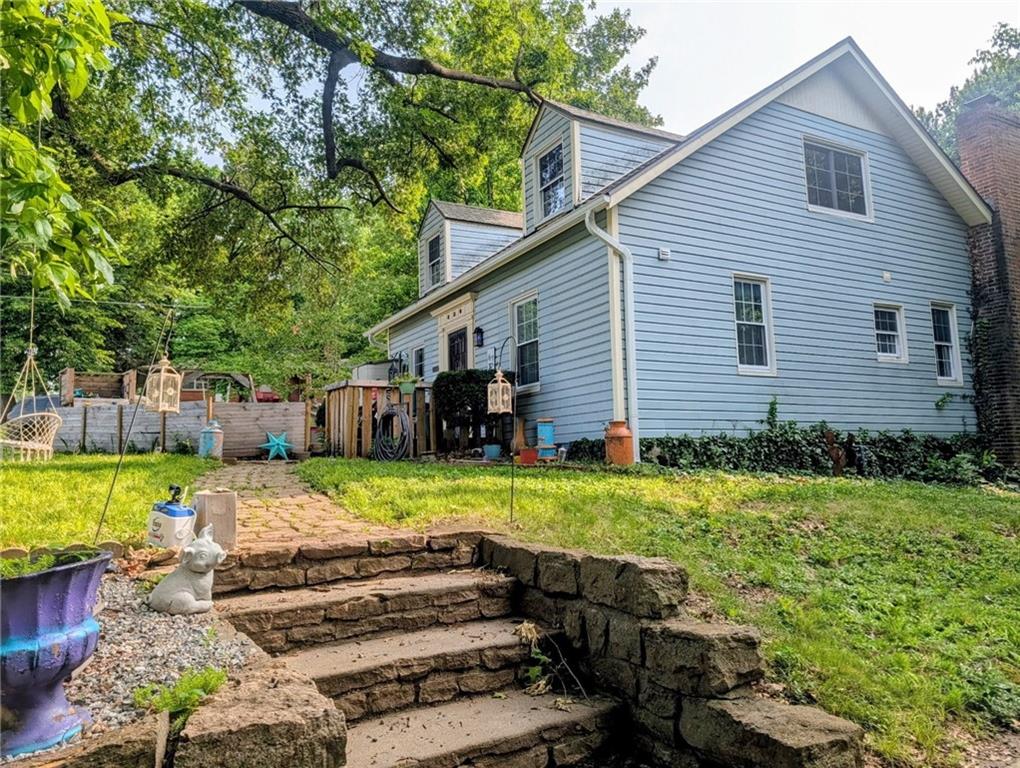
Check out this spacious 4-bedroom, 2 full bath, 1 half bath home situated on a large oversized corner lot! With plenty of parking, a privacy-fenced backyard, and lots of room to spread out, this home has a layout that offers flexibility for many different needs. There is plenty of space to park an RV, add a shop or carport, or use the large side parking area for extra storage. The home features two bedrooms on the main level, including one with an accessible full bathroom, plus main-level laundry for added convenience. Upstairs you’ll find two additional bedrooms and a half bath. The basement offers even more potential and could be used for storage, tools, or turned into a workshop space. There is also an additional laundry hookup located in the basement. This home is perfect for someone looking for a move-in ready property with the ability to slowly update and make it their own over time.

Save
Ask
Tour
Hide
Share
Listing Snapshot
Price 
$186,000
Days On Site 
0 Days
Bedrooms 
4
Inside Area (SqFt) 
1,536 sqft
Total Baths 
3
Full Baths 
2
Partial Baths 
1
Lot Size 
0.31 Acres
Year Built 
1940
MLS® Number 
2621562
Status 
Coming Soon
Property Tax 
$1,672
HOA/Condo/Coop Fees 
N/A
Sq Ft Source 
N/A
Friends & Family
Recent Activity
an hour agoListing updated with changes from the MLS®
8 hours agoListing first seen on site
General Features
Acres 
0.31
Levels 
One and One Half
Number Of Stories 
1
Parking 
Off StreetOtherTandem
Property Sub Type 
Single Family Residence
Sewer 
Public Sewer
SqFt Above 
1536
Style 
Cape Cod
Water Source 
Public
Interior Features
Basement 
Unfinished
Cooling 
Attic FanElectricCeiling Fan(s)
Fireplace 
Yes
Fireplaces 
1
Flooring 
CarpetVinylWood
Heating 
Natural Gas
Interior 
Ceiling Fan(s)
Laundry Features 
Main Level
Window Features 
Skylight(s)Storm Window(s)
Bathroom 1 
Dimensions - 8x5Level - FirstArea - 40Area Units - Square Feet
Bedroom 2 
Dimensions - 14x12Level - SecondArea - 168Area Units - Square Feet
Bedroom 3 
Dimensions - 24x12Level - SecondArea - 290Area Units - Square Feet
Bedroom 4 
Dimensions - 12x15Level - FirstArea - 180Area Units - Square Feet
Dining Room 
Dimensions - 16x11Level - FirstArea - 176Area Units - Square Feet
Half Bath 
Dimensions - 7x7Level - SecondArea - 49Area Units - Square Feet
Kitchen 
Dimensions - 20x7Level - FirstArea - 144Area Units - Square Feet
Living Room 
Dimensions - 15x14Level - FirstArea - 217Area Units - Square Feet
Primary Bedroom 
Dimensions - 12x14Level - FirstArea - 174Area Units - Square Feet
Utility Room 
Dimensions - 13.5x6Level - FirstArea - 81Area Units - Square Feet
Save
Ask
Tour
Hide
Share
Exterior Features
Construction Details 
Vinyl Siding
Fencing 
PrivacyWood
Lot Features 
Corner Lot
Roof 
Composition
Windows/Doors 
Skylight(s)Storm Window(s)
Community Features
Accessibility Features 
Accessible Full Bath
Financing Terms Available 
CashConventionalFHAVA Loan
MLS Area 
206 - Independence Area
Roads 
Paved
School District 
Independence
Schools
School District
Independence
Elementary School
Fairmount
Middle School
Nowlin
High School
Van Horn
Listing courtesy of Keller Williams KC North [email protected]


The information displayed on this page is confidential, proprietary, and copyrighted information of Heartland Multiple Listing Service, Inc. (“Heartland MLS”). Copyright 2026, Heartland Multiple Listing Service, Inc. Heartland MLS and Keller Williams KC North do not make any warranty or representation concerning the timeliness or accuracy of the information displayed herein. In consideration of the receipt of the information on this page, the recipient agrees to use the information solely for the private noncommercial purpose of identifying a property in which the recipient has a good faith interest in acquiring.
Terms of Use
Last checked 2026-05-28 05:02 AM CDT

Neighborhood & Commute
Source: Walkscore
Save
Ask
Tour
Hide
Share