

5133 Woodland DriveShawnee, KS66218
Due to the health concerns created by Coronavirus we are offering personal 1-1 online video walkthough tours where possible.
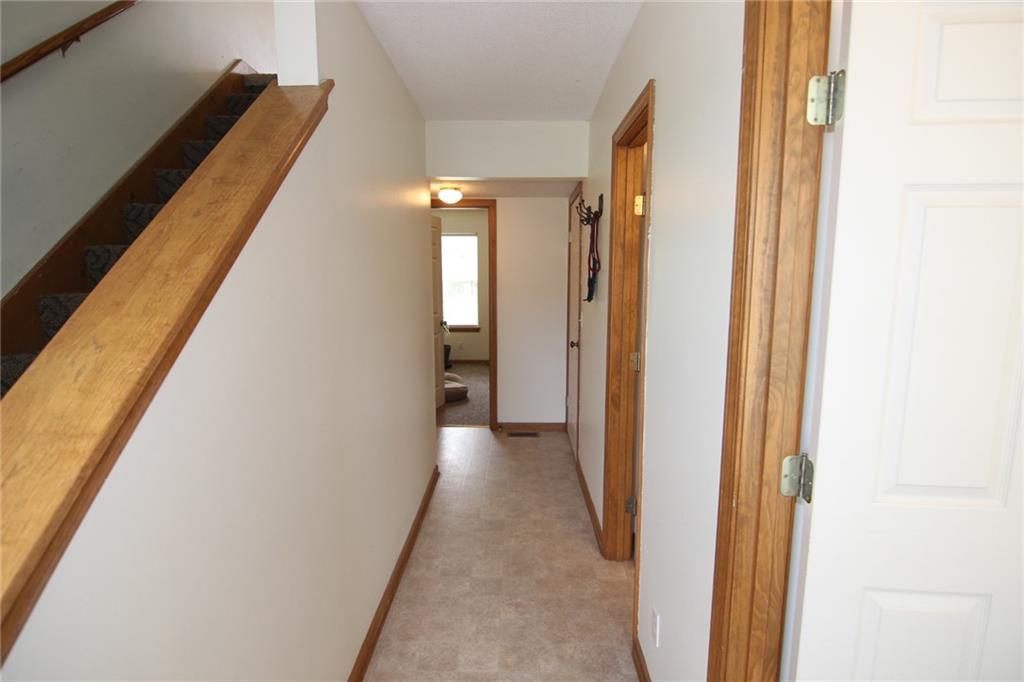
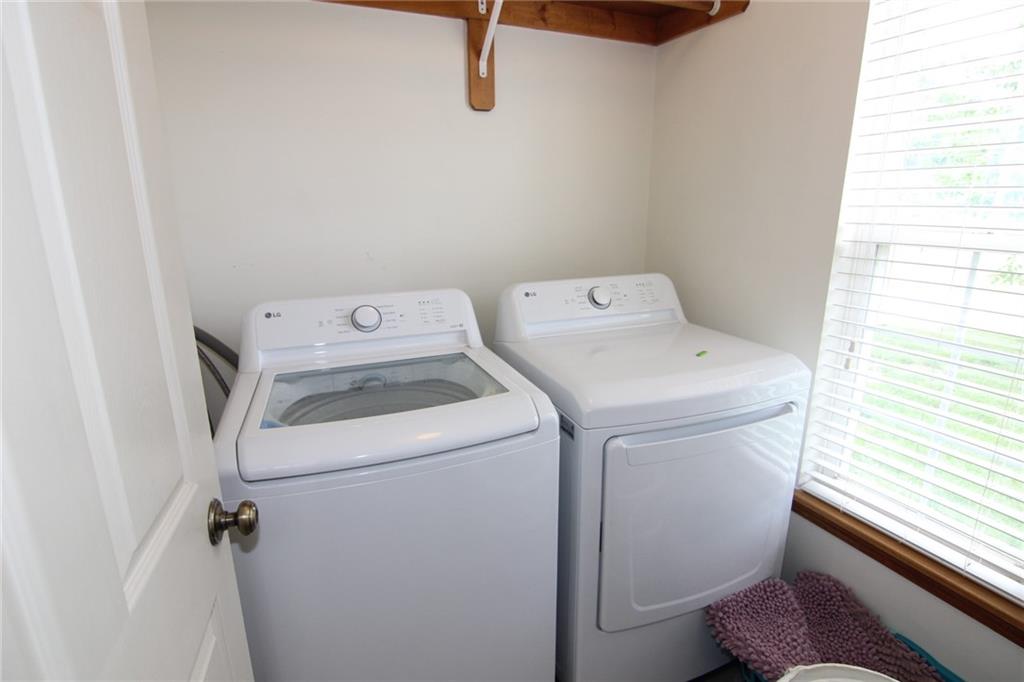
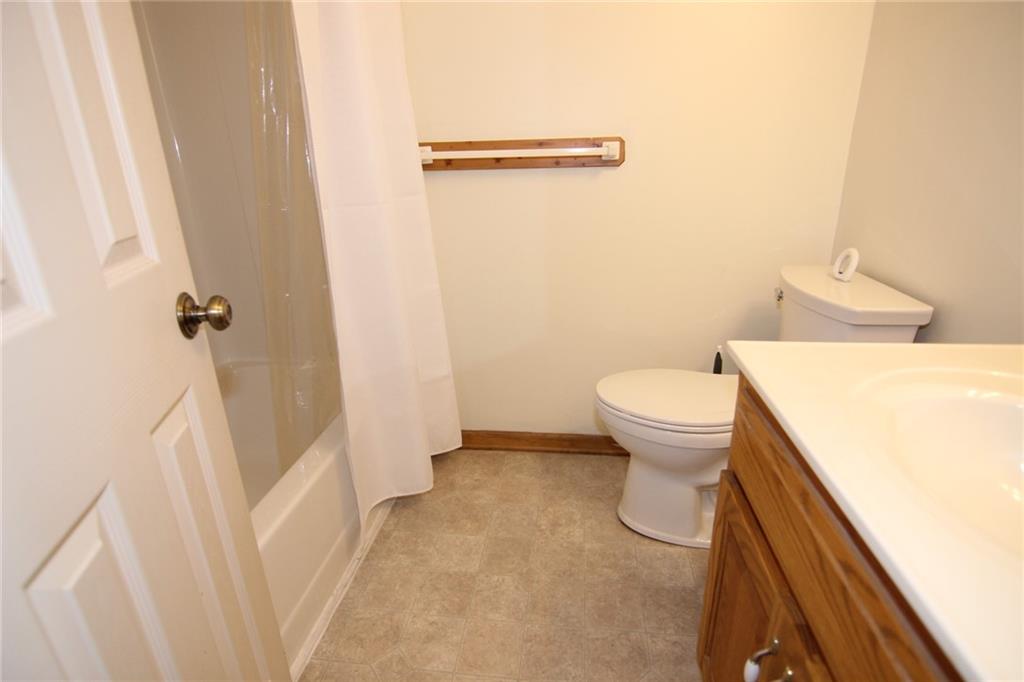
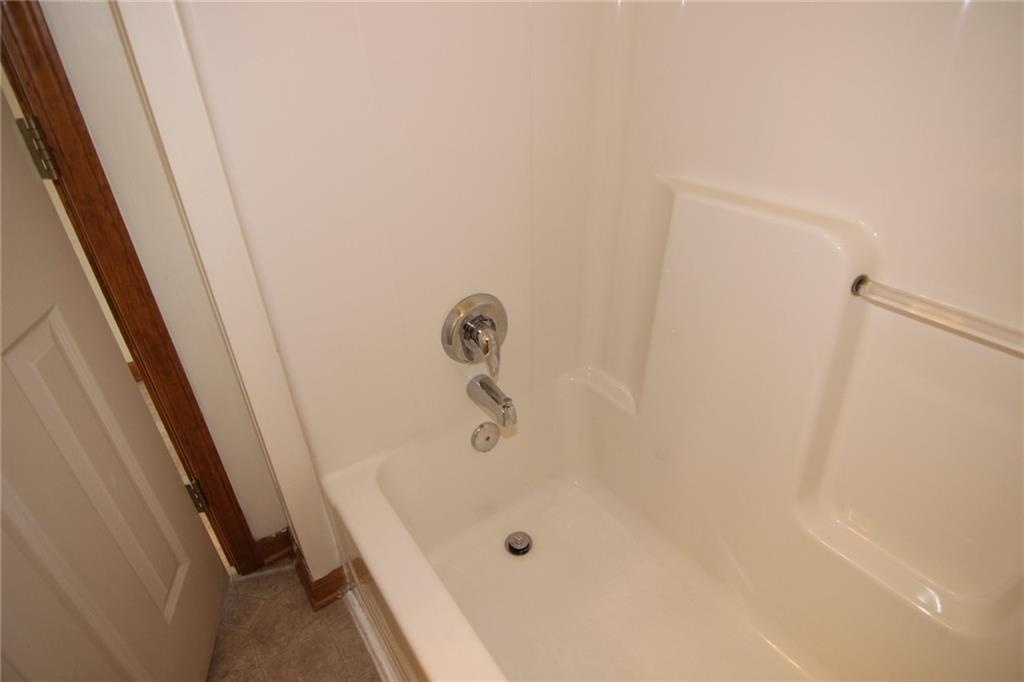
Great opportunity to own both sides of this Shawnee duplex with huge lot and great access to Stump Park and Fantastic DeSoto School District! Each side features 3 bedrooms, 3 full bathrooms, a 2-car garage, and an unfinished basement for extra storage space. Raised ranch plan, 1 bedroom and full bath on entry level, upstairs you'll find an open floor plan with kitchen and living room, plus the primary suite with private full bath, another bedroom and additional full bath. Enjoy the deck backing to green space plus a patio down below. Great location close to schools, shopping, dining, and easy highway access. Perfect for investment income or living on one side and renting the other! Please do not disturb tenants! Do not walk on property without appointment there are dogs that need to be removed for showings!
| yesterday | Listing updated with changes from the MLS® | |
| yesterday | Status changed to Active | |
| 7 days ago | Listing first seen on site |

The information displayed on this page is confidential, proprietary, and copyrighted information of Heartland Multiple Listing Service, Inc. (“Heartland MLS”). Copyright 2026, Heartland Multiple Listing Service, Inc. Heartland MLS and Coldwell Banker Regan Realtors do not make any warranty or representation concerning the timeliness or accuracy of the information displayed herein. In consideration of the receipt of the information on this page, the recipient agrees to use the information solely for the private noncommercial purpose of identifying a property in which the recipient has a good faith interest in acquiring.
Terms of Use
Last checked 2026-05-28 05:02 AM CDT