Just listed

Single Family Homes

Condos

Luxury

New Construction

Save
Ask
Tour
Hide
Share
$735,000
1 Day On Site

26031 W 150th Street
Olathe, KS66061

For Sale|Single Family Residence|Active
5
Beds
5
Total Baths
4
Full Baths
1
Partial Bath
4,597
SqFt
$160
/SqFt
2004
Built
Subdivision:
Prairie Highlands
County:
Johnson

Due to the health concerns created by Coronavirus we are offering personal 1-1 online video walkthough tours where possible.
26031 W 150th Street26031 W 150th Street26031 W 150th Street26031 W 150th Street
Save
Ask
Tour
Hide
Share

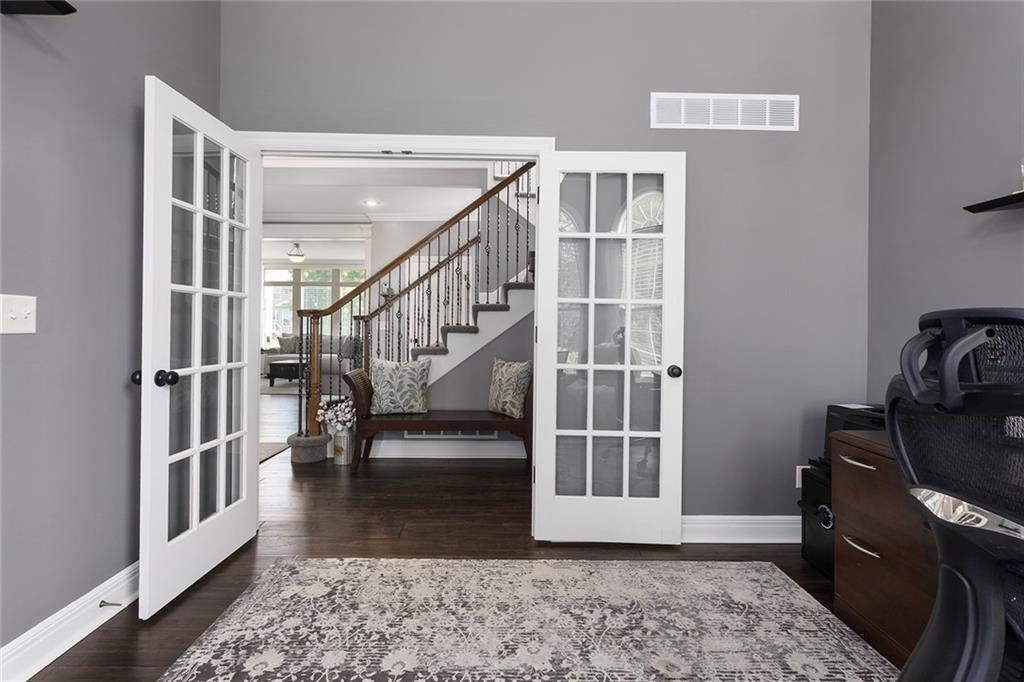
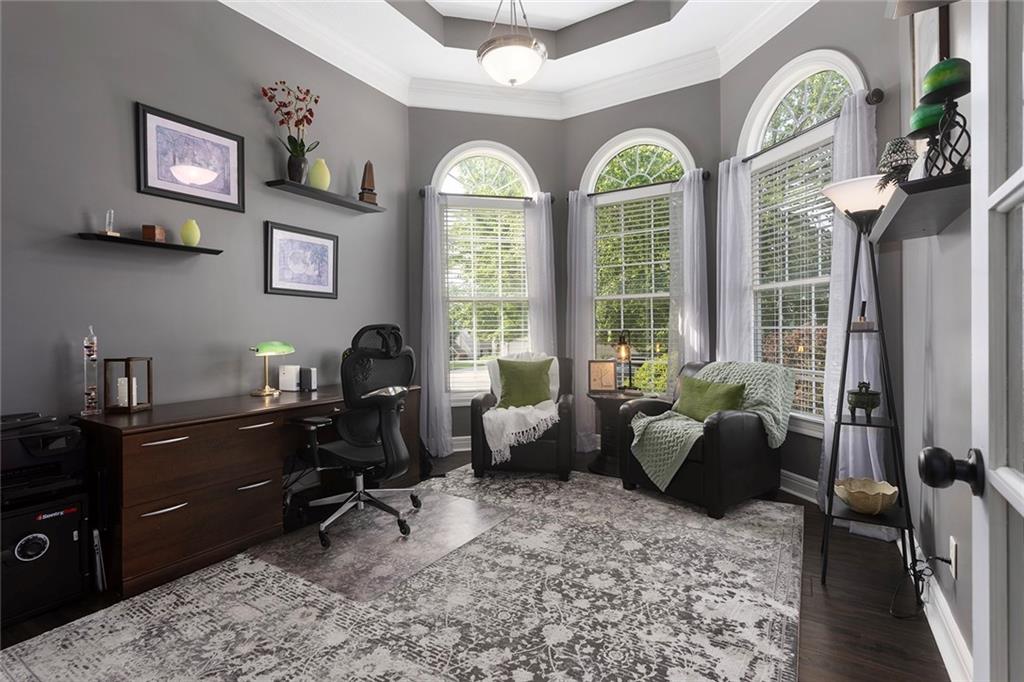
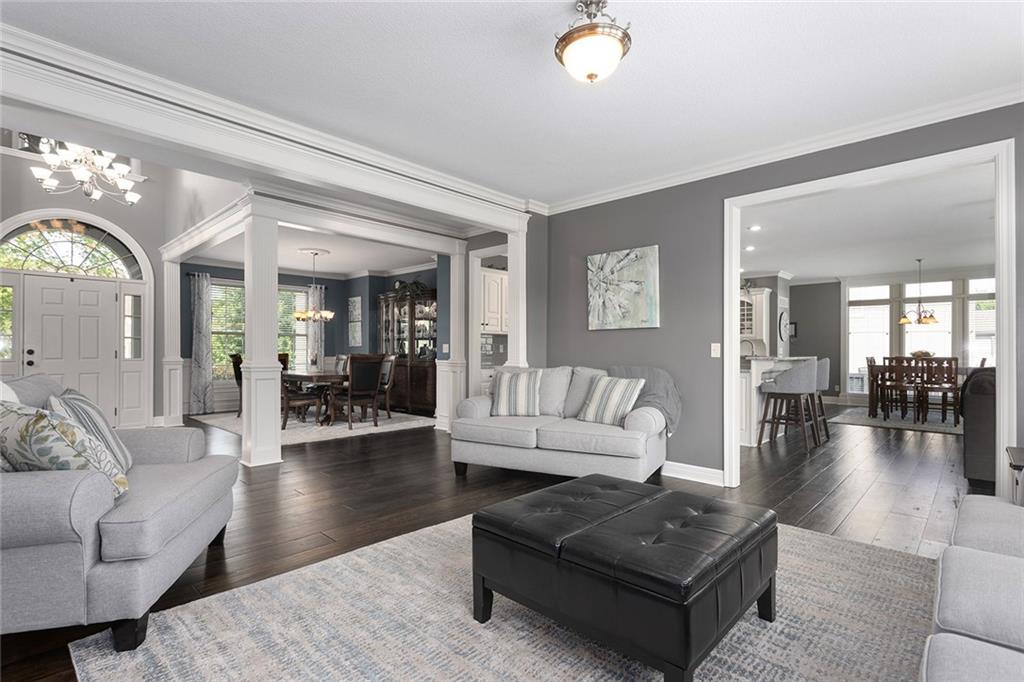
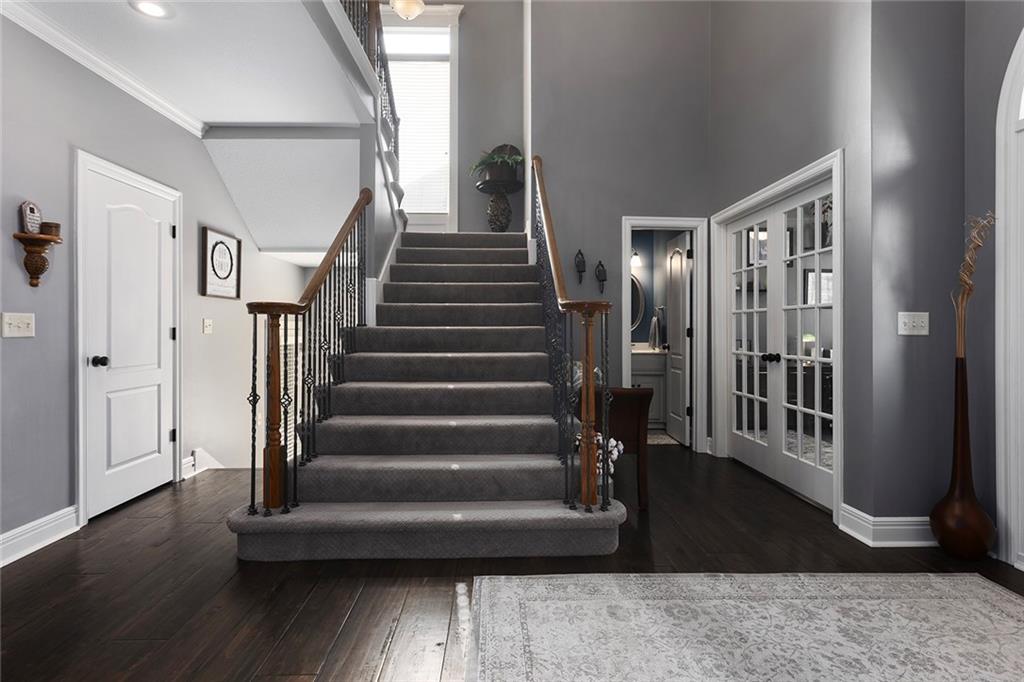
One-of-a-kind custom home by GJ Ford Homes — one of only two built with this open-concept floorplan in the city! Located in the sought-after Prairie Highlands Golf Course community featuring a clubhouse with restaurant access, this stunning home offers nearly 4,600 sqft with 5 bedrooms, 4.1 bathrooms, and upgrades throughout. Updated hardwoods span the entire home, with all new interior wall and trim paint for a fresh, modern feel. The beautifully remodeled 2025 primary bathroom features spa-like finishes plus a remote-controlled fireplace in the primary suite. The chef’s kitchen offers new granite countertops, tile backsplash, and a new dishwasher. Entertain with ease in the finished basement featuring a full second kitchen with granite counters, surround sound wiring, dimmable low-light lighting system, 5th bedroom, and full bath — plus all basement appliances stay! Additional upgrades include a Rinnai instant hot water heater, new AC unit, Rachio smart WiFi irrigation system that auto-adjusts to weather conditions, new roof in 2023, newer exterior paint in 2023, and 60-amp electrical service ready for future hot tub installation. Custom built-in storage shelving stays with the home. A rare opportunity to own a truly unique and extensively updated home in one of Olathe’s premier golf course communities!

Save
Ask
Tour
Hide
Share
Listing Snapshot
Price 
$735,000
Days On Site 
1 Day
Bedrooms 
5
Inside Area (SqFt) 
4,597 sqft
Total Baths 
5
Full Baths 
4
Partial Baths 
1
Lot Size 
0.34 Acres
Year Built 
2004
MLS® Number 
2621670
Status 
Active
Property Tax 
$7,185
HOA/Condo/Coop Fees 
$45.83 monthly
Sq Ft Source 
N/A
Friends & Family
Recent Activity
3 hours agoListing updated with changes from the MLS®
yesterdayListing first seen on site
General Features
Acres 
0.34
Attached Garage 
Yes
Garage 
Yes
Garage Spaces 
3
Levels 
Two
Number Of Stories 
2
Parking 
AttachedGarage Faces Front
Property Sub Type 
Single Family Residence
Security 
Security System
Sewer 
Public Sewer
SqFt Above 
3497
SqFt Below 
1100
Style 
Traditional
Water Source 
Public
Interior Features
Appliances 
OvenDishwasherDisposalMicrowaveStainless Steel Appliance(s)
Basement 
Features - Granite Counters, Kitchen Island
Cooling 
ElectricCeiling Fan(s)
Fireplace 
Yes
Fireplace Features 
BasementFamily Room
Fireplaces 
4
Flooring 
CarpetTileWood
Heating 
Forced Air
Interior 
Vaulted Ceiling(s)Walk-In Closet(s)Ceiling Fan(s)Kitchen IslandPantrySmart ThermostatBreakfast Bar
Laundry Features 
Upper Level
Bedroom 2 
Dimensions - 12x11Level - SecondArea - 132Area Units - Square FeetFeatures - Ceiling Fan(s)
Bedroom 3 
Dimensions - 13x13Level - SecondArea - 169Area Units - Square FeetFeatures - Ceiling Fan(s)
Bedroom 4 
Dimensions - 15x10Level - SecondArea - 150Area Units - Square FeetFeatures - Ceiling Fan(s)
Bedroom 5 
Features - Ceiling Fan(s)
Breakfast Room 
Dimensions - 13x12Level - FirstArea - 156Area Units - Square Feet
Dining Room 
Dimensions - 15x11Level - FirstArea - 165Area Units - Square Feet
Family Room 
Dimensions - 15x15Level - FirstArea - 225Area Units - Square Feet
Hearth Room 
Dimensions - 16x14Level - FirstArea - 224Area Units - Square FeetFeatures - Ceiling Fan(s)
Kitchen 
Dimensions - 20x12Level - FirstArea - 240Area Units - Square FeetFeatures - Granite Counters, Kitchen Island, Pantry
Living Room 
Dimensions - 14x12Level - FirstArea - 168Area Units - Square Feet
Other Room 
Dimensions - 15x11Level - SecondArea - 165Area Units - Square Feet
Primary Bedroom 
Dimensions - 18x13Level - SecondArea - 234Area Units - Square FeetFeatures - Ceiling Fan(s)
Sitting Room 
Dimensions - 13x10Level - SecondArea - 130Area Units - Square Feet
Save
Ask
Tour
Hide
Share
Exterior Features
Construction Details 
StuccoWood Siding
Fencing 
Wood
Lot Features 
City LotLevel
Patio And Porch 
CoveredPatioScreened
Roof 
Composition
Community Features
Association Amenities 
Golf CoursePool
Association Dues 
550
Financing Terms Available 
CashConventionalFHAVA Loan
HOA Fee Frequency 
Annually
MLS Area 
335 - N=135th;S=167th;E=Pflumm;W=Moonlight Rd
School District 
Olathe
Schools
School District
Olathe
Elementary School
Clearwater Creek
Middle School
Oregon Trail
High School
Olathe North
Listing courtesy of Weichert, Realtors Welch & Co. [email protected]


The information displayed on this page is confidential, proprietary, and copyrighted information of Heartland Multiple Listing Service, Inc. (“Heartland MLS”). Copyright 2026, Heartland Multiple Listing Service, Inc. Heartland MLS and Weichert, Realtors Welch & Co. do not make any warranty or representation concerning the timeliness or accuracy of the information displayed herein. In consideration of the receipt of the information on this page, the recipient agrees to use the information solely for the private noncommercial purpose of identifying a property in which the recipient has a good faith interest in acquiring.
Terms of Use
Last checked 2026-05-24 06:51 PM CDT

Neighborhood & Commute
Source: Walkscore
Save
Ask
Tour
Hide
Share