Just listed

Single Family Homes

Condos

Luxury

New Construction

Save
Ask
Tour
Hide
Share
$775,000
2 Days On Site

25162 176th Street
Leavenworth, KS66048

Single Family Residence|Coming Soon
5
Beds
5
Total Baths
4
Full Baths
1
Partial Bath
4,250
SqFt
$182
/SqFt
2004
Built
Subdivision:
Woodridge Estates
County:
Leavenworth

Due to the health concerns created by Coronavirus we are offering personal 1-1 online video walkthough tours where possible.
25162 176th Street25162 176th Street25162 176th Street25162 176th Street
Save
Ask
Tour
Hide
Share

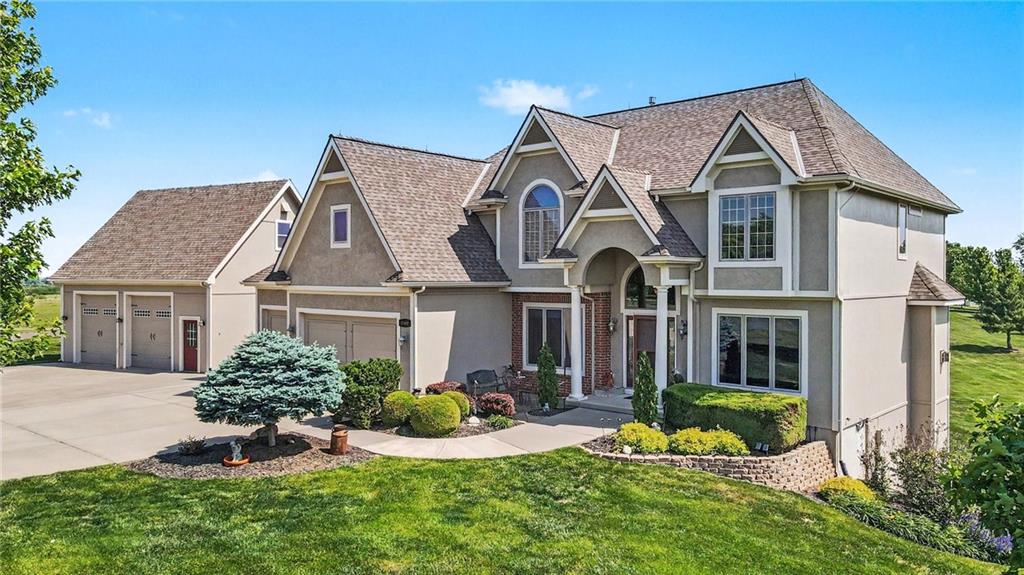
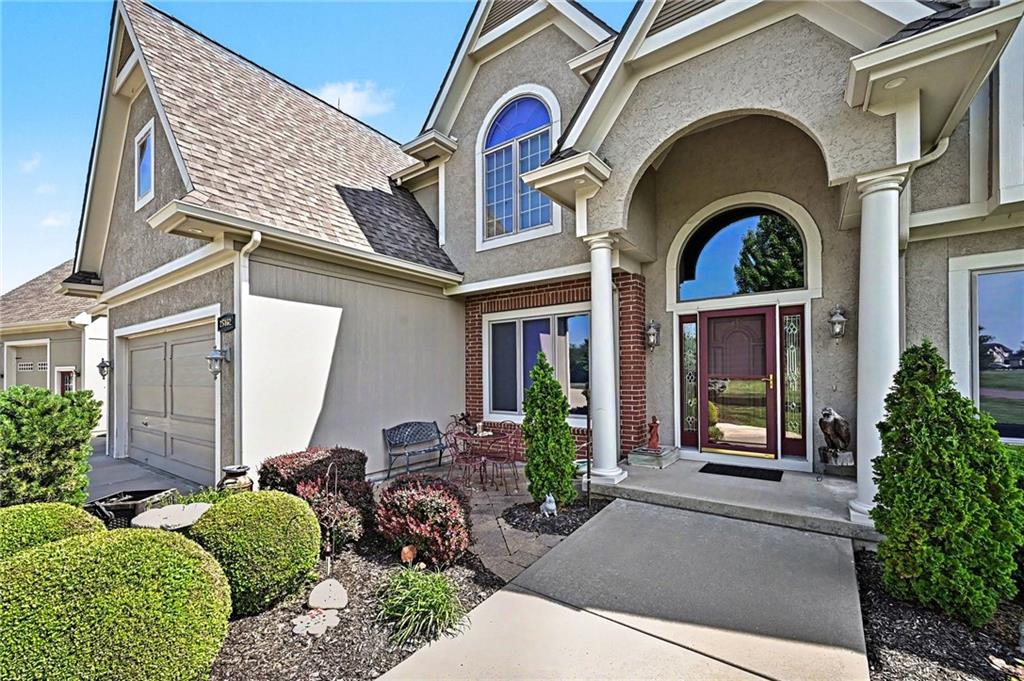
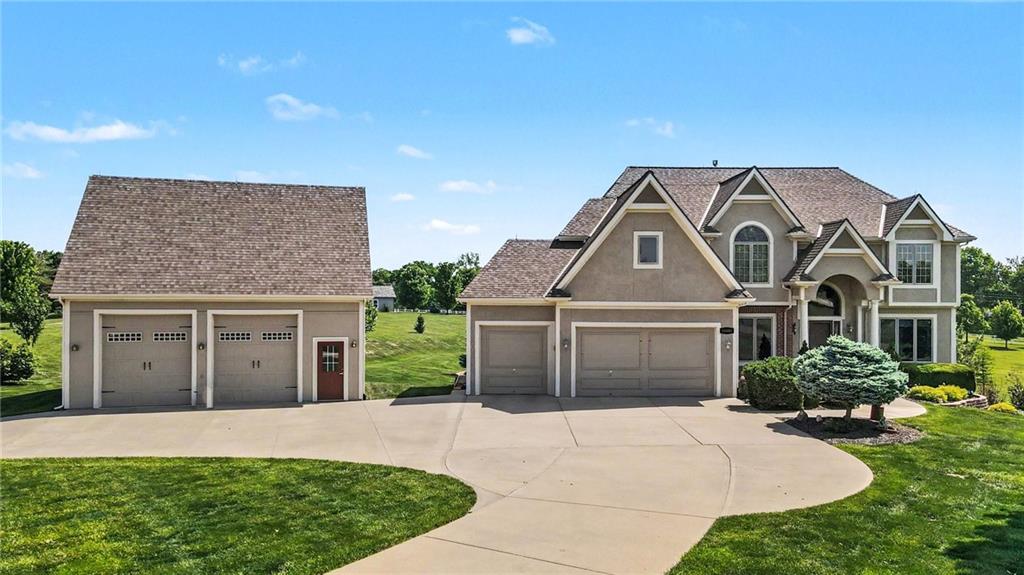
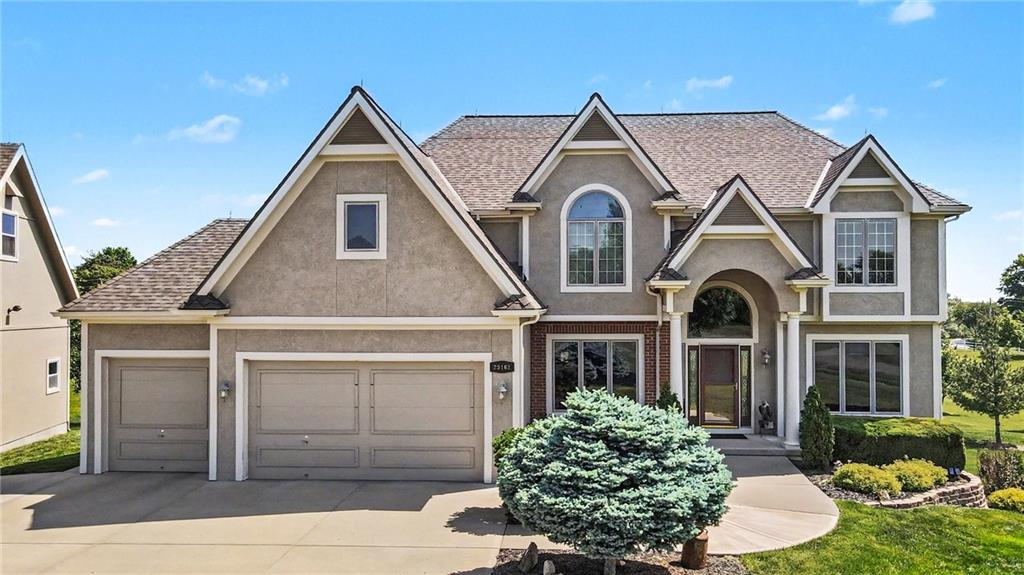
Nestled on a stunning 2.61-acre estate lot in sought-after Woodridge Estates, this one-owner home has been exceptionally maintained and thoughtfully updated throughout. Offering over 4,250 square feet, this impressive residence features 5 bedrooms and 4.5 bathrooms with spacious living designed for comfort and entertaining. The beautiful kitchen showcases granite countertops, abundant cabinetry, and generous workspace, while rich hardwood floors flow throughout the main level. The inviting living area features an updated stone fireplace, creating a warm and elegant focal point. The oversized primary suite is a true retreat with a private sitting room, cozy fireplace, spa-like bath with double vanities, walk-in shower, and an great walk-in closet. Each upstairs bedroom includes an attached bathroom, providing privacy and convenience for family and guests. Outdoor living is unmatched with a newly redone Trex deck overlooking the expansive property and a huge patio perfect for gatherings and relaxing evenings. Major mechanical updates include two HVAC systems and two water heaters for added efficiency and comfort. Car enthusiasts, hobbyists, or business owners will love the custom outbuilding featuring electricity, water, a car lift, and a second-story loft area offering endless possibilities for workspace, storage, or recreation. This rare estate property combines luxury, functionality, and space in an incredible setting.

Save
Ask
Tour
Hide
Share
Listing Snapshot
Price 
$775,000
Days On Site 
2 Days
Bedrooms 
5
Inside Area (SqFt) 
4,250 sqft
Total Baths 
5
Full Baths 
4
Partial Baths 
1
Lot Size 
2.61 Acres
Year Built 
2004
MLS® Number 
2621759
Status 
Coming Soon
Property Tax 
$9,600
HOA/Condo/Coop Fees 
$41.67 monthly
Sq Ft Source 
N/A
Friends & Family
Recent Activity
yesterdayListing updated with changes from the MLS®
3 days agoListing first seen on site
General Features
Acres 
2.61
Attached Garage 
Yes
Garage 
Yes
Garage Spaces 
5
Levels 
Two
Number Of Stories 
2
Parking 
AttachedDetachedGarage Door Opener
Property Sub Type 
Single Family Residence
Security 
Smoke Detector(s)
Sewer 
Septic Tank
SqFt Above 
3450
SqFt Below 
800
Style 
Traditional
Water Source 
Public
Interior Features
Appliances 
DishwasherDisposalDryerExhaust FanHumidifierMicrowaveRefrigeratorElectric RangeWasherWater PurifierWater Softener
Basement 
FinishedFullWalk-Out Access
Cooling 
ElectricCeiling Fan(s)
Fireplace 
Yes
Fireplace Features 
Great Room
Fireplaces 
2
Flooring 
CarpetTileWood
Heating 
Forced AirPropaneExhaust Fan
Interior 
Vaulted Ceiling(s)Walk-In Closet(s)Eat-in KitchenCeiling Fan(s)Kitchen IslandPantryBreakfast Bar
Laundry Features 
Laundry RoomMain Level
Window Features 
Insulated Windows
Bedroom 2 
Dimensions - 15x11Level - SecondArea - 165Area Units - Square FeetFeatures - Walk-In Closet(s)
Bedroom 3 
Dimensions - 14x14Level - SecondArea - 196Area Units - Square FeetFeatures - Walk-In Closet(s)
Bedroom 4 
Dimensions - 11x12Level - SecondArea - 132Area Units - Square FeetFeatures - Walk-In Closet(s)
Breakfast Room 
Dimensions - 12x18Level - FirstArea - 216Area Units - Square Feet
Dining Room 
Dimensions - 14x11Level - FirstArea - 154Area Units - Square Feet
Great Room 
Dimensions - 16x22Level - FirstArea - 352Area Units - Square Feet
Kitchen 
Dimensions - 16x13Level - FirstArea - 208Area Units - Square FeetFeatures - Kitchen Island, Pantry
Laundry 
Dimensions - 9x7Level - FirstArea - 63Area Units - Square Feet
Living Room 
Dimensions - 12x14Level - FirstArea - 168Area Units - Square Feet
Primary Bathroom 
Dimensions - 15x13Level - SecondArea - 195Area Units - Square FeetFeatures - Double Vanity, Walk-In Closet(s)
Primary Bedroom 
Dimensions - 24x14Level - SecondArea - 336Area Units - Square Feet
Save
Ask
Tour
Hide
Share
Exterior Features
Construction Details 
Stone VeneerStuccoFrame
Lot Features 
Corner LotMany Trees
Other Structures 
Outbuilding
Patio And Porch 
DeckPatio
Roof 
Composition
Spa Features 
Bath
Windows/Doors 
Insulated Windows
Community Features
Accessibility Features 
Therapeutic Whirlpool
Association Amenities 
Other
Association Dues 
500
HOA Fee Frequency 
Annually
MLS Area 
427 - N=Lv Co Ln;S=Co Rd 8;E=Mo Rvr;W=Lv Co Ln
Roads 
Paved
School District 
Lansing
Schools
School District
Lansing
Elementary School
Lansing
Middle School
Lansing
High School
Lansing
Listing courtesy of Reilly Real Estate LLC [email protected]


The information displayed on this page is confidential, proprietary, and copyrighted information of Heartland Multiple Listing Service, Inc. (“Heartland MLS”). Copyright 2026, Heartland Multiple Listing Service, Inc. Heartland MLS and Reilly Real Estate LLC do not make any warranty or representation concerning the timeliness or accuracy of the information displayed herein. In consideration of the receipt of the information on this page, the recipient agrees to use the information solely for the private noncommercial purpose of identifying a property in which the recipient has a good faith interest in acquiring.
Terms of Use
Last checked 2026-05-24 06:51 PM CDT

Neighborhood & Commute
Source: Walkscore
Save
Ask
Tour
Hide
Share