Just listed

Single Family Homes

Condos

Luxury

New Construction

Save
Ask
Tour
Hide
Share
$841,422
2 Days On Site

2505 W 175th Place
Overland Park, KS66085

For Sale|Single Family Residence|Active
5
Beds
4
Total Baths
4
Full Baths
3,117
SqFt
$270
/SqFt
2026
Built
Subdivision:
Sundance Ridge- Red Fox Run
County:
Johnson

Due to the health concerns created by Coronavirus we are offering personal 1-1 online video walkthough tours where possible.
2505 W 175th Place2505 W 175th Place2505 W 175th Place2505 W 175th Place
Save
Ask
Tour
Hide
Share

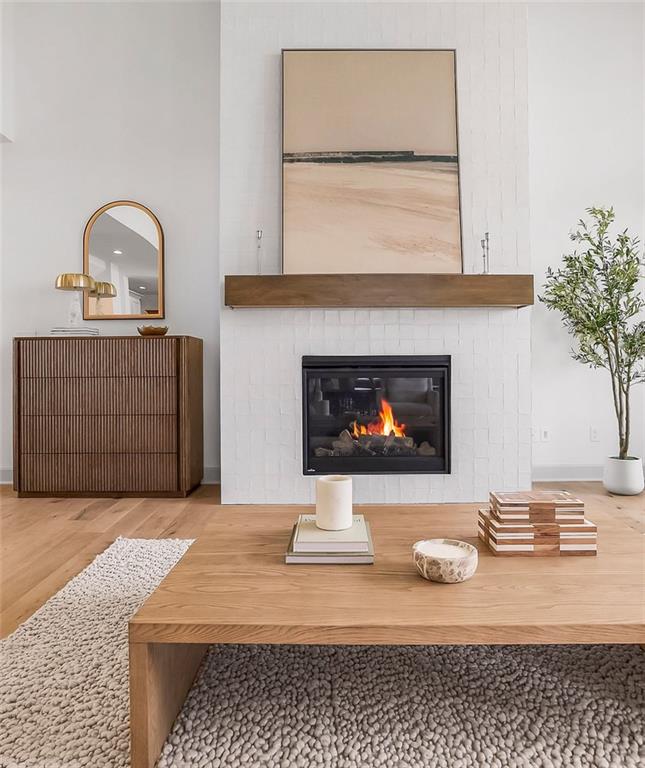
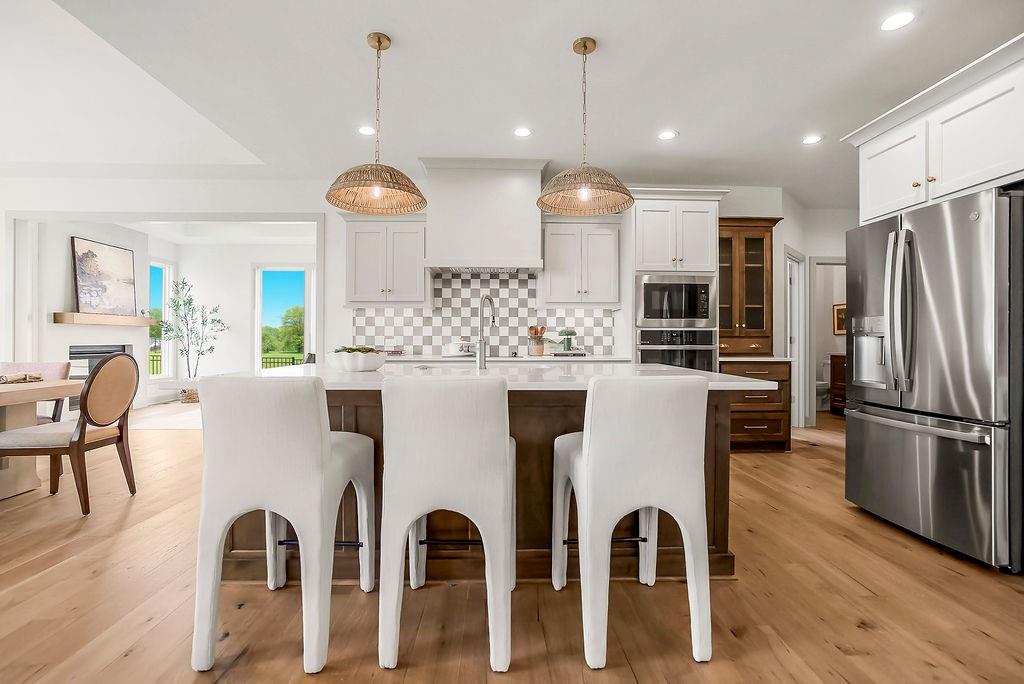
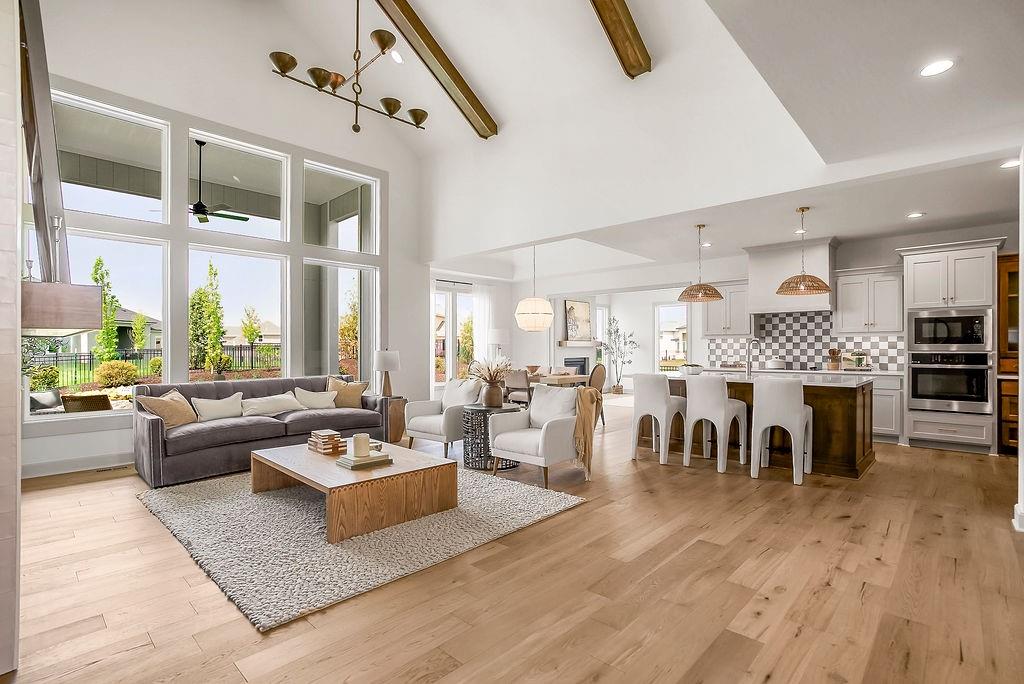
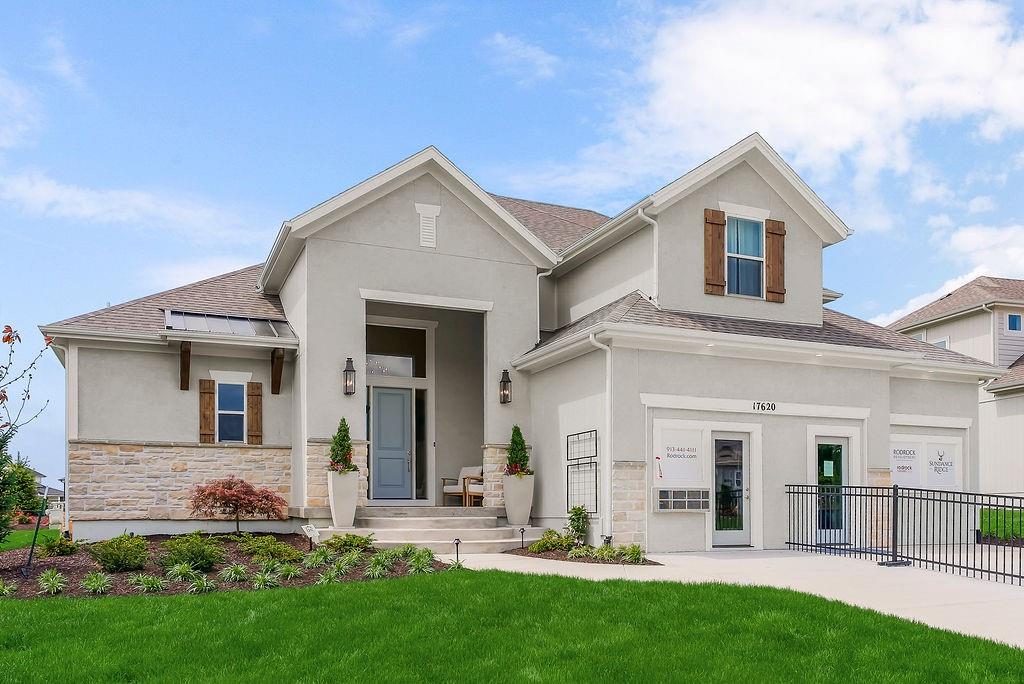
Extensive trim details...elegant touches. Introducing the “Hartford,” a striking 1.5-story design inspired by the award-winning New Haven and elevated with 4 sided stucco with stone front elevation and refined detailing. Located in Sundance Ridge in the Blue Valley School District, this home blends craftsmanship and versatility. Currently framing, buyers may still personalize flooring, cabinetry, tile, and fixtures for a custom finish. The main level offers 9-ft ceilings and natural light, anchored by dual linear fireplaces—one in the dramatic two-story great room and another in the adjoining hearth/flex space. The gourmet kitchen features an oversized island, walk-in pantry, and dining area with access to the covered patio. The primary suite includes dual vanities, a free-standing soaker tub, glass-enclosed shower, and a closet connected to the laundry room. A secondary bedroom with nearby full bath adds main-level flexibility. Upstairs, three secondary bedrooms offer private or direct bath access. Sundance Ridge amenities include The Village clubhouse, fitness center, resort-style pool, pocket parks, with future phases adding a second pool, indoor gymnasium, pickleball courts, and more. Close to essentials—11 minutes to Blue Valley High, 13 to Blue Valley Southwest, and the future BV elementary within the community, plus 14 minutes to Heritage Park, 9 to Prairiefire, 12 to Target/grocery, and 10 to Martin City dining. Photos and video may show options or upgrades not included. Taxes estimated. NOTE: PICTURES ARE OF THE CURRENT MODEL. HOME IS AT TRIM STAGE.

Save
Ask
Tour
Hide
Share
Listing Snapshot
Price 
$841,422
Days On Site 
2 Days
Bedrooms 
5
Inside Area (SqFt) 
3,117 sqft
Total Baths 
4
Full Baths 
4
Partial Baths 
N/A
Lot Size 
0.27 Acres
Year Built 
2026
MLS® Number 
2621852
Status 
Active
Property Tax 
$10,100
HOA/Condo/Coop Fees 
$125 monthly
Sq Ft Source 
N/A
Friends & Family
Recent Activity
yesterdayListing updated with changes from the MLS®
2 days agoListing first seen on site
General Features
Acres 
0.27
Attached Garage 
Yes
Direction Faces 
North
Garage 
Yes
Garage Spaces 
3
Home Warranty 
Yes
Levels 
One and One Half
Number Of Stories 
1
Parking 
AttachedGarage Door OpenerGarage Faces Front
Property Condition 
Under Construction
Property Sub Type 
Single Family Residence
Security 
Smoke Detector(s)
Sewer 
Public Sewer
SqFt Above 
3117
Water Source 
Public
Interior Features
Appliances 
CooktopDishwasherDisposalExhaust FanHumidifierMicrowave
Basement 
FullSump PumpBath/Stubbed
Cooling 
ElectricZonedCeiling Fan(s)
Fireplace 
Yes
Fireplace Features 
GasGreat Room
Fireplaces 
2
Heating 
Forced AirZonedExhaust Fan
Interior 
Vaulted Ceiling(s)Walk-In Closet(s)Eat-in KitchenCeiling Fan(s)Kitchen IslandPantryBreakfast Bar
Laundry Features 
Laundry RoomMain Level
Bathroom 2 
Level - Upper
Bathroom 3 
Level - Upper
Bathroom 4 
Level - Main
Bedroom 2 
Level - UpperFeatures - Walk-In Closet(s)
Bedroom 3 
Level - UpperFeatures - Walk-In Closet(s)
Bedroom 4 
Level - UpperFeatures - Walk-In Closet(s)
Bedroom 5 
Level - Main
Breakfast Room 
Level - Main
Great Room 
Level - Main
Hearth Room 
Level - MainFeatures - Built-in Features
Kitchen 
Level - MainFeatures - Granite Counters, Kitchen Island
Laundry 
Level - Main
Primary Bathroom 
Level - MainFeatures - Built-in Features, Granite Counters
Primary Bedroom 
Level - MainFeatures - Walk-In Closet(s)
Save
Ask
Tour
Hide
Share
Exterior Features
Construction Details 
Stucco
Lot Features 
City Lot
Patio And Porch 
Covered
Roof 
Composition
Community Features
Association Amenities 
ClubhouseParty RoomPoolTrail(s)
Association Dues 
1500
Financing Terms Available 
CashConventionalVA Loan
HOA Fee Frequency 
Annually
MLS Area 
345 - N=135th;S=Co Ln;E=State Ln;W=Pflumm
Roads 
Paved
School District 
Blue Valley
Schools
School District
Blue Valley
Elementary School
Stilwell
Middle School
Blue Valley
High School
Blue Valley
Listing courtesy of Rodrock & Associates Realtors [email protected]


The information displayed on this page is confidential, proprietary, and copyrighted information of Heartland Multiple Listing Service, Inc. (“Heartland MLS”). Copyright 2026, Heartland Multiple Listing Service, Inc. Heartland MLS and Rodrock & Associates Realtors do not make any warranty or representation concerning the timeliness or accuracy of the information displayed herein. In consideration of the receipt of the information on this page, the recipient agrees to use the information solely for the private noncommercial purpose of identifying a property in which the recipient has a good faith interest in acquiring.
Terms of Use
Last checked 2026-05-24 06:51 PM CDT

Neighborhood & Commute
Source: Walkscore
Save
Ask
Tour
Hide
Share