

10715 S Appleridge LaneOlathe, KS66061
Due to the health concerns created by Coronavirus we are offering personal 1-1 online video walkthough tours where possible.
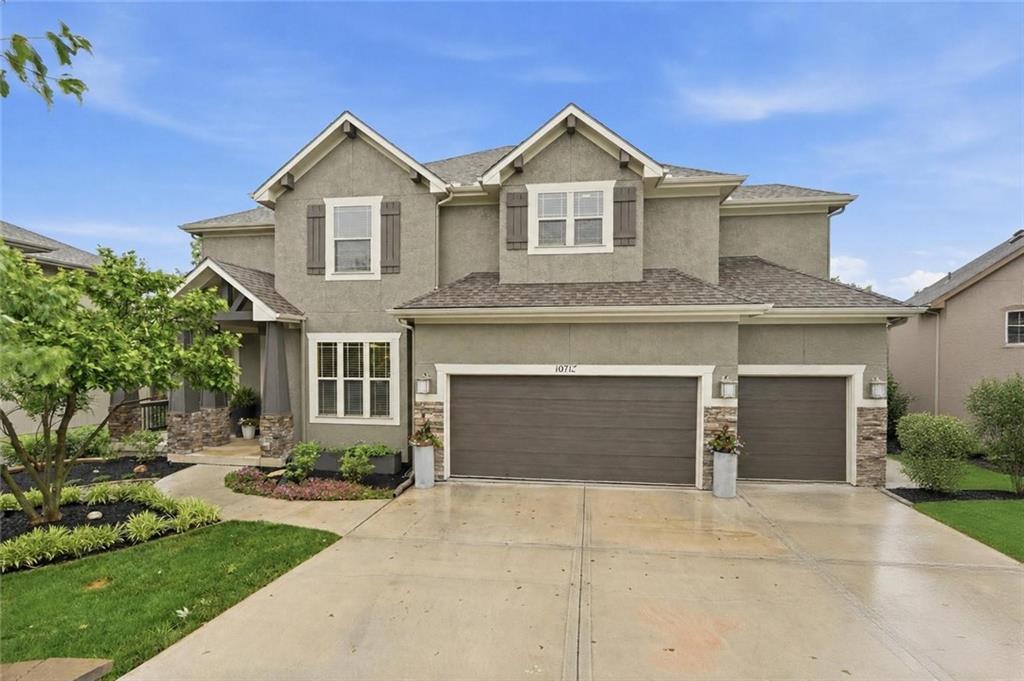
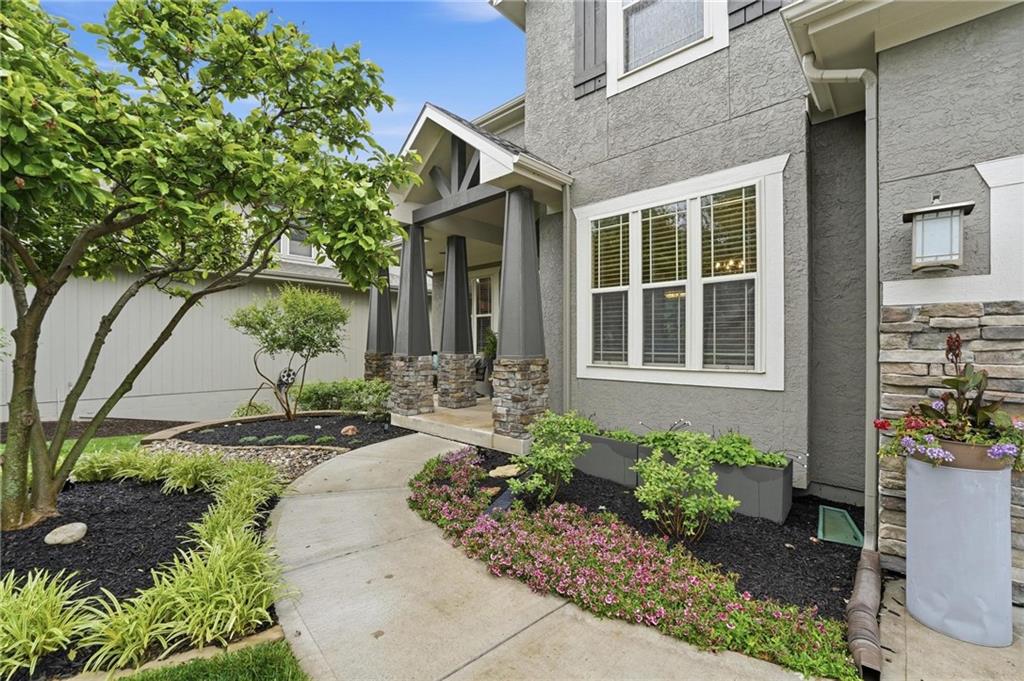


COMING SOON--STUNNING 2-STORY IN HIGHLY SOUGHT-AFTER PRAIRIE BROOK! Nestled on a gorgeous cul-de-sac lot backing to trees and green space, this beautifully designed home offers the perfect blend of luxury, comfort and functionality. Light-filled open floor plan showcases a spacious great room with fireplace and seamless flow into the gourmet kitchen featuring granite countertops, large center eat-in island, stainless steel appliances including gas cooktop and built-in microwave and oven, plus an oversized walk-in pantry. Mudroom with built-in boot bench and sink adds everyday convenience. Formal dining room, hearth room, dedicated main-level office and half bath provide ideal spaces for entertaining and working from home. Upstairs retreat to the spacious primary suite with spa-inspired bath including soaking tub, walk-in shower and oversized walk-in closet. Three generously sized secondary bedrooms offer ample closet space, one has private en-suite and other two share a bath each with their own vanity. Finished walkout lower level expands the living space with Family Room, 5th bedroom, 4th full bath and 2nd half bath. Unfinished area with tons of built-in storage to keep life organized. Step outside to enjoy incredible outdoor living with a screened porch off the breakfast area, deck off great room, stamped concrete patio, built-in firepit and treehouse—perfect for relaxing or hosting gatherings year-round. Located in desirable Prairie Brook with easy access to parks, shopping and dining, this exceptional home truly has it all! WELCOME HOME!
| yesterday | Listing updated with changes from the MLS® | |
| 2 days ago | Listing first seen on site |

The information displayed on this page is confidential, proprietary, and copyrighted information of Heartland Multiple Listing Service, Inc. (“Heartland MLS”). Copyright 2026, Heartland Multiple Listing Service, Inc. Heartland MLS and Keller Williams Realty Partners Inc. do not make any warranty or representation concerning the timeliness or accuracy of the information displayed herein. In consideration of the receipt of the information on this page, the recipient agrees to use the information solely for the private noncommercial purpose of identifying a property in which the recipient has a good faith interest in acquiring.
Terms of Use
Last checked 2026-05-24 06:51 PM CDT