

8300 Ward Parkway PlazaKansas City, MO64114
Due to the health concerns created by Coronavirus we are offering personal 1-1 online video walkthough tours where possible.
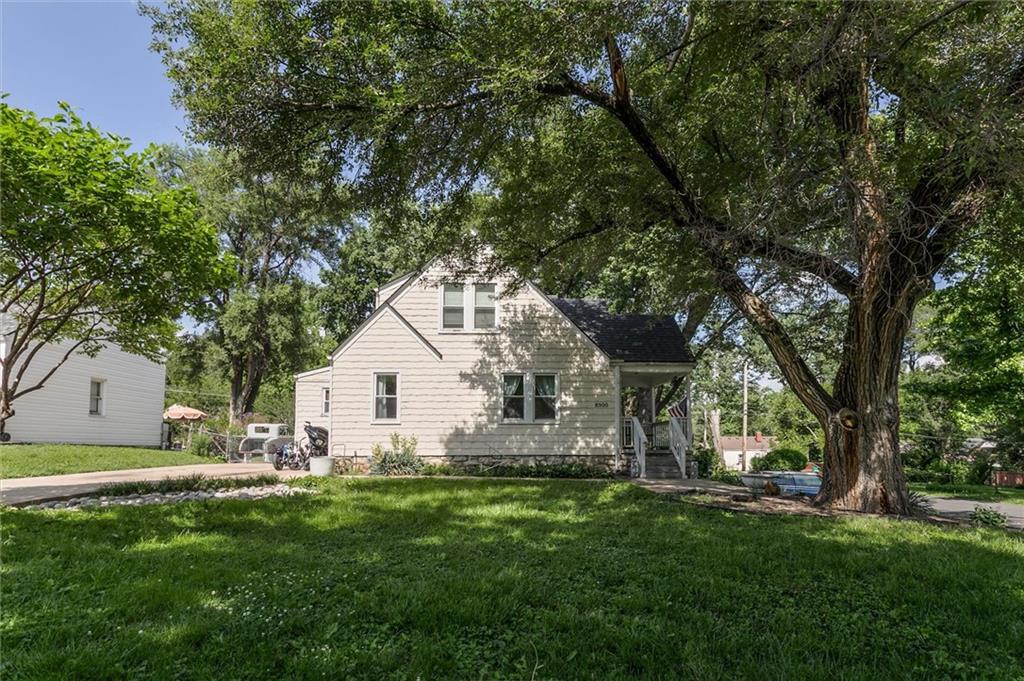

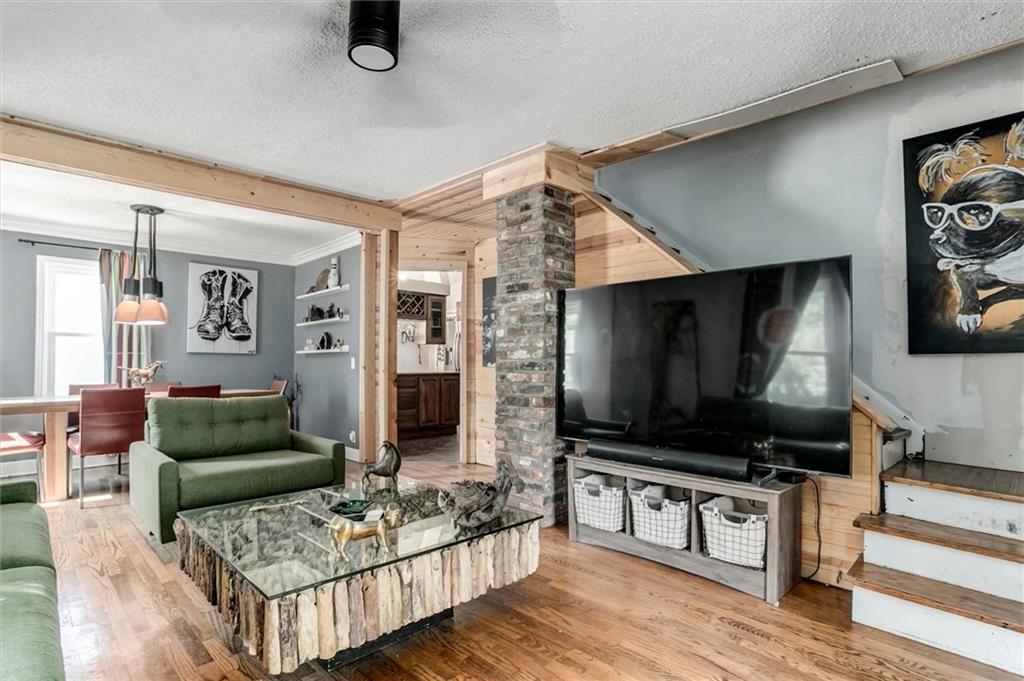
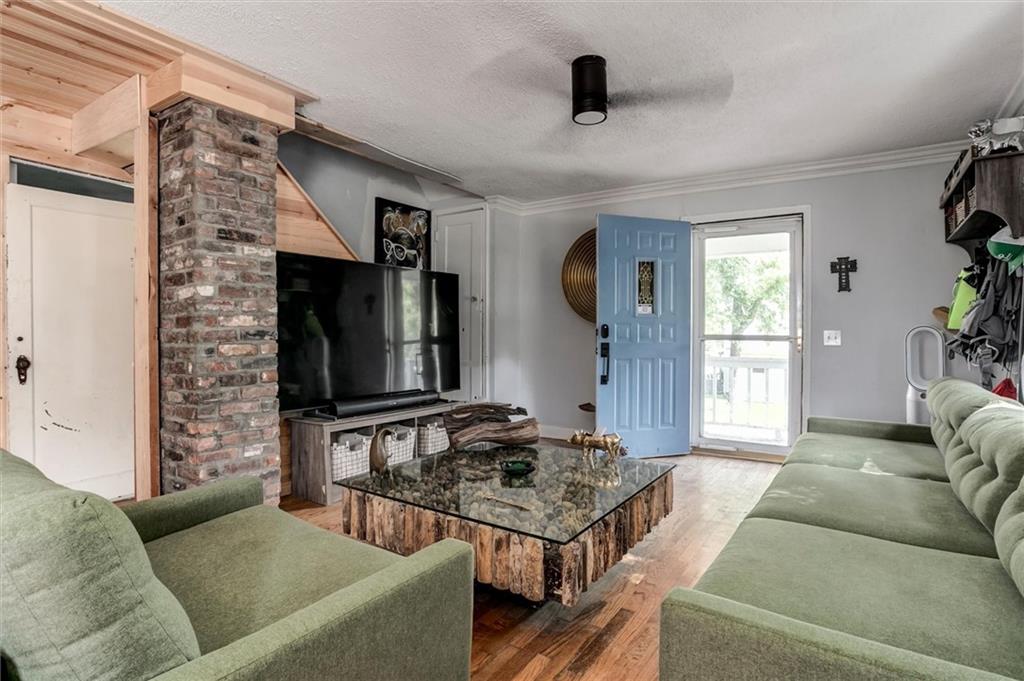
Imagine a lifestyle where classic Kansas City charm meets the exciting potential of a blank canvas. Tucked into the prestigious Ward Parkway Plaza, 8300 Ward Parkway Plaza is more than just a home—it’s a rare opportunity to plant roots in one of the city’s most iconic neighborhoods and finish a masterpiece exactly to your taste. The heavy lifting has been started, and the vision is clear. From the moment you pull up, the curb appeal is undeniable, but it’s the interior that truly sparks the imagination. The main living spaces are already bathed in natural light, featuring rich hardwood floors and an intuitive, open flow. Whether you’re dreaming of a sleek modern kitchen or a cozy, traditional hub for the home, the current layout provides the perfect foundation to create the chef’s dream you’ve always wanted. The primary suite is a generous footprint waiting for your custom finishes and fixture selections to turn it into a true sanctuary. With additional bedrooms offering plenty of versatility for a home office or creative studio, you have the space to grow—you just need to bring the finishing touches. The homes roof was replaced in 2024 and a new water line replaced in 2023. Outside, the property continues to impress. The outdoor space feels private and serene, offering a quiet retreat for morning coffee or weekend BBQs. It’s a peaceful backdrop that feels worlds away from the hustle, yet you’re perfectly positioned to enjoy the best of KC. You are just minutes from the high-end dining of the Country Club Plaza, the scenic walking trails of Ward Parkway, and top-rated schools.
| an hour ago | Listing updated with changes from the MLS® | |
| 4 hours ago | Status changed to Active | |
| 14 hours ago | Listing first seen on site |

The information displayed on this page is confidential, proprietary, and copyrighted information of Heartland Multiple Listing Service, Inc. (“Heartland MLS”). Copyright 2026, Heartland Multiple Listing Service, Inc. Heartland MLS and Compass Realty Group do not make any warranty or representation concerning the timeliness or accuracy of the information displayed herein. In consideration of the receipt of the information on this page, the recipient agrees to use the information solely for the private noncommercial purpose of identifying a property in which the recipient has a good faith interest in acquiring.
Terms of Use
Last checked 2026-05-28 05:02 AM CDT