Just listed

Single Family Homes

Condos

Luxury

New Construction

Save
Ask
Tour
Hide
Share
$865,000
1 Day On Site

2728 NE 91st Place
Kansas City, MO64156

For Sale|Single Family Residence|Active
5
Beds
4
Total Baths
4
Full Baths
3,242
SqFt
$267
/SqFt
2025
Built
Subdivision:
Pembrooke Estates
County:
Clay

Due to the health concerns created by Coronavirus we are offering personal 1-1 online video walkthough tours where possible.
Upcoming Open Houses
Due to COVID-19, we recommend you verify Open Houses before attending.
Mon, May 25, 12:00 PM - 4:00 PM
2728 NE 91st Place2728 NE 91st Place2728 NE 91st Place2728 NE 91st Place
Save
Ask
Tour
Hide
Share

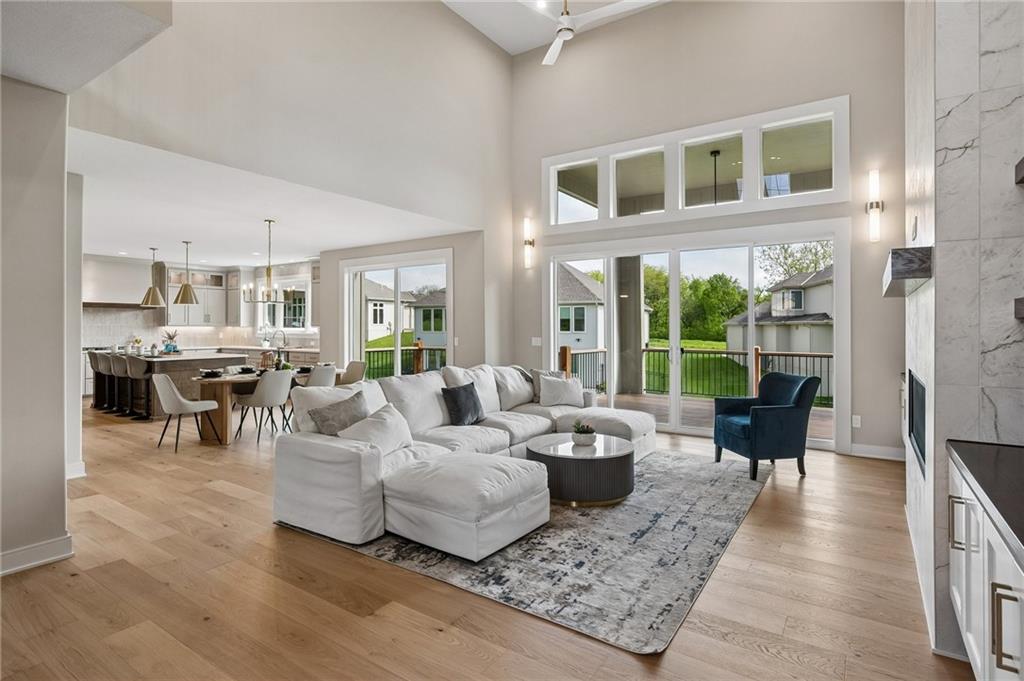
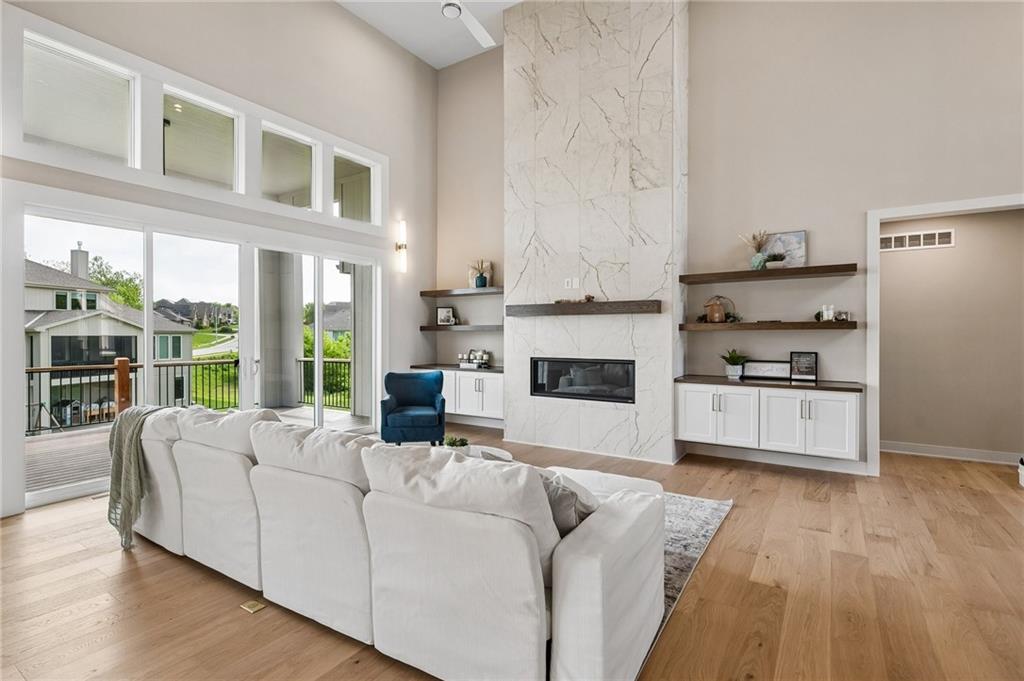
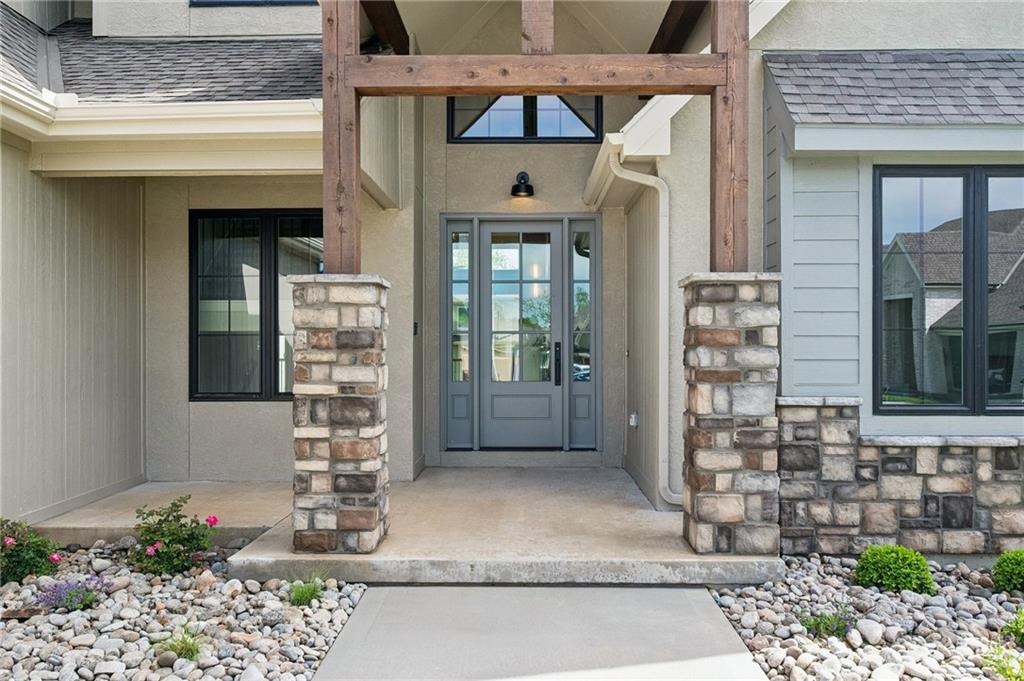
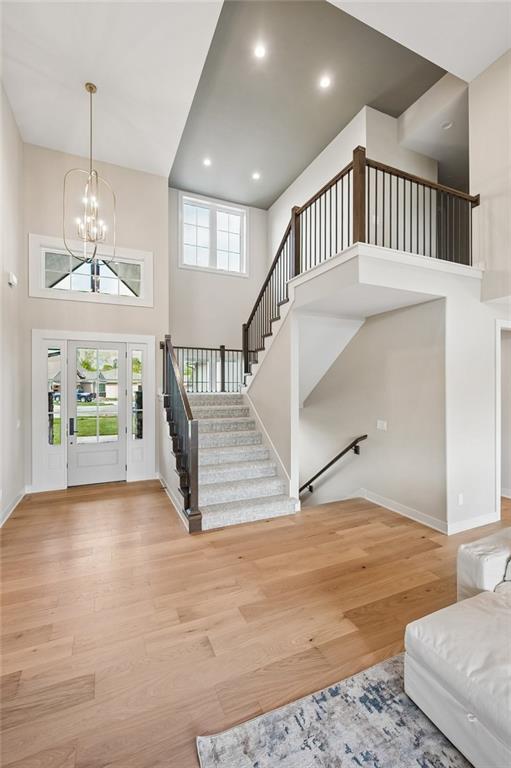
Recently completed and featured on the Spring 2026 Parade of Homes! This stunning 1.5-story home blends quiet luxury with a fresh, modern take on traditional design. Offering 5 bedrooms total, including 2 spacious bedrooms on the main level and 3 additional bedrooms upstairs, the layout is ideal for both everyday living and hosting guests. The open-concept main level showcases engineered hardwood flooring throughout the living areas, kitchen, and main-floor bedrooms, paired with a soft, sophisticated palette of pale beige and shiitake cabinetry, thoughtfully accented with hints of blue, taupe, and richly textured tile. The kitchen is designed to impress with a large quartz island, quartz countertops throughout, and elevated finishes at every turn. A dedicated butler’s pantry/serving bar adds both function and style—complete with cabinetry, quartz surfaces, and designer tile—perfect for a coffee station, entertaining prep, or hosting. Seamless indoor-outdoor living is achieved with double glass doors leading from the living room to the composite deck, featuring both a vaulted covered area and an open-air grilling space. A second access point from the dining area enhances flow and flexibility for gatherings. Situated on a desirable walkout cul-de-sac lot, the home also offers a full walkout basement with room to expand. Ask the listing agent about available finish options and renderings to customize the lower level to your needs. A rare combination of scale, style, and thoughtful design—this home delivers elevated living in every detail.

Save
Ask
Tour
Hide
Share
Listing Snapshot
Price 
$865,000
Days On Site 
1 Day
Bedrooms 
5
Inside Area (SqFt) 
3,242 sqft
Total Baths 
4
Full Baths 
4
Partial Baths 
N/A
Lot Size 
0.38 Acres
Year Built 
2025
MLS® Number 
2621927
Status 
Active
Property Tax 
N/A
HOA/Condo/Coop Fees 
$47.5 monthly
Sq Ft Source 
N/A
Friends & Family
Recent Activity
2 hours agoListing updated with changes from the MLS®
yesterdayListing first seen on site
General Features
Acres 
0.38
Attached Garage 
Yes
Garage 
Yes
Garage Spaces 
3
Home Warranty 
Yes
Levels 
One and One Half
Number Of Stories 
1
Parking 
AttachedGarage Faces Front
Property Sub Type 
Single Family Residence
Sewer 
Public Sewer
SqFt Above 
3242
Style 
Traditional
Water Source 
Public
Interior Features
Appliances 
OvenCooktopDishwasherDisposalExhaust FanMicrowaveStainless Steel Appliance(s)
Basement 
Level - Basement
Cooling 
ElectricCeiling Fan(s)
Fireplace 
Yes
Fireplace Features 
Great Room
Fireplaces 
1
Flooring 
CarpetWood
Heating 
Forced AirExhaust Fan
Interior 
Vaulted Ceiling(s)Walk-In Closet(s)Eat-in KitchenCeiling Fan(s)Kitchen IslandPantry
Laundry Features 
Laundry RoomMain Level
Bathroom 2 
Level - Main
Bathroom 3 
Level - UpperFeatures - Double Vanity
Bathroom 4 
Level - Upper
Bedroom 2 
Level - Main
Bedroom 3 
Level - UpperFeatures - Walk-In Closet(s)
Bedroom 4 
Level - UpperFeatures - Walk-In Closet(s)
Bedroom 5 
Level - UpperFeatures - Walk-In Closet(s)
Great Room 
Level - MainFeatures - Ceiling Fan(s)
Kitchen 
Level - MainFeatures - Kitchen Island, Pantry
Laundry 
Level - Main
Primary Bathroom 
Level - MainFeatures - Double Vanity
Primary Bedroom 
Level - MainFeatures - Ceiling Fan(s), Walk-In Closet(s)
Save
Ask
Tour
Hide
Share
Exterior Features
Construction Details 
Stucco
Lot Features 
Cul-De-Sac
Patio And Porch 
DeckPatioPorch
Roof 
Composition
Community Features
Association Amenities 
PoolTrail(s)
Association Dues 
570
Financing Terms Available 
CashConventionalFHAVA Loan
HOA Fee Frequency 
Annually
MLS Area 
104 - N=291;S=Barry Rd;E=291/I-35;W=Clay Co Ln
Roads 
Paved
School District 
North Kansas City
Schools
School District
North Kansas City
Elementary School
Northview
Middle School
New Mark
High School
Staley High School
Listing courtesy of RE/MAX Innovations [email protected]


The information displayed on this page is confidential, proprietary, and copyrighted information of Heartland Multiple Listing Service, Inc. (“Heartland MLS”). Copyright 2026, Heartland Multiple Listing Service, Inc. Heartland MLS and RE/MAX Innovations do not make any warranty or representation concerning the timeliness or accuracy of the information displayed herein. In consideration of the receipt of the information on this page, the recipient agrees to use the information solely for the private noncommercial purpose of identifying a property in which the recipient has a good faith interest in acquiring.
Terms of Use
Last checked 2026-05-24 06:51 PM CDT

Neighborhood & Commute
Source: Walkscore
Save
Ask
Tour
Hide
Share