Just listed

Single Family Homes

Condos

Luxury

New Construction

Save
Ask
Tour
Hide
Share
$2,100,000
44 Days On Site

2211 W 69th Terrace
Mission Hills, KS66208

Single Family Residence|Pending
4
Beds
6
Total Baths
4
Full Baths
2
Partial Baths
4,298
SqFt
$489
/SqFt
1965
Built
Subdivision:
Sagamore Hills
County:
Johnson

Due to the health concerns created by Coronavirus we are offering personal 1-1 online video walkthough tours where possible.
2211 W 69th Terrace2211 W 69th Terrace2211 W 69th Terrace
Save
Ask
Tour
Hide
Share

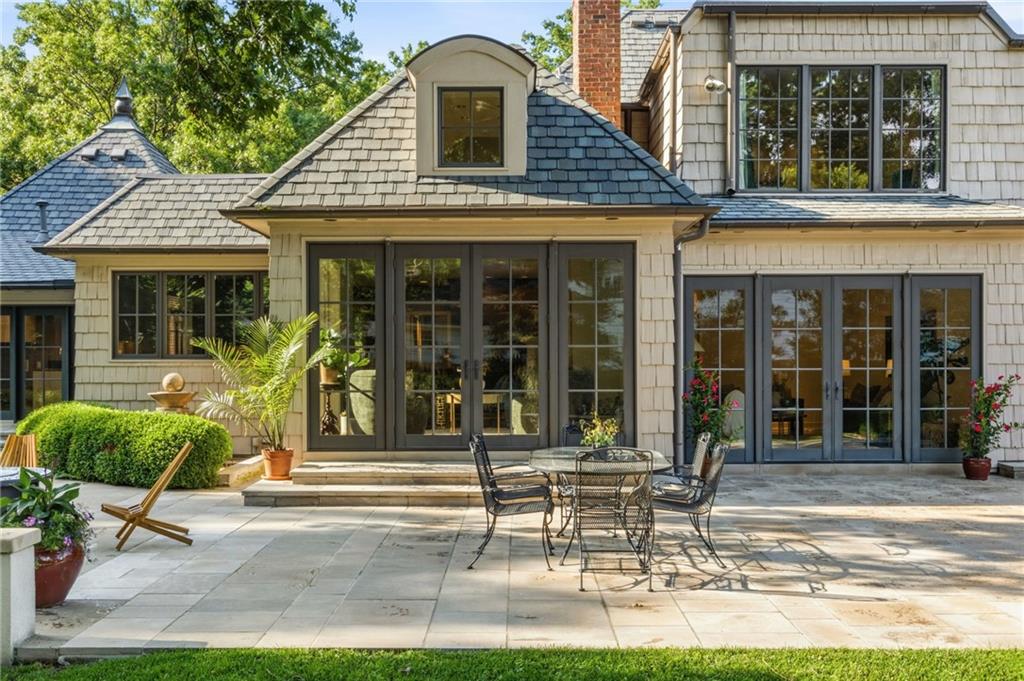
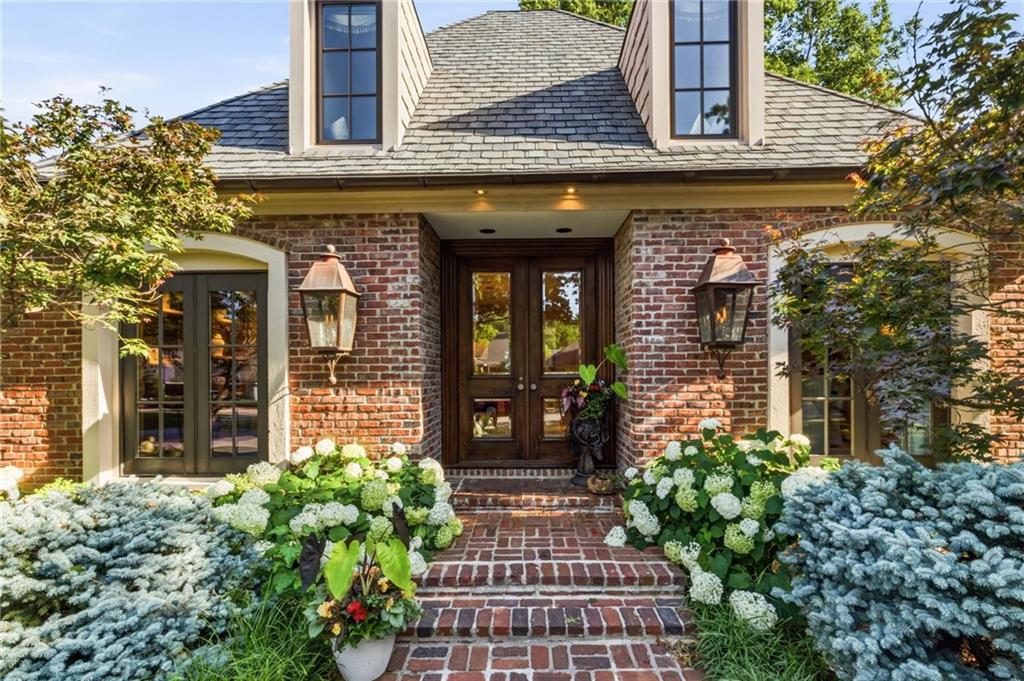
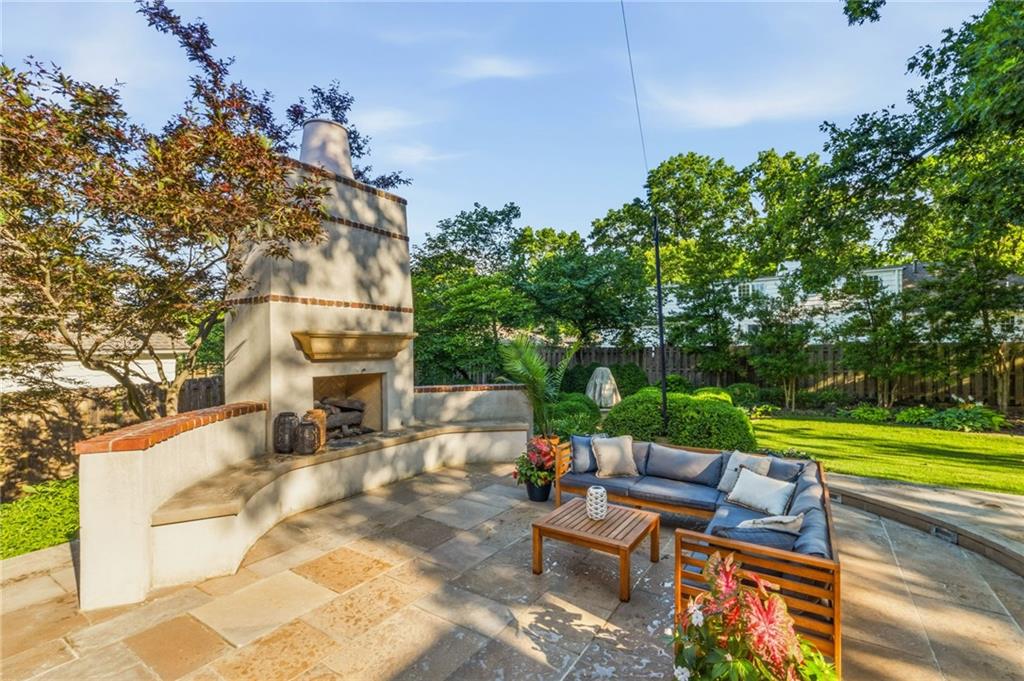
Situated on one of the most desirable tree-lined streets in Mission Hills coveted Sagamore Hills enclave, this classic 1.5-story brick home (on over 1/2 acre) offers a perfect balance of quiet sophistication and timeless craftsmanship. The semi-circle drive, mature trees, and flickering copper gas lanterns create an understated first impression that always welcomes you home. The layout is designed for both comfortable daily living and seamless entertaining. Main-level primary suite is its own private wing, ensuring a serene retreat that features custom built-ins, a spacious bath, walk in closets with additional built ins, and direct access to the expansive patio and outdoor fireplace—an exceptional outdoor living space tailored for large gatherings. A generous home office with custom display cabinetry provides a quiet workspace, while the formal dining room is ideal for hosting family gatherings. Two distinct living spaces easily flow into one another and are filled with natural light, highlighting the vaulted ceilings, skylights, and beautiful 8" rift & quartered sawn hardwood floors with wood flooring continuing through the 2nd floor. The heart of the home is the expansive open kitchen and hearth room. Built with lasting quality, featuring a whole home generator, custom solid-wood cabinetry, large center island w/seating, new premium Sub-Zero & Wolf appliances (PROFESSIONAL grade), and cozy fireplace. The QUALITY of this home cannot be surpassed! Upstairs, the layout includes a large suite ideal for a caregiver, au pair, or long-term guests. Every secondary bedroom in the home is uniquely private, each featuring wonderfully generous closet space and en-suite bathroom. Updated security system monitors CO, fire, and security (including panic buttons). Positioned moments from premier private golf clubs, boutique dining at the Shops of Prairie Village, and the upscale lifestyle of the Country Club Plaza, this is a rare opportunity on an exceptional street.

Save
Ask
Tour
Hide
Share
Listing Snapshot
Price 
$2,100,000
Days On Site 
44 Days
Bedrooms 
4
Inside Area (SqFt) 
4,298 sqft
Total Baths 
6
Full Baths 
4
Partial Baths 
2
Lot Size 
0.52 Acres
Year Built 
1965
MLS® Number 
2622046
Status 
Pending
Property Tax 
$24,411
HOA/Condo/Coop Fees 
$3.75 monthly
Sq Ft Source 
N/A
Friends & Family
Recent Activity
yesterdayListing updated with changes from the MLS®
2 weeks agoStatus changed to Pending
a month agoListing first seen on site
General Features
Acres 
0.52
Attached Garage 
Yes
Garage 
Yes
Garage Spaces 
2
Levels 
One and One Half
Number Of Stories 
1
Parking 
AttachedGarage Door OpenerGarage Faces Side
Property Sub Type 
Single Family Residence
Security 
Security System
Sewer 
Public Sewer
SqFt Above 
4298
Style 
Traditional
Water Source 
Public
Interior Features
Appliances 
CooktopDishwasherDisposalDouble OvenHumidifierRefrigeratorStainless Steel Appliance(s)
Basement 
Level - BasementArea - 2330Area Units - Square FeetFeatures - Built-in Features
Cooling 
Multi UnitsElectricZonedCeiling Fan(s)
Fireplace 
Yes
Fireplace Features 
Living RoomOther
Fireplaces 
2
Flooring 
CarpetTileWood
Heating 
Natural GasHeat PumpZoned
Interior 
Vaulted Ceiling(s)Walk-In Closet(s)Eat-in KitchenCeiling Fan(s)Kitchen IslandSmart ThermostatBreakfast Bar
Laundry Features 
Main LevelSink
Window Features 
Skylight(s)
Bathroom 2 
Dimensions - 10x11.5Level - SecondArea - 115Area Units - Square FeetFeatures - Double Vanity, Granite Counters
Bathroom 3 
Dimensions - 7x13Level - SecondArea - 91Area Units - Square FeetFeatures - Granite Counters
Bathroom 4 
Dimensions - 12.33x11.5Level - SecondArea - 142Area Units - Square FeetFeatures - Granite Counters
Bedroom 2 
Dimensions - 27.83x19.5Level - SecondArea - 544Area Units - Square Feet
Bedroom 3 
Dimensions - 17.66x13.5Level - SecondArea - 238Area Units - Square Feet
Bedroom 4 
Dimensions - 14.5x14.5Level - SecondArea - 210Area Units - Square FeetFeatures - Walk-In Closet(s)
Dining Room 
Dimensions - 13.5x15.33Level - MainArea - 207Area Units - Square Feet
Hearth Room 
Dimensions - 23.5x14.25Level - MainArea - 335Area Units - Square FeetFeatures - Built-in Features
Kitchen 
Dimensions - 12.25x26.33Level - MainArea - 323Area Units - Square FeetFeatures - Kitchen Island, Wet Bar
Laundry 
Dimensions - 12.5x7.83Level - MainArea - 98Area Units - Square FeetFeatures - Built-in Features
Living Room 
Dimensions - 14.5x22.5Level - MainArea - 304Area Units - Square Feet
Office 
Dimensions - 14x13.5Level - MainArea - 190Area Units - Square Feet
Primary Bathroom 
Dimensions - 12x11.92Level - MainArea - 143Area Units - Square FeetFeatures - Built-in Features, Double Vanity
Primary Bedroom 
Level - MainArea - 436Area Units - Square FeetFeatures - Built-in Features, Walk-In Closet(s)
Save
Ask
Tour
Hide
Share
Exterior Features
Construction Details 
Brick
Lot Features 
LevelMany Trees
Other Structures 
None
Patio And Porch 
Patio
Roof 
Composition
Windows/Doors 
Skylight(s)
Community Features
Association Dues 
45
Financing Terms Available 
CashConventional
HOA Fee Frequency 
Annually
MLS Area 
310 - N=Wy Co Ln;S=75th;E=State Ln;W=Switzer
Roads 
Paved
School District 
Shawnee Mission
Schools
School District
Shawnee Mission
Elementary School
Belinder
Middle School
Indian Hills
High School
SM East
Listing courtesy of Compass Realty Group [email protected]


The information displayed on this page is confidential, proprietary, and copyrighted information of Heartland Multiple Listing Service, Inc. (“Heartland MLS”). Copyright 2026, Heartland Multiple Listing Service, Inc. Heartland MLS and Compass Realty Group do not make any warranty or representation concerning the timeliness or accuracy of the information displayed herein. In consideration of the receipt of the information on this page, the recipient agrees to use the information solely for the private noncommercial purpose of identifying a property in which the recipient has a good faith interest in acquiring.
Terms of Use
Last checked 2026-07-09 03:52 AM CDT

Neighborhood & Commute
Source: Walkscore
Save
Ask
Tour
Hide
Share