

6009 W 137th StreetOverland Park, KS66223
Due to the health concerns created by Coronavirus we are offering personal 1-1 online video walkthough tours where possible.
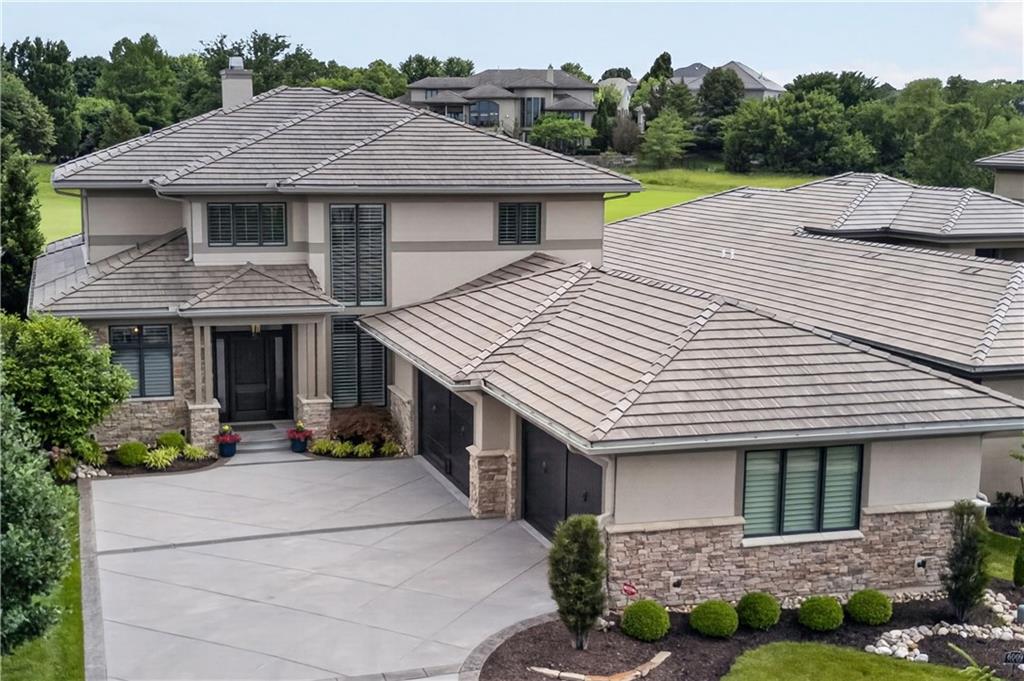
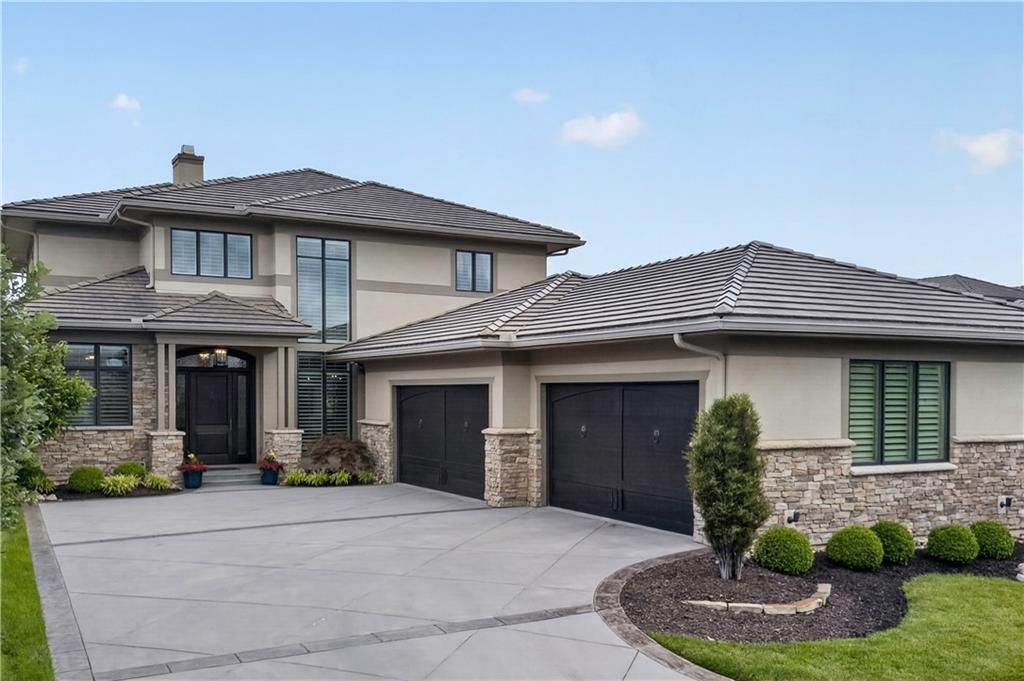
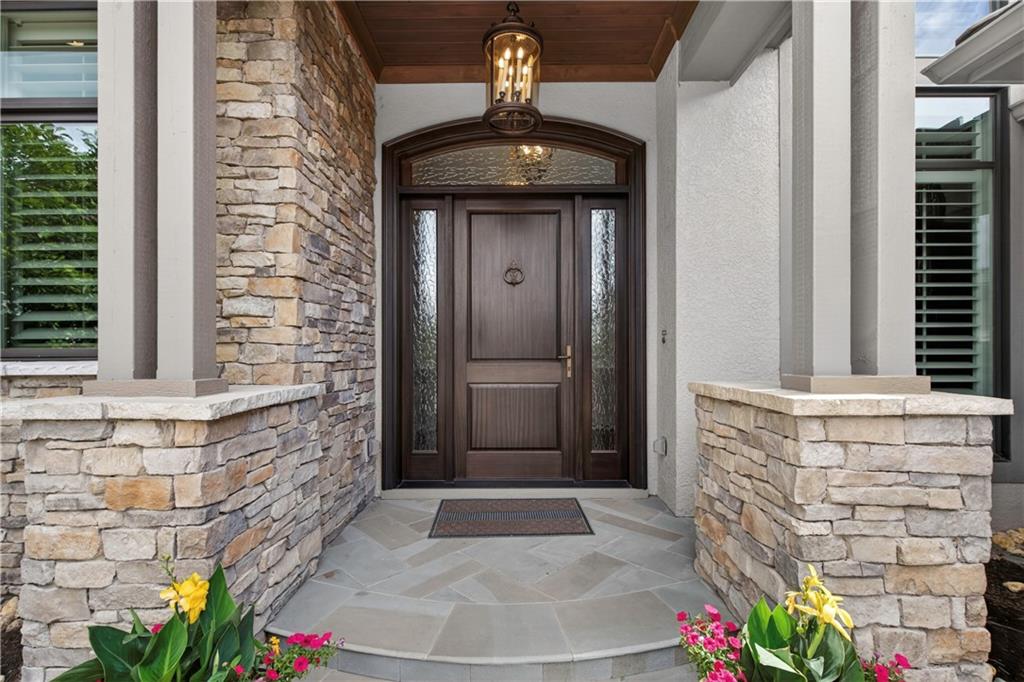
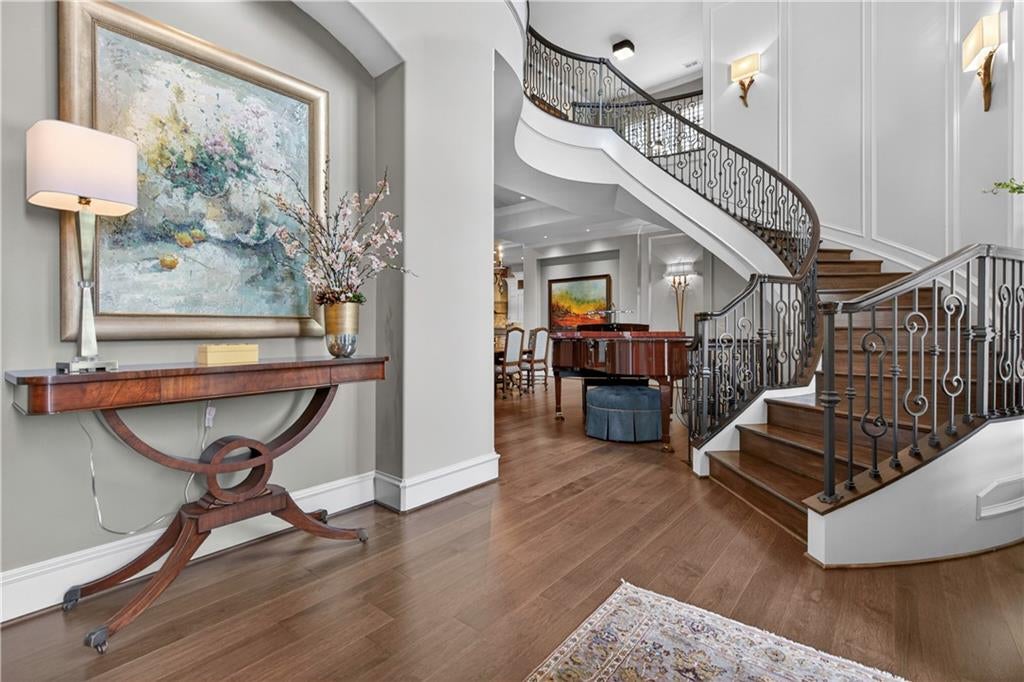
Experience refined luxury in this maintenance-provided home in the Prairiefire Villas community, overlooking the 13th fairway of the prestigious Nicklaus Golf Club at Lionsgate. This 5-bedroom, 4 full and 1 half bath residence offers over 6,900 square feet and is located within an exclusive enclave of just 18 villas. Privacy, sophistication, and convenience define the setting, complemented by custom Plato cabinetry throughout, select Fine Art lighting fixtures, and a two-zone geothermal HVAC providing efficient, year-round comfort. A dramatic two-story entry welcomes you with an illuminated ceiling feature and elegant curved staircase, creating a striking architectural focal point. The open-concept floor plan is designed for entertaining, with soaring ceilings, expansive living spaces, and sweeping golf course views. The chef’s kitchen features premium Dacor stainless appliances, abundant storage, and an oversized island. A separate prep kitchen enhances functionality for entertaining. The home includes both a formal dining room and a sun-filled morning room for casual dining and everyday living. The main-level primary suite offers a private retreat with heated marble floors, a wraparound walk-in shower, designer finishes, and a custom California Closet with his-and-her organization systems. Step outside to the beautiful lanai overlooking the fairway—an ideal setting for morning coffee, evening gatherings, or quiet relaxation with peaceful golf course views. The lower level is designed for entertaining and is pre-plumbed for a future kitchen or wet bar. An in-home elevator provides access to all three levels, and an upper-level room offers flexibility for a home office, media space, or additional living area. Additional highlights include an oversized 4 car garage with ample storage. Ideally located near upscale dining, boutique shopping, entertainment, and cultural attractions, this home combines luxury finishes with a highly desirable golf course setting.
| 3 months ago | Listing updated with changes from the MLS® | |
| 3 months ago | Status changed to Pending | |
| 3 months ago | Listing first seen on site |

The information displayed on this page is confidential, proprietary, and copyrighted information of Heartland Multiple Listing Service, Inc. (“Heartland MLS”). Copyright 2026, Heartland Multiple Listing Service, Inc. Heartland MLS and ReeceNichols -The Village do not make any warranty or representation concerning the timeliness or accuracy of the information displayed herein. In consideration of the receipt of the information on this page, the recipient agrees to use the information solely for the private noncommercial purpose of identifying a property in which the recipient has a good faith interest in acquiring.
Terms of Use
Last checked 2026-09-14 09:36 PM CDT