Just listed

Single Family Homes

Condos

Luxury

New Construction

Save
Ask
Tour
Hide
Share
$635,000
New Listing

14205 Rosehill Street
Overland Park, KS66221

Single Family Residence|Coming Soon
4
Beds
4
Total Baths
3
Full Baths
1
Partial Bath
3,764
SqFt
$169
/SqFt
1999
Built
Subdivision:
Amesbury Lake Grayson Mills
County:
Johnson

Due to the health concerns created by Coronavirus we are offering personal 1-1 online video walkthough tours where possible.
14205 Rosehill Street14205 Rosehill Street14205 Rosehill Street14205 Rosehill Street
Save
Ask
Tour
Hide
Share

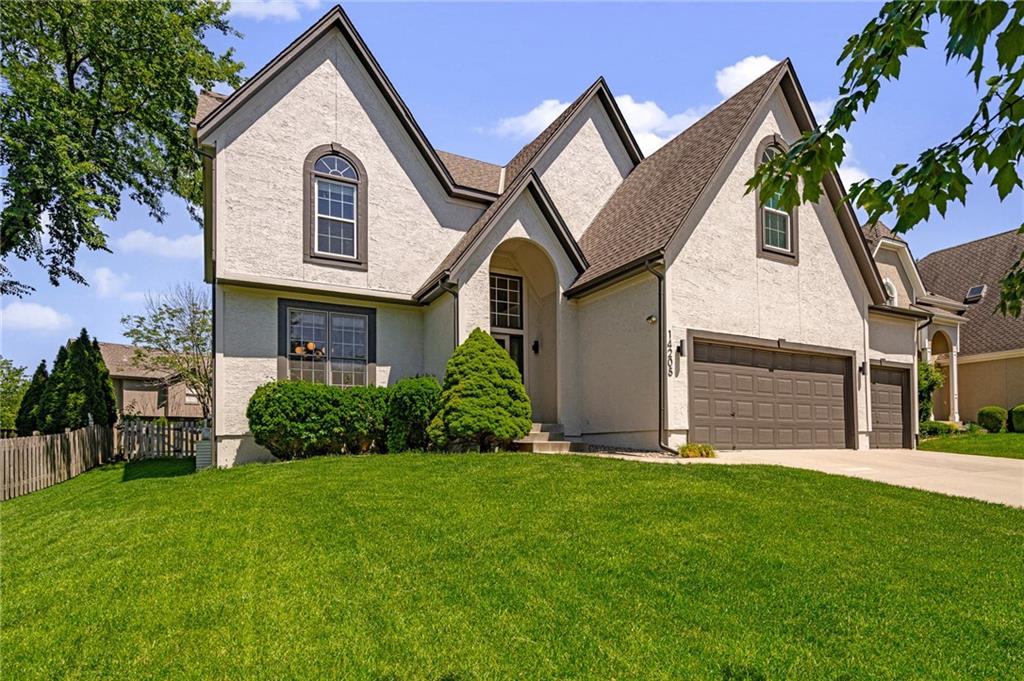
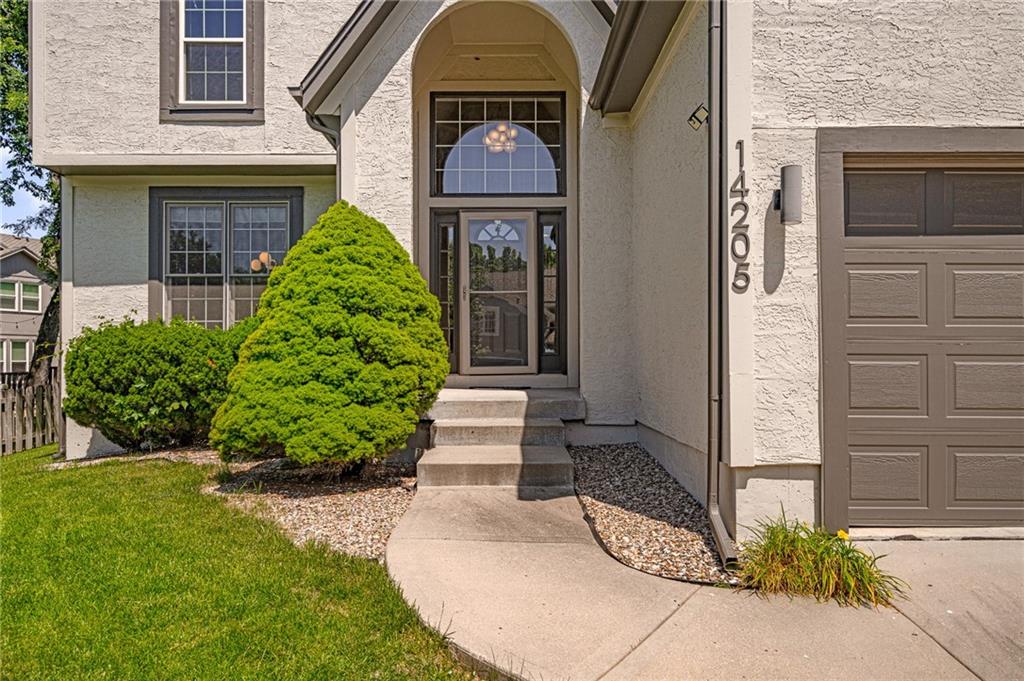
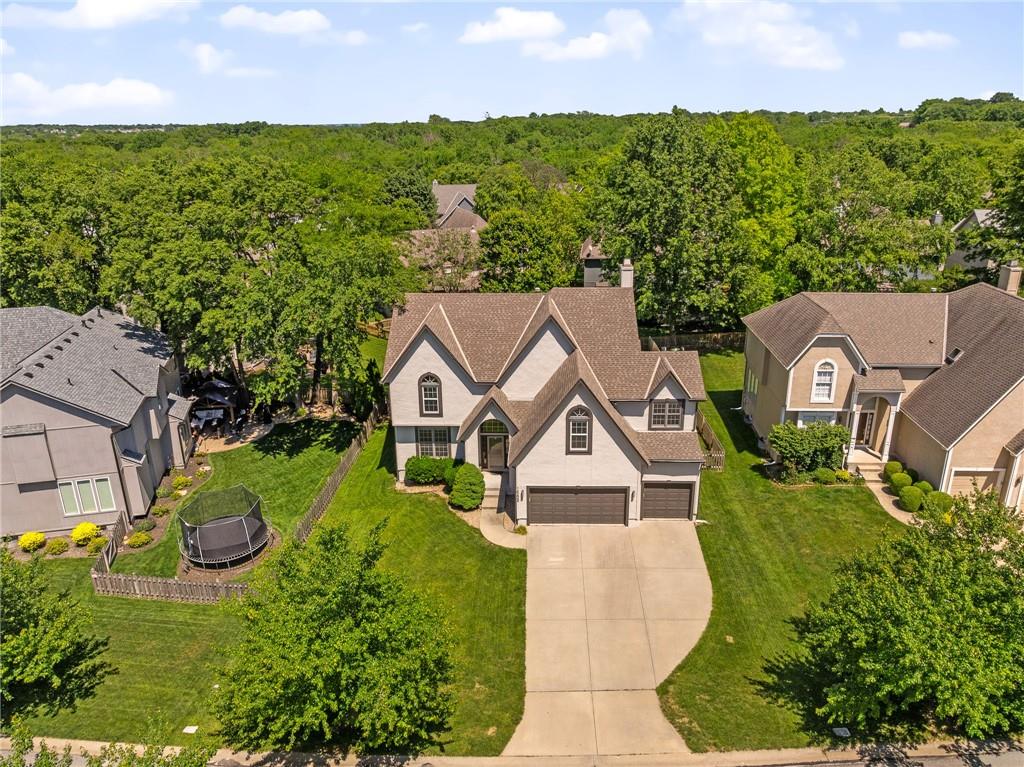
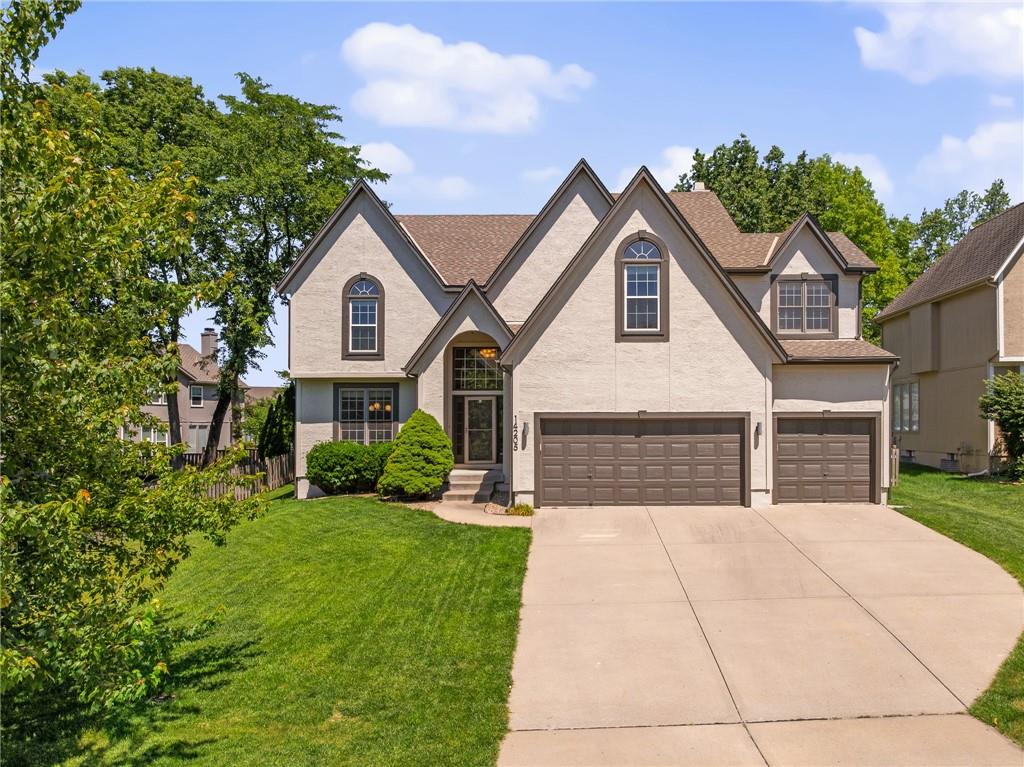
14205 Rosehill Street is an elegant Blue Valley home offering the perfect blend of space, comfort, and thoughtful updates. With 4 bedrooms, 3.1 baths, a 3-car garage, and over 3,700 sq ft, this home welcomes you with hardwood floors throughout the main level, new designer stair carpet, newer interior and exterior paint, upgraded elegant lighting and ceiling fans throughout, upgraded modern bathroom vanities and faucets, and a brand-new roof for added peace of mind. Just off the entry, a graceful flex room creates a beautiful first impression and can easily serve as a formal dining room, music room, sitting room, or refined home office. The great room feels bright and inviting, filled with natural light from generous windows, and flows seamlessly into the updated kitchen featuring abundant cabinetry, built-in pantry storage, and a walk-in pantry. Upstairs, the layout is well designed, with a spacious hallway that creates an open, comfortable feel. The primary bedroom is thoughtfully separated from the 3 secondary bedrooms. The grand primary suite offers a true retreat with a spacious sitting area and refreshed bath with new LVT flooring. Large 3 secondary bedrooms and 3 full bathrooms upstairs provide comfort and convenience for everyday living. The half-finished basement extends the home with room for recreation, games, a private office, or gym, while the large unfinished area offers excellent storage and future possibilities. Outside, the easy-maintenance backyard offers a gentle slope and a wonderful canvas for outdoor living. No large trees on our yard, but natural shade provided by neighbors' trees! Tucked in the cul-de-sac, this home is just moments from Tomahawk Trail entry, Amesbury Lake Park, the community pool, and nearby shopping, dining, and conveniences.

Save
Ask
Tour
Hide
Share
Listing Snapshot
Price 
$635,000
Days On Site 
0 Days
Bedrooms 
4
Inside Area (SqFt) 
3,764 sqft
Total Baths 
4
Full Baths 
3
Partial Baths 
1
Lot Size 
0.21 Acres
Year Built 
1999
MLS® Number 
2622246
Status 
Coming Soon
Property Tax 
$6,351
HOA/Condo/Coop Fees 
N/A
Sq Ft Source 
N/A
Friends & Family
Recent Activity
an hour agoListing updated with changes from the MLS®
12 hours agoListing first seen on site
General Features
Acres 
0.21
Attached Garage 
Yes
Garage 
Yes
Garage Spaces 
3
Levels 
Two
Number Of Stories 
2
Parking 
AttachedGarage Door OpenerGarage Faces Front
Property Sub Type 
Single Family Residence
Security 
Smoke Detector(s)
Sewer 
Public Sewer
SqFt Above 
3164
SqFt Below 
600
Style 
Traditional
Water Source 
Public
Interior Features
Appliances 
DishwasherDisposalMicrowaveElectric Range
Basement 
FinishedFull
Cooling 
ElectricCeiling Fan(s)
Fireplace 
Yes
Fireplace Features 
Family Room
Fireplaces 
1
Flooring 
CarpetWood
Heating 
Forced Air
Interior 
Vaulted Ceiling(s)Walk-In Closet(s)Ceiling Fan(s)Kitchen IslandPantryBreakfast Bar
Laundry Features 
Main Level
Window Features 
Window Coverings
Bathroom 2 
Level - Second
Bathroom 3 
Level - Second
Bedroom 2 
Dimensions - 13x11Level - SecondArea Units - Square FeetFeatures - Walk-In Closet(s)
Bedroom 3 
Dimensions - 13x12Level - SecondArea Units - Square FeetFeatures - Walk-In Closet(s)
Bedroom 4 
Dimensions - 14x13Level - SecondArea Units - Square Feet
Breakfast Room 
Dimensions - 12x11Level - FirstArea Units - Square Feet
Dining Room 
Dimensions - 13x15Level - FirstArea Units - Square Feet
Family Room 
Dimensions - 18x17Level - FirstArea Units - Square FeetFeatures - Ceiling Fan(s)
Half Bath 
Level - First
Kitchen 
Dimensions - 17x12Level - FirstArea Units - Square FeetFeatures - Kitchen Island, Pantry
Office 
Level - Lower
Primary Bathroom 
Level - Second
Primary Bedroom 
Dimensions - 23x15Level - SecondArea Units - Square FeetFeatures - Ceiling Fan(s), Walk-In Closet(s)
Recreation Room 
Level - Lower
Save
Ask
Tour
Hide
Share
Exterior Features
Construction Details 
StuccoFrame
Fencing 
Wood
Lot Features 
City LotCul-De-Sac
Patio And Porch 
Patio
Roof 
Composition
Windows/Doors 
Window Coverings
Community Features
Association Amenities 
PoolTrail(s)
Financing Terms Available 
CashConventionalFHAVA Loan
MLS Area 
345 - N=135th;S=Co Ln;E=State Ln;W=Pflumm
Roads 
Paved
School District 
Blue Valley
Schools
School District
Blue Valley
Elementary School
Liberty View
Middle School
Pleasant Ridge
High School
Blue Valley West
Listing courtesy of ReeceNichols - Overland Park [email protected]


The information displayed on this page is confidential, proprietary, and copyrighted information of Heartland Multiple Listing Service, Inc. (“Heartland MLS”). Copyright 2026, Heartland Multiple Listing Service, Inc. Heartland MLS and ReeceNichols - Overland Park do not make any warranty or representation concerning the timeliness or accuracy of the information displayed herein. In consideration of the receipt of the information on this page, the recipient agrees to use the information solely for the private noncommercial purpose of identifying a property in which the recipient has a good faith interest in acquiring.
Terms of Use
Last checked 2026-05-28 05:02 AM CDT

Neighborhood & Commute
Source: Walkscore
Save
Ask
Tour
Hide
Share