

Just listed

Single Family Homes

Condos

Luxury

New Construction

Save
Ask
Tour
Hide
Share
$750,000
New Listing

9635 NE 89th Street
Kansas City, MO64157

Single Family Residence|Coming Soon
5
Beds
5
Total Baths
4
Full Baths
1
Partial Bath
3,679
SqFt
$204
/SqFt
2010
Built
Subdivision:
Copperleaf
County:
Clay

Due to the health concerns created by Coronavirus we are offering personal 1-1 online video walkthough tours where possible.
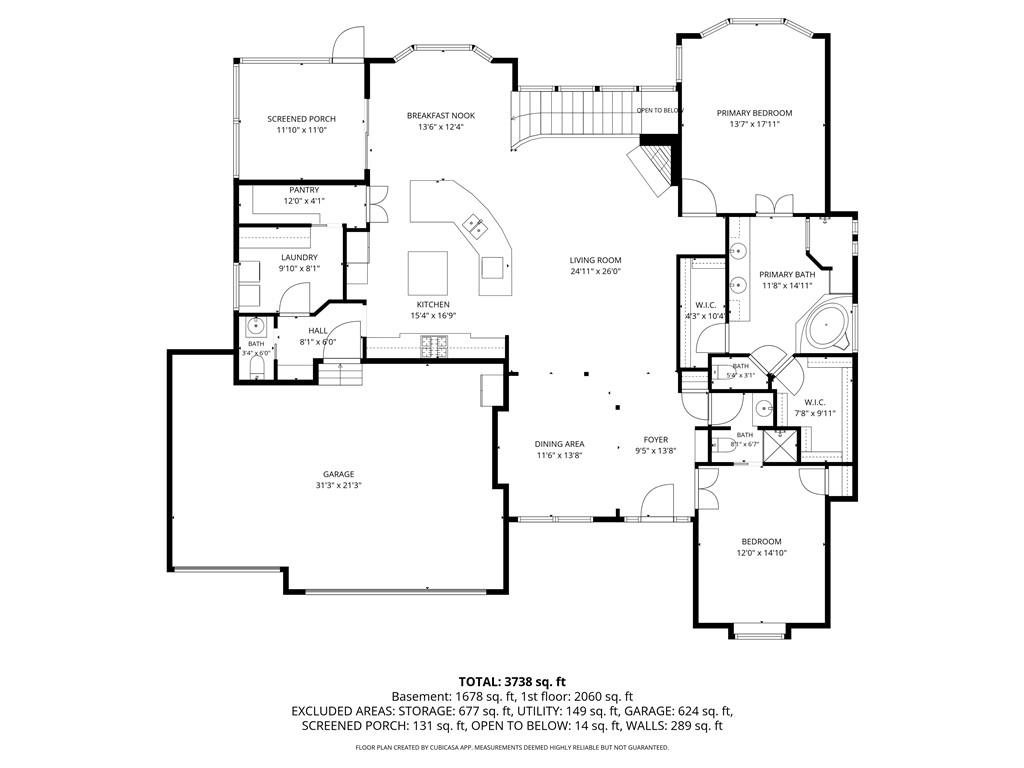
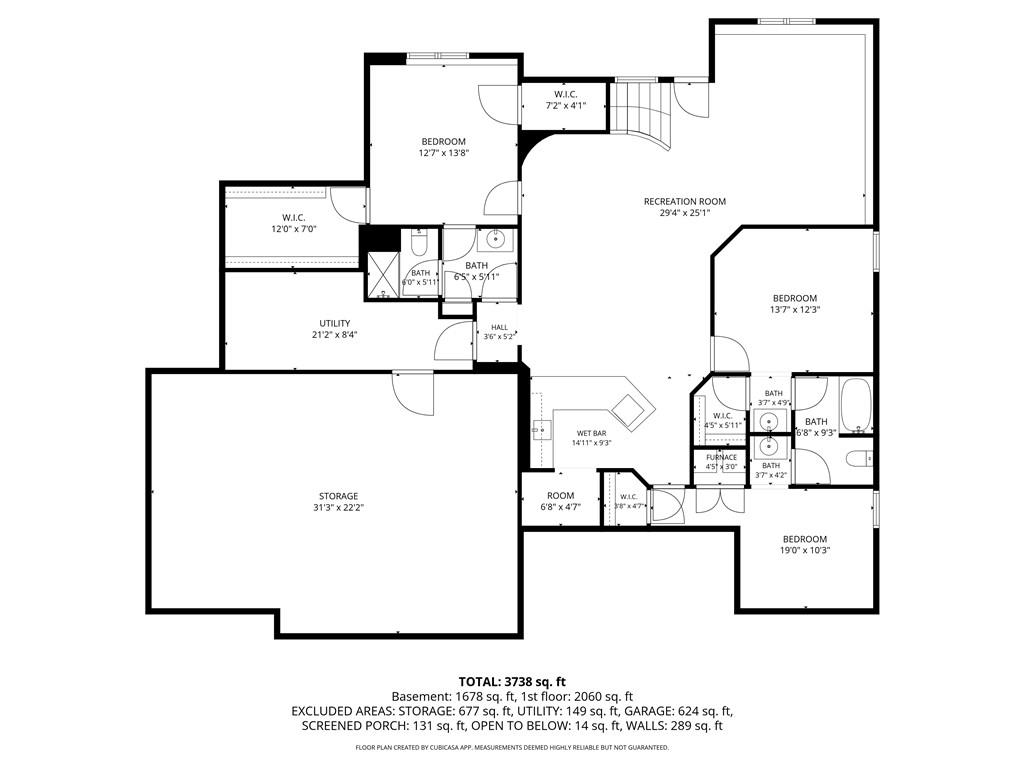
9635 NE 89th Street9635 NE 89th Street
Save
Ask
Tour
Hide
Share

Nestled on a private cul-de-sac lot backing to wooded green space, this exceptional reverse 1.5-story home offers the perfect blend of luxury, comfort, and natural beauty in the highly sought-after Liberty School District. From the moment you arrive, the striking stucco-and-stone exterior, enhanced with elegant uplighting, creates unforgettable curb appeal. Inside, you’ll discover beautiful living spaces filled with upscale finishes and thoughtful details throughout. The expansive kitchen is truly the heart of the home, featuring two oversized islands, including a unique arched island designed for abundant barstool seating and effortless entertaining. A hidden walk-in pantry concealed behind custom cabinetry adds both style and functionality, while the gas cooktop with vent hood completes this chef-inspired space. With 5 spacious bedrooms and 4.5 bathrooms, this home offers exceptional flexibility for modern living. The front bedroom is ideally positioned to serve as a private home office, study, or guest suite. The outdoor living experience is simply breathtaking. Step onto the 11’ x 11’ screened-in deck that flows seamlessly to an adjacent open-air deck overlooking the serene backyard retreat. Below, the walkout basement opens to a lower patio surrounded by lush landscaping and mature trees. The showpiece of the backyard is a stunning illuminated waterfall cascading over natural stone into a tranquil Koi pond accented with lily pads and vibrant landscaping. By day, it feels like a private nature sanctuary. By night, the professionally lit setting transforms into a magical outdoor escape. Wildlife sightings, including deer and native birds, are a common occurrence in the wooded backdrop, creating a peaceful connection to nature while remaining conveniently close to Kansas City amenities, shopping, dining, and commuter access. This remarkable KC-area home offers luxury living, scenic views, outdoor serenity, and timeless design — all in one unforgettable property.

Save
Ask
Tour
Hide
Share
Listing Snapshot
Price 
$750,000
Days On Site 
0 Days
Bedrooms 
5
Inside Area (SqFt) 
3,679 sqft
Total Baths 
5
Full Baths 
4
Partial Baths 
1
Lot Size 
0.31 Acres
Year Built 
2010
MLS® Number 
2622256
Status 
Coming Soon
Property Tax 
$8,581
HOA/Condo/Coop Fees 
$62.5 monthly
Sq Ft Source 
N/A
Friends & Family
Recent Activity
an hour agoListing updated with changes from the MLS®
15 hours agoListing first seen on site
General Features
Acres 
0.31
Attached Garage 
Yes
Garage 
Yes
Garage Spaces 
3
Green Energy Efficient 
AppliancesLightingWater Heater
Levels 
One and One Half
Number Of Stories 
1
Parking 
AttachedGarage Faces Front
Property Sub Type 
Single Family Residence
Sewer 
Public Sewer
SqFt Above 
2033
SqFt Below 
1646
Style 
Traditional
Water Source 
Public
Interior Features
Appliances 
Solar Hot Water
Basement 
Dimensions - 22x31Level - Basement
Cooling 
Electric
Fireplace 
Yes
Fireplace Features 
GasGreat Room
Fireplaces 
1
Flooring 
CarpetWood
Heating 
Forced AirRadiant Floor
Interior 
Vaulted Ceiling(s)Walk-In Closet(s)Kitchen IslandPantryBreakfast Bar
Laundry Features 
Main Level
Window Features 
Insulated Windows
Bathroom 4 
Dimensions - 12x14Level - BasementFeatures - Ceiling Fan(s)
Bedroom 2 
Dimensions - 12x14Level - FirstFeatures - Ceiling Fan(s)
Bedroom 3 
Dimensions - 12x14Level - BasementFeatures - Ceiling Fan(s)
Bedroom 5 
Dimensions - 10x10Level - BasementFeatures - Ceiling Fan(s)
Breakfast Room 
Dimensions - 12x13Level - Main
Dining Room 
Dimensions - 11x14Level - Main
Great Room 
Dimensions - 24x26Level - Main
Kitchen 
Dimensions - 15x16Level - MainFeatures - Built-in Features, Granite Counters, Kitchen Island
Laundry 
Dimensions - 8x9Level - MainFeatures - Built-in Features
Primary Bathroom 
Dimensions - 11x15Level - MainFeatures - Built-in Features
Primary Bedroom 
Dimensions - 13x18Level - FirstFeatures - Ceiling Fan(s)
Recreation Room 
Dimensions - 25x29Level - BasementFeatures - Built-in Features, Ceiling Fan(s)
Utility Room 
Dimensions - 8x21Level - Basement
Save
Ask
Tour
Hide
Share
Exterior Features
Construction Details 
Wood SidingStuccoFrame
Lot Features 
Cul-De-SacMany TreesGreenbelt
Patio And Porch 
DeckPatio
Roof 
Composition
Spa Features 
Bath
Windows/Doors 
Insulated Windows
Community Features
Accessibility Features 
Therapeutic Whirlpool
Association Amenities 
ClubhousePoolTrail(s)
Association Dues 
750
Financing Terms Available 
CashConventionalFHAVA Loan
HOA Fee Frequency 
Annually
MLS Area 
104 - N=291;S=Barry Rd;E=291/I-35;W=Clay Co Ln
School District 
Liberty
Schools
School District
Liberty
Elementary School
Shoal Creek
Middle School
South Valley
High School
Liberty
Listing courtesy of ReeceNichols - Lees Summit [email protected]


The information displayed on this page is confidential, proprietary, and copyrighted information of Heartland Multiple Listing Service, Inc. (“Heartland MLS”). Copyright 2026, Heartland Multiple Listing Service, Inc. Heartland MLS and ReeceNichols - Lees Summit do not make any warranty or representation concerning the timeliness or accuracy of the information displayed herein. In consideration of the receipt of the information on this page, the recipient agrees to use the information solely for the private noncommercial purpose of identifying a property in which the recipient has a good faith interest in acquiring.
Terms of Use
Last checked 2026-05-28 05:02 AM CDT

Neighborhood & Commute
Source: Walkscore
Save
Ask
Tour
Hide
Share