Just listed

Single Family Homes

Condos

Luxury

New Construction

Save
Ask
Tour
Hide
Share
$599,000
New Listing

11526 Knox Street
Overland Park, KS66210

Single Family Residence|Coming Soon
4
Beds
5
Total Baths
3
Full Baths
2
Partial Baths
3,572
SqFt
$168
/SqFt
1983
Built
Subdivision:
Shannon Valley
County:
Johnson

Due to the health concerns created by Coronavirus we are offering personal 1-1 online video walkthough tours where possible.
11526 Knox Street11526 Knox Street11526 Knox Street11526 Knox Street
Save
Ask
Tour
Hide
Share

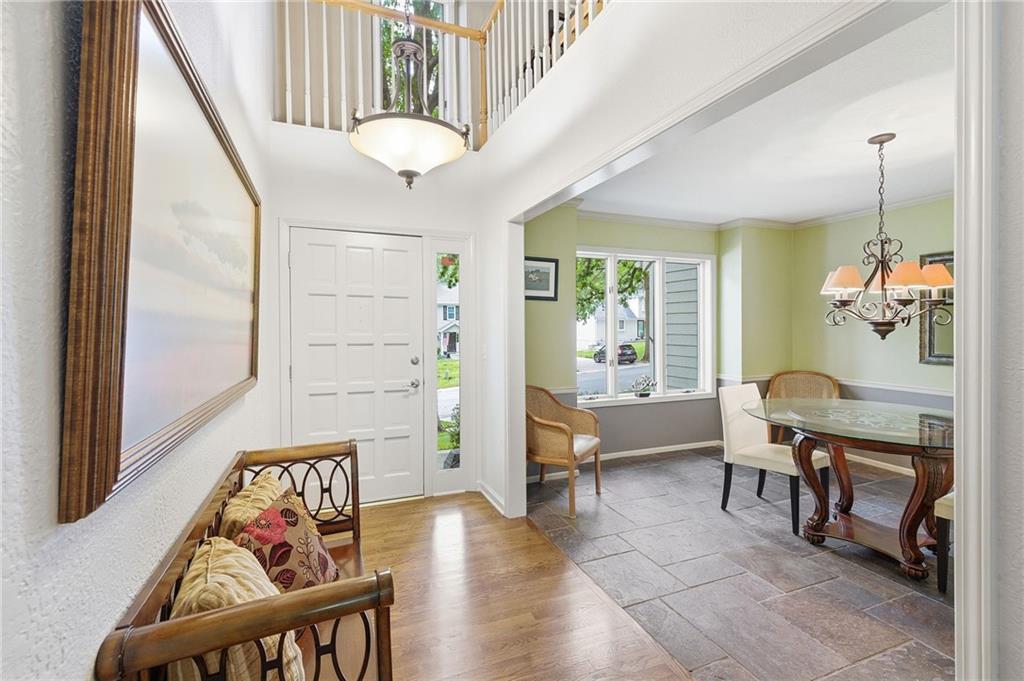
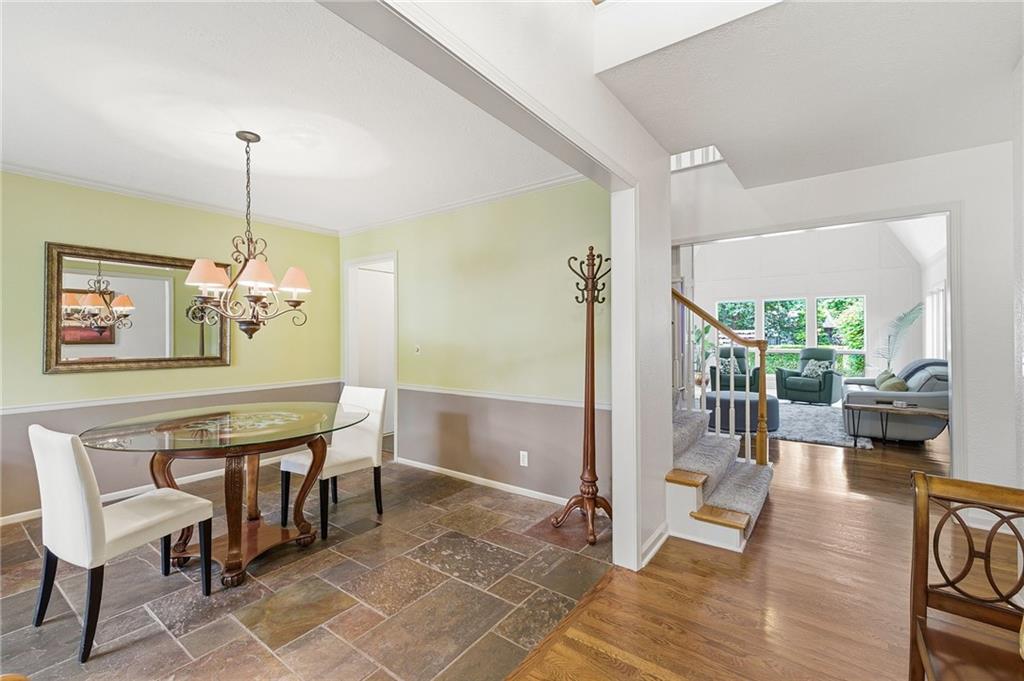
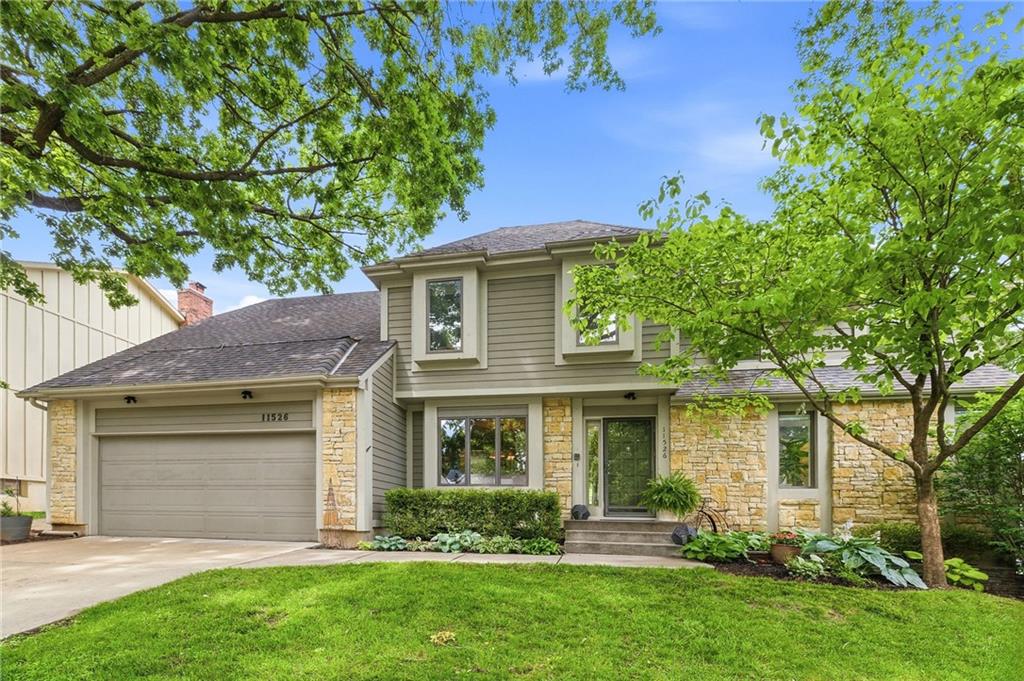
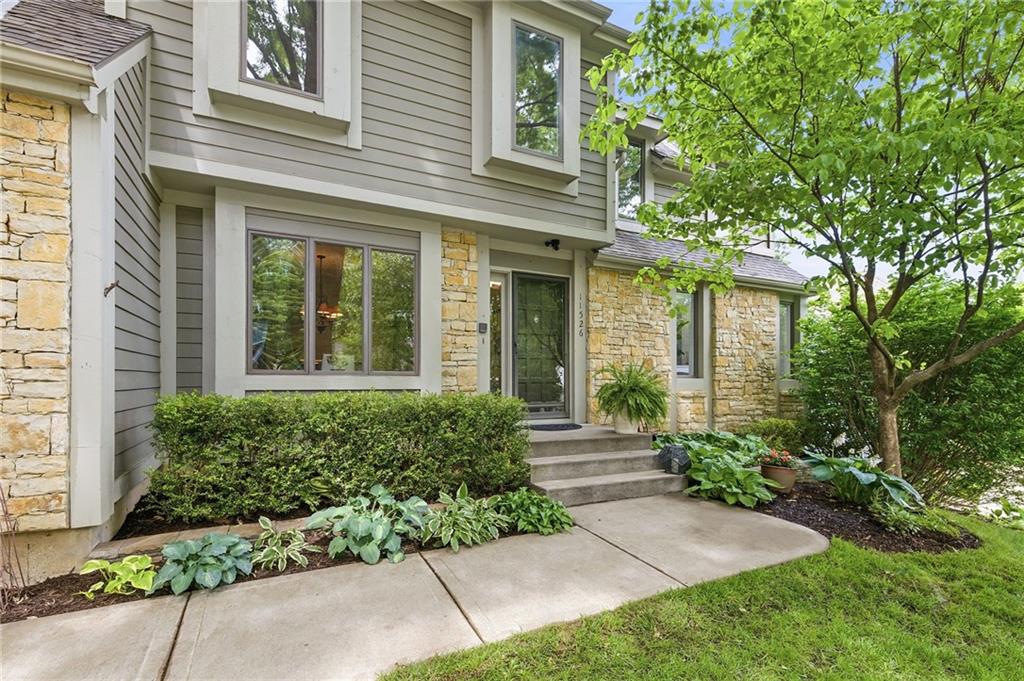
SPLASH into summer with this backyard retreat home featuring a sparkling in-ground pool, expansive patio area, and plenty of room for outdoor dining and relaxation. This beautifully maintained 4 bed, 3/2 bath home is designed for comfort, style, and unforgettable entertaining. From the moment you enter, you’ll be captivated by the spacious open layout, elegant finishes, and a one-of-a-kind built-in aquarium that serves as a breathtaking centerpiece in the living room. The gourmet kitchen includes an island w/bonus sink, ample countertop space, and flows seamlessly into the main living areas, making hosting effortless. The generously sized bedrooms are perfect for families or guests and feature walk-in closets. The primary bathroom features a spa like experience with a walk-in tile shower, soaking tub, and multiple vanities. Tying the home together is a double-sided fireplace that creates warmth and ambiance across multiple living spaces. This property delivers the perfect blend of indoor comfort and outdoor luxury and is conveniently located in the heart of Overland Park near, highways, dining, shopping, parks, and top-rated schools. This home is ready to make every day feel like a vacation so don’t miss out!

Save
Ask
Tour
Hide
Share
Listing Snapshot
Price 
$599,000
Days On Site 
0 Days
Bedrooms 
4
Inside Area (SqFt) 
3,572 sqft
Total Baths 
5
Full Baths 
3
Partial Baths 
2
Lot Size 
0.22 Acres
Year Built 
1983
MLS® Number 
2622370
Status 
Coming Soon
Property Tax 
$5,529
HOA/Condo/Coop Fees 
$27.08 monthly
Sq Ft Source 
N/A
Friends & Family
Recent Activity
an hour agoListing updated with changes from the MLS®
14 hours agoListing first seen on site
General Features
Acres 
0.22
Attached Garage 
Yes
Direction Faces 
East
Garage 
Yes
Garage Spaces 
2
Levels 
One and One Half
Number Of Stories 
1
Parking 
AttachedCoveredGarage Door OpenerGarage Faces FrontOff Street
Property Sub Type 
Single Family Residence
Security 
Smoke Detector(s)
Sewer 
Public Sewer
SqFt Above 
2630
SqFt Below 
942
Style 
A-FrameTraditional
Water Source 
Public
Interior Features
Appliances 
OvenCooktopDishwasherDisposalDouble OvenMicrowave
Basement 
ConcreteDaylightFinishedInterior Entry
Cooling 
Attic FanElectricCeiling Fan(s)
Fireplace 
Yes
Fireplace Features 
Family RoomGasKitchen
Fireplaces 
1
Flooring 
CarpetSlateTileWood
Heating 
BaseboardElectricNatural Gas
Interior 
Walk-In Closet(s)Eat-in KitchenCeiling Fan(s)Kitchen IslandPantryWet BarBreakfast BarCedar Closet(s)
Laundry Features 
Laundry RoomMain Level
Window Features 
Insulated Windows
Bathroom 2 
Dimensions - 5x5Level - FirstArea - 25Area Units - Square Feet
Bathroom 3 
Dimensions - 7x10Level - SecondArea - 70Area Units - Square Feet
Bathroom 4 
Dimensions - 5x7Level - SecondArea - 35Area Units - Square Feet
Bathroom 5 
Dimensions - 5x7Level - BasementArea - 35Area Units - Square Feet
Bedroom 2 
Dimensions - 12.5x13.5Level - SecondArea - 168Area Units - Square FeetFeatures - Ceiling Fan(s), Walk-In Closet(s)
Bedroom 3 
Dimensions - 14.5x11.5Level - SecondArea - 166Area Units - Square FeetFeatures - Cedar Closet(s), Ceiling Fan(s), Walk-In Closet(s)
Bedroom 4 
Dimensions - 17x12Level - SecondArea - 204Area Units - Square FeetFeatures - Ceiling Fan(s), Walk-In Closet(s)
Dining Room 
Dimensions - 11x12Level - FirstArea - 132Area Units - Square FeetFeatures - Other
Exercise Room 
Dimensions - 15x25Level - SecondArea - 375Area Units - Square Feet
Family Rm- 2nd 
Dimensions - 18x30Level - LowerArea - 540Area Units - Square FeetFeatures - Built-in Features, Wet Bar
Great Room 
Dimensions - 15x25Level - FirstArea - 375Area Units - Square FeetFeatures - Ceiling Fan(s)
Kitchen 
Dimensions - 25x15Level - FirstArea - 375Area Units - Square FeetFeatures - Granite Counters, Kitchen Island
Laundry 
Dimensions - 5x6Level - FirstArea - 30Area Units - Square Feet
Loft 
Dimensions - 16x13Level - SecondArea - 208Area Units - Square Feet
Primary Bathroom 
Dimensions - 17x9Level - FirstArea - 153Area Units - Square FeetFeatures - Double Vanity
Primary Bedroom 
Dimensions - 15x15Level - FirstArea - 225Area Units - Square FeetFeatures - Walk-In Closet(s)
Save
Ask
Tour
Hide
Share
Exterior Features
Construction Details 
StoneWood SidingFrame
Fencing 
Wood
Lot Features 
City LotMany Trees
Patio And Porch 
DeckPatioPorch
Pool Features 
In Ground
Roof 
Composition
Windows/Doors 
Insulated Windows
Community Features
Association Amenities 
OtherTennis Court(s)
Association Dues 
325
Financing Terms Available 
CashConventionalFHAVA Loan
HOA Fee Frequency 
Annually
MLS Area 
340 - N=I-435;S=135th;E=State Ln;W=Pflumm
Roads 
Paved
School District 
Blue Valley
Schools
School District
Blue Valley
Elementary School
Indian Valley
Middle School
Oxford
High School
Blue Valley NW
Listing courtesy of Brookside Real Estate Co. [email protected]


The information displayed on this page is confidential, proprietary, and copyrighted information of Heartland Multiple Listing Service, Inc. (“Heartland MLS”). Copyright 2026, Heartland Multiple Listing Service, Inc. Heartland MLS and Brookside Real Estate Co. do not make any warranty or representation concerning the timeliness or accuracy of the information displayed herein. In consideration of the receipt of the information on this page, the recipient agrees to use the information solely for the private noncommercial purpose of identifying a property in which the recipient has a good faith interest in acquiring.
Terms of Use
Last checked 2026-05-28 05:02 AM CDT

Neighborhood & Commute
Source: Walkscore
Save
Ask
Tour
Hide
Share