Just listed

Single Family Homes

Condos

Luxury

New Construction

Save
Ask
Tour
Hide
Share
$595,000
49 Days On Site

6180 N Nevada Avenue
Parkville, MO64152

For Sale|Single Family Residence|Active
4
Beds
4
Total Baths
3
Full Baths
1
Partial Bath
3,748
SqFt
$159
/SqFt
2004
Built
Subdivision:
Thousand Oaks
County:
Platte

Due to the health concerns created by Coronavirus we are offering personal 1-1 online video walkthough tours where possible.
6180 N Nevada Avenue6180 N Nevada Avenue6180 N Nevada Avenue6180 N Nevada Avenue
Save
Ask
Tour
Hide
Share

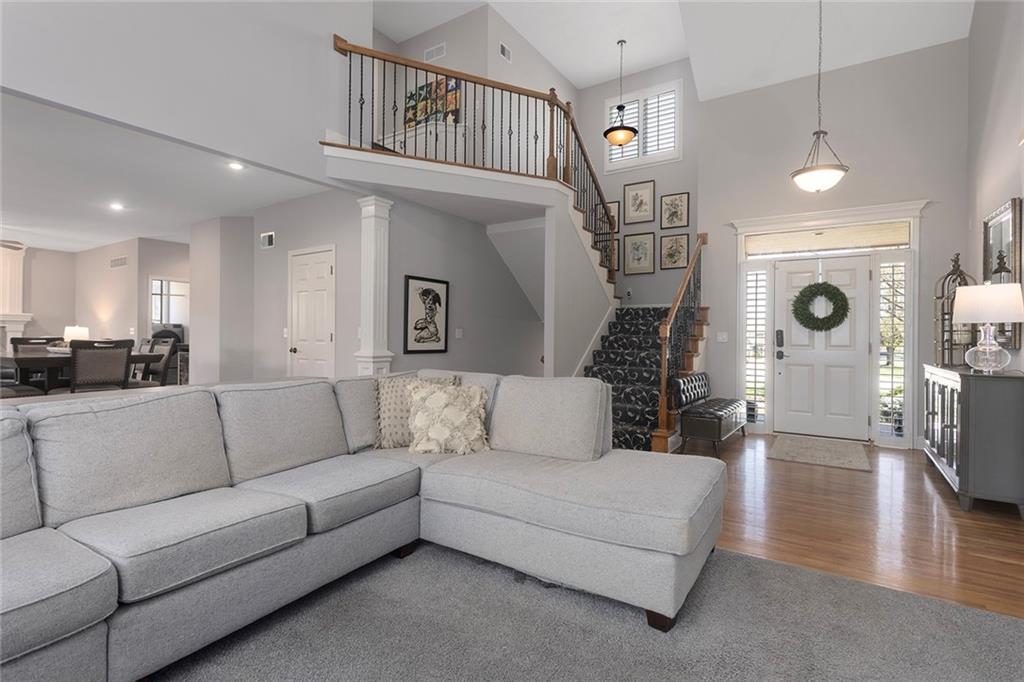
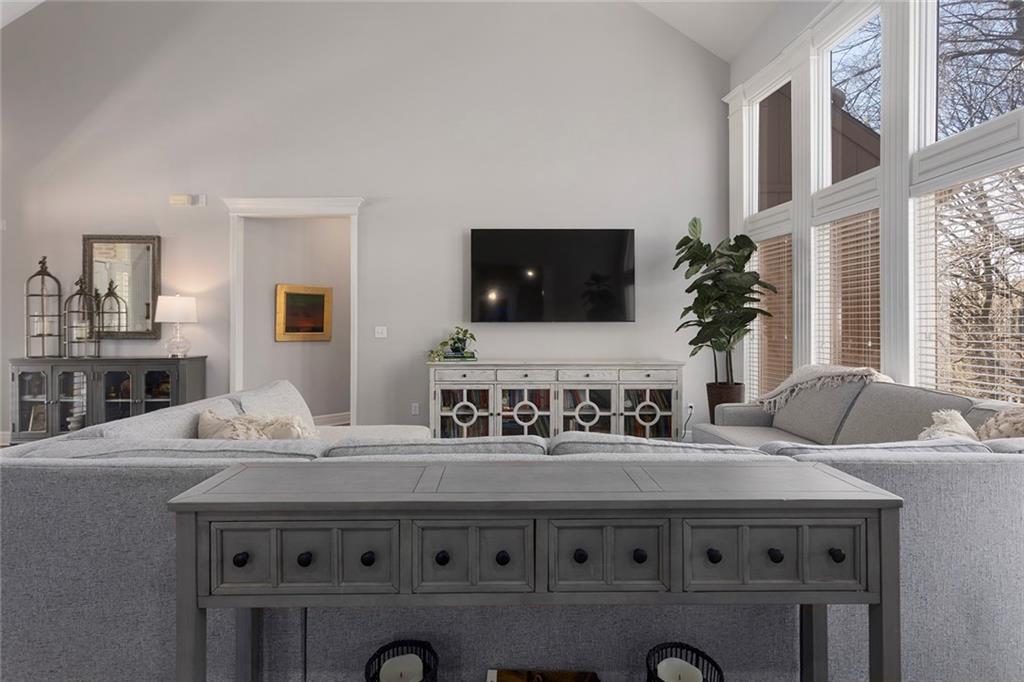
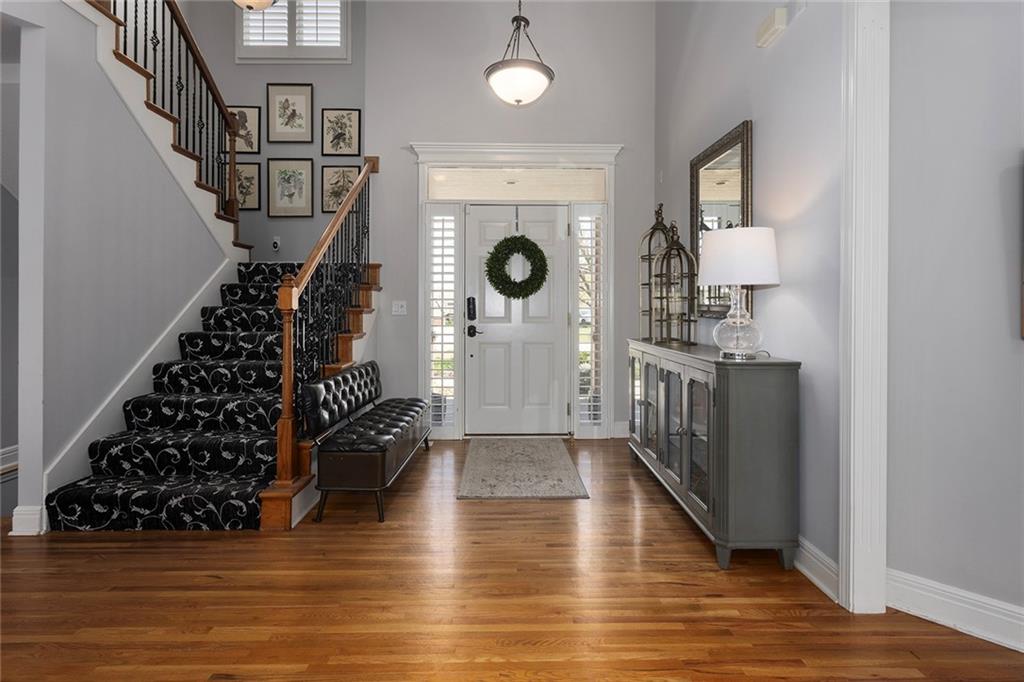
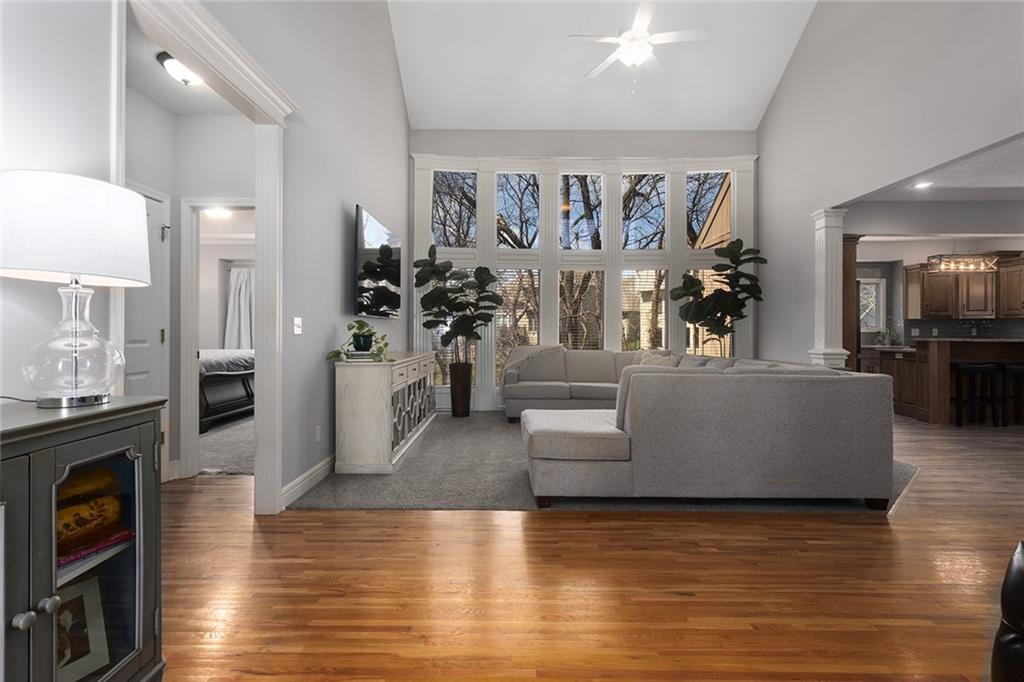
Step into this beautifully designed 1.5-story home in Thousand Oaks, where soaring ceilings, expansive windows, and abundant natural light create an airy, welcoming atmosphere. The stunning vaulted great room serves as the centerpiece of the home — an inviting space perfect for both everyday living and effortless entertaining. The heart of the home is where the kitchen, dining area, and cozy hearth room all come together in one seamless, connected space. Whether you're gathering with family, hosting friends, or enjoying a quiet night in, this layout was made for comfortable living. Easy access to the deck extends the living space outdoors, creating the perfect setup for morning coffee, summer dinners, or relaxing evenings overlooking the backyard. With four spacious bedrooms and a lower level offering abundant storage plus the potential for a fifth bedroom, this home provides flexibility for a variety of lifestyles. The walkout basement is an entertainer’s dream, featuring a projector setup ideal for movie nights, big game watch parties, or casual weekends at home. Outside, the private backyard retreat continues with a charming paver patio — the perfect spot to dine, entertain, or simply unwind after a long day. Offering an incredible opportunity and amazing value for the neighborhood, this thoughtfully designed Thousand Oaks home combines space, comfort, and functionality in one exceptional package.

Save
Ask
Tour
Hide
Share
Listing Snapshot
Price 
$595,000
Days On Site 
49 Days
Bedrooms 
4
Inside Area (SqFt) 
3,748 sqft
Total Baths 
4
Full Baths 
3
Partial Baths 
1
Lot Size 
0.25 Acres
Year Built 
2004
MLS® Number 
2622394
Status 
Active
Property Tax 
$6,600
HOA/Condo/Coop Fees 
$82.92 monthly
Sq Ft Source 
N/A
Friends & Family
Recent Activity
a month agoListing updated with changes from the MLS®
2 months agoStatus changed to Active
2 months agoListing first seen on site
General Features
Acres 
0.25
Attached Garage 
Yes
Garage 
Yes
Garage Spaces 
3
Levels 
One and One Half
Number Of Stories 
1
Parking 
AttachedGarage Faces Front
Property Sub Type 
Single Family Residence
Sewer 
Public Sewer
SqFt Above 
2575
SqFt Below 
1173
Style 
Traditional
Water Source 
Public
Interior Features
Appliances 
CooktopDishwasherDisposalMicrowaveRefrigeratorGas RangeStainless Steel Appliance(s)Water Softener
Basement 
FinishedWalk-Out Access
Cooling 
ElectricCeiling Fan(s)
Fireplace 
Yes
Fireplaces 
1
Flooring 
CarpetWood
Heating 
Natural Gas
Interior 
Vaulted Ceiling(s)Walk-In Closet(s)Ceiling Fan(s)Kitchen IslandPantry
Laundry Features 
Laundry RoomMain Level
Bathroom 1 
Level - Second
Bathroom 3 
Level - Basement
Bedroom 2 
Dimensions - 14x14Level - SecondArea - 196Area Units - Square FeetFeatures - Ceiling Fan(s)
Bedroom 3 
Dimensions - 22x14Level - SecondArea - 308Area Units - Square FeetFeatures - Ceiling Fan(s), Walk-In Closet(s)
Bedroom 4 
Dimensions - 14x12Level - BasementArea - 168Area Units - Square Feet
Family Room 
Dimensions - 19x14Level - BasementArea - 266Area Units - Square FeetFeatures - Ceiling Fan(s)
Great Room 
Dimensions - 19x16Level - FirstArea - 304Area Units - Square FeetFeatures - Ceiling Fan(s)
Half Bath 
Level - First
Hearth Room 
Dimensions - 14x13Level - FirstArea - 182Area Units - Square FeetFeatures - Built-in Features
Kitchen 
Dimensions - 16x19Level - FirstArea - 304Area Units - Square FeetFeatures - Granite Counters, Kitchen Island, Pantry
Laundry 
Dimensions - 9x9Level - FirstArea - 81Area Units - Square FeetFeatures - Built-in Features
Primary Bathroom 
Dimensions - 14x10Level - FirstArea - 140Area Units - Square FeetFeatures - Double Vanity
Primary Bedroom 
Dimensions - 19x16Level - FirstArea - 304Area Units - Square FeetFeatures - Ceiling Fan(s), Walk-In Closet(s)
Recreation Room 
Level - Basement
Save
Ask
Tour
Hide
Share
Exterior Features
Construction Details 
Wood Siding
Lot Features 
Many TreesGreenbelt
Roof 
Composition
Community Features
Association Amenities 
ClubhousePoolTrail(s)
Association Dues 
995
Financing Terms Available 
CashConventionalFHAVA Loan
HOA Fee Frequency 
Annually
MLS Area 
115 - N=I-435/Hwy 152;S=Mo Rvr;E=Platte Co Ln;W=M
Roads 
Paved
School District 
Park Hill
Schools
School District
Park Hill
Elementary School
Union Chapel
Middle School
Lakeview
High School
Park Hill South
Listing courtesy of RE/MAX Realty Suburban Inc [email protected]


The information displayed on this page is confidential, proprietary, and copyrighted information of Heartland Multiple Listing Service, Inc. (“Heartland MLS”). Copyright 2026, Heartland Multiple Listing Service, Inc. Heartland MLS and RE/MAX Realty Suburban Inc do not make any warranty or representation concerning the timeliness or accuracy of the information displayed herein. In consideration of the receipt of the information on this page, the recipient agrees to use the information solely for the private noncommercial purpose of identifying a property in which the recipient has a good faith interest in acquiring.
Terms of Use
Last checked 2026-07-16 07:31 PM CDT

Neighborhood & Commute
Source: Walkscore
Save
Ask
Tour
Hide
Share