Just listed

Single Family Homes

Condos

Luxury

New Construction

Save
Ask
Tour
Hide
Share
$725,000
New Listing

26445 W 110TH Street
Olathe, KS66061

Single Family Residence|Coming Soon
4
Beds
4
Total Baths
3
Full Baths
1
Partial Bath
3,638
SqFt
$199
/SqFt
1998
Built
Subdivision:
Cedar Creek- Cedar Glen
County:
Johnson

Due to the health concerns created by Coronavirus we are offering personal 1-1 online video walkthough tours where possible.
26445 W 110TH Street26445 W 110TH Street26445 W 110TH Street26445 W 110TH Street
Save
Ask
Tour
Hide
Share

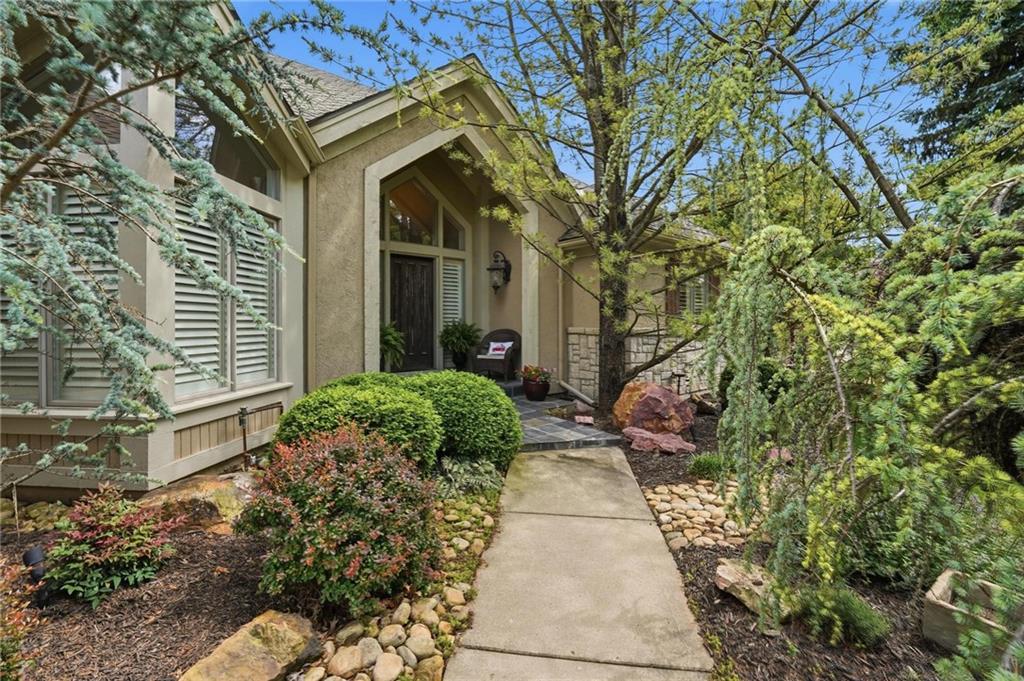
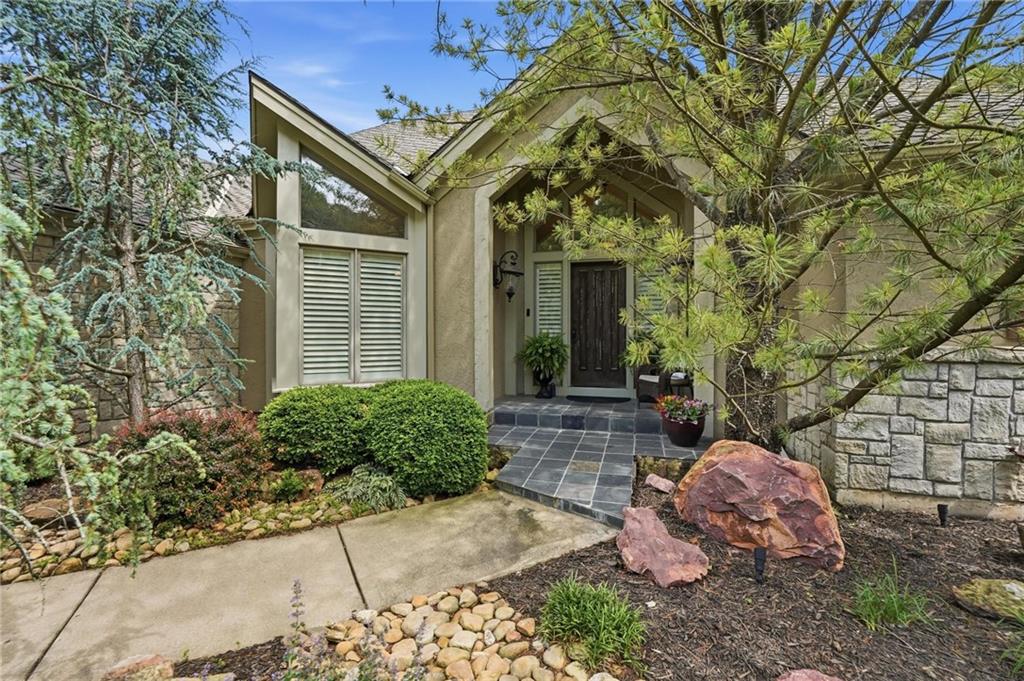
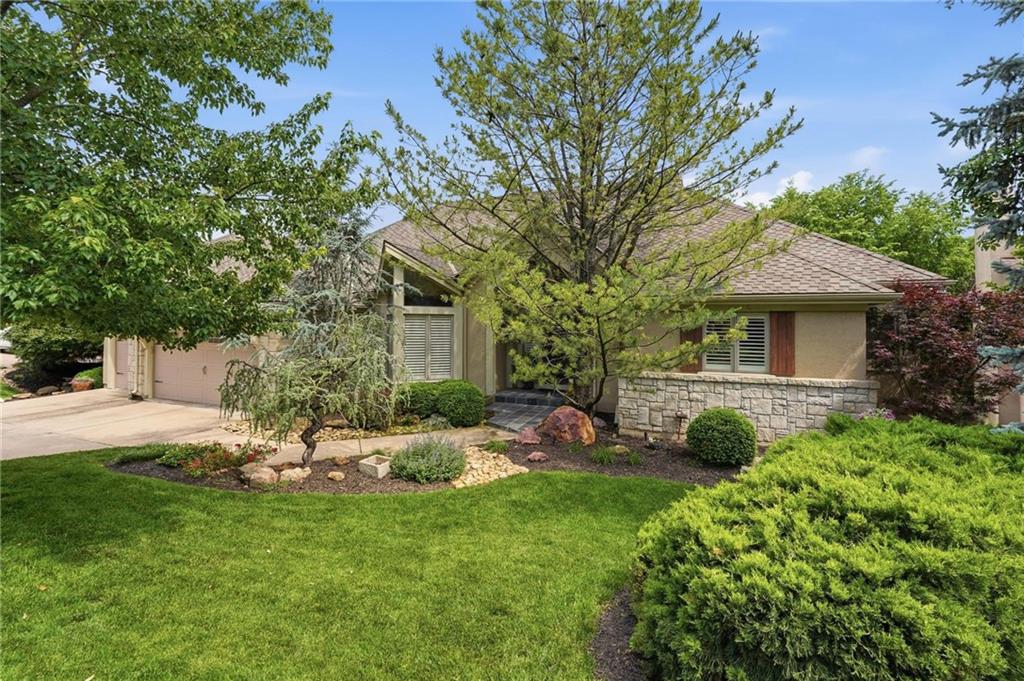
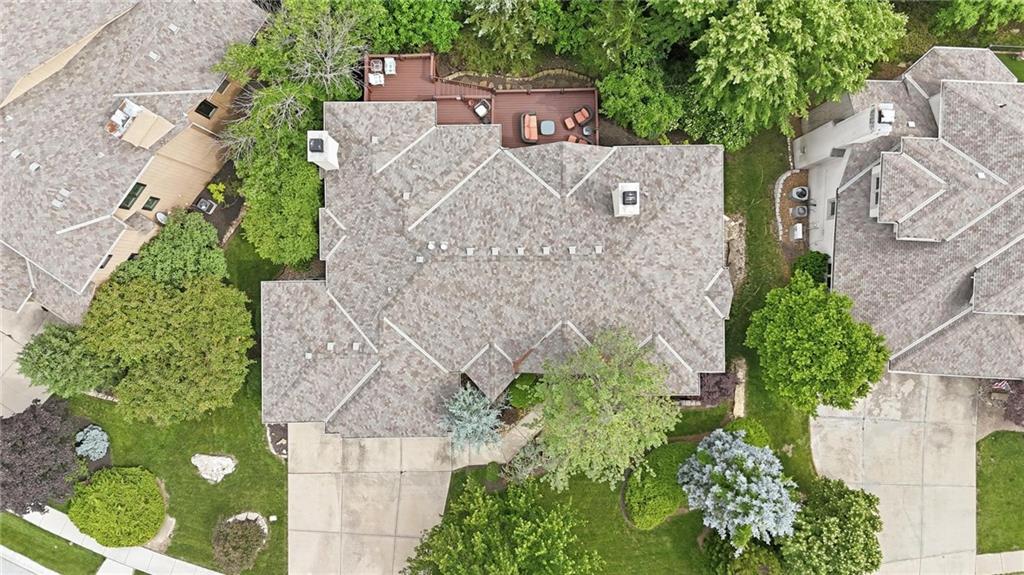
LUXURY LIVING WITH BREATHTAKING VIEWS IN CEDAR CREEK! Stunning Aspen-inspired Reverse 1.5 Story tucked away on a quiet cul-de-sac with sweeping tree-top and valley views in one of Olathe’s premier golf and lake communities. Dramatic vaulted ceilings, soaring walls of windows, rich architectural details and extensive custom built-ins create a warm yet sophisticated atmosphere throughout. Spacious great room is anchored by a striking fireplace and flows seamlessly into the heart of the home—perfect for both elegant entertaining and everyday living. Light-filled chef's kitchen offers generous prep and gathering space featuring eat-in island, NEW quartz countertops and subway tile backsplash, gas cooktop, built-in microwave and oven and ALL Lower Cabinets and Pantry with pull-out drawers. Multiple dining and living areas provide flexibility for hosting on any scale. Three fireplaces add warmth and ambiance throughout the home. Retreat to the luxurious primary suite featuring spa-like comfort and peaceful views. Finished walkout lower level is designed for entertaining with an expansive recreation area, wet bar, family room, office and bonus storage space and additional living quarters ideal for guests or multigenerational living. Outdoor living is unmatched with multiple decks and a serene covered patio overlooking the picturesque natural landscape—your own private retreat for morning coffee, evening sunsets, or year-round entertaining. Located in the highly sought-after Cedar Creek community offering resort-style amenities including golf, lake access, pools, clubhouse, tennis, trails, and more. Exceptional craftsmanship, unforgettable views, and luxury living come together in this one-of-a-kind property. WELCOME HOME!

Save
Ask
Tour
Hide
Share
Listing Snapshot
Price 
$725,000
Days On Site 
0 Days
Bedrooms 
4
Inside Area (SqFt) 
3,638 sqft
Total Baths 
4
Full Baths 
3
Partial Baths 
1
Lot Size 
0.29 Acres
Year Built 
1998
MLS® Number 
2622447
Status 
Coming Soon
Property Tax 
$10,193
HOA/Condo/Coop Fees 
$71.67 monthly
Sq Ft Source 
N/A
Friends & Family
Recent Activity
an hour agoListing updated with changes from the MLS®
12 hours agoListing first seen on site
General Features
Acres 
0.29
Attached Garage 
Yes
Garage 
Yes
Garage Spaces 
3
Levels 
One and One Half
Number Of Stories 
1
Parking 
AttachedGarage Faces Front
Property Sub Type 
Single Family Residence
Sewer 
Public Sewer
SqFt Above 
2238
SqFt Below 
1400
Style 
Traditional
Water Source 
Public
Interior Features
Appliances 
OvenCooktopDishwasherDisposalExhaust FanElectric RangeGas RangeStainless Steel Appliance(s)
Basement 
FinishedFullWalk-Out Access
Cooling 
ElectricCeiling Fan(s)
Fireplace 
Yes
Fireplace Features 
Family RoomGreat Room
Fireplaces 
3
Flooring 
CarpetTileWood
Heating 
Forced AirExhaust Fan
Interior 
Vaulted Ceiling(s)Walk-In Closet(s)Ceiling Fan(s)Kitchen IslandPantryWet BarBreakfast Bar
Laundry Features 
Main LevelSink
Bathroom 2 
Dimensions - 14x7Level - BasementFeatures - Double Vanity
Bathroom 3 
Dimensions - 11x10Level - BasementFeatures - Double Vanity, Walk-In Closet(s)
Bedroom 2 
Dimensions - 17x12Level - BasementFeatures - Walk-In Closet(s)
Bedroom 3 
Dimensions - 14x11Level - BasementFeatures - Ceiling Fan(s)
Bedroom 4 
Dimensions - 14x12Level - BasementFeatures - Ceiling Fan(s)
Breakfast Room 
Dimensions - 10x10Level - Main
Dining Room 
Dimensions - 18x13Level - Main
Family Room 
Dimensions - 17x15Level - BasementFeatures - Ceiling Fan(s)
Game Room 
Dimensions - 24x21Level - BasementFeatures - Wet Bar
Great Room 
Dimensions - 22x18Level - MainFeatures - Built-in Features
Hearth Room 
Dimensions - 16x14Level - MainFeatures - Built-in Features
Kitchen 
Dimensions - 26x12Level - MainFeatures - Kitchen Island, Pantry
Laundry 
Dimensions - 8x7Level - Main
Office 
Dimensions - 23x13Level - BasementFeatures - Built-in Features
Primary Bathroom 
Dimensions - 22x12Level - MainFeatures - Double Vanity, Walk-In Closet(s)
Primary Bedroom 
Dimensions - 20x16Level - MainFeatures - Ceiling Fan(s)
Save
Ask
Tour
Hide
Share
Exterior Features
Construction Details 
Stone VeneerStuccoFrame
Exterior 
Dock
Lot Features 
Cul-De-SacMany TreesGreenbelt
Patio And Porch 
CoveredDeck
Roof 
Shake
Spa Features 
Bath
Waterfront Features 
Lake Privileges
Community Features
Accessibility Features 
Therapeutic Whirlpool
Association Amenities 
Boat DockClubhouseGolf CourseParty RoomPoolTennis Court(s)Trail(s)
Association Dues 
860
Financing Terms Available 
CashConventionalFHAVA Loan
HOA Fee Frequency 
Annually
MLS Area 
330 - N=I-435;S=135th;E=Pflumm;W=Moonlight Rd
Roads 
Paved
School District 
Olathe
Schools
School District
Olathe
Elementary School
Cedar Creek
Middle School
Mission Trail
High School
Olathe West
Listing courtesy of Keller Williams Realty Partners Inc. [email protected]


The information displayed on this page is confidential, proprietary, and copyrighted information of Heartland Multiple Listing Service, Inc. (“Heartland MLS”). Copyright 2026, Heartland Multiple Listing Service, Inc. Heartland MLS and Keller Williams Realty Partners Inc. do not make any warranty or representation concerning the timeliness or accuracy of the information displayed herein. In consideration of the receipt of the information on this page, the recipient agrees to use the information solely for the private noncommercial purpose of identifying a property in which the recipient has a good faith interest in acquiring.
Terms of Use
Last checked 2026-05-28 05:02 AM CDT

Neighborhood & Commute
Source: Walkscore
Save
Ask
Tour
Hide
Share