

231 E 72nd TerraceKansas City, MO64114
Due to the health concerns created by Coronavirus we are offering personal 1-1 online video walkthough tours where possible.
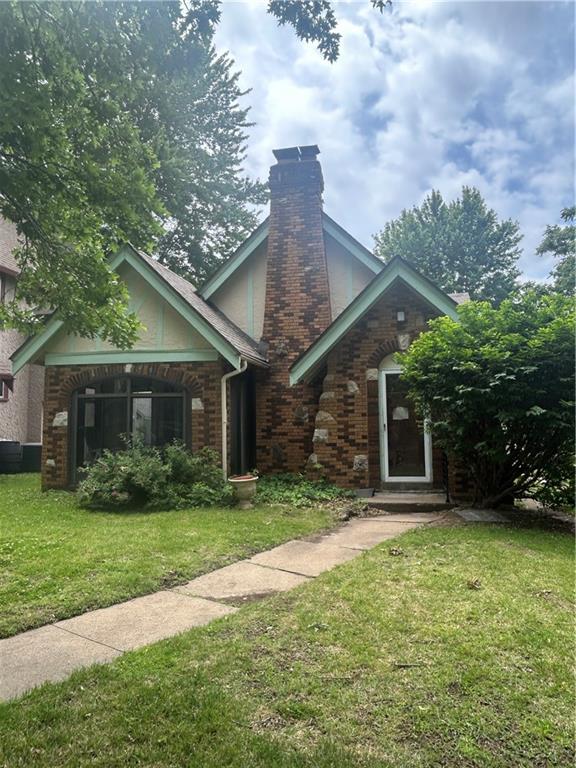
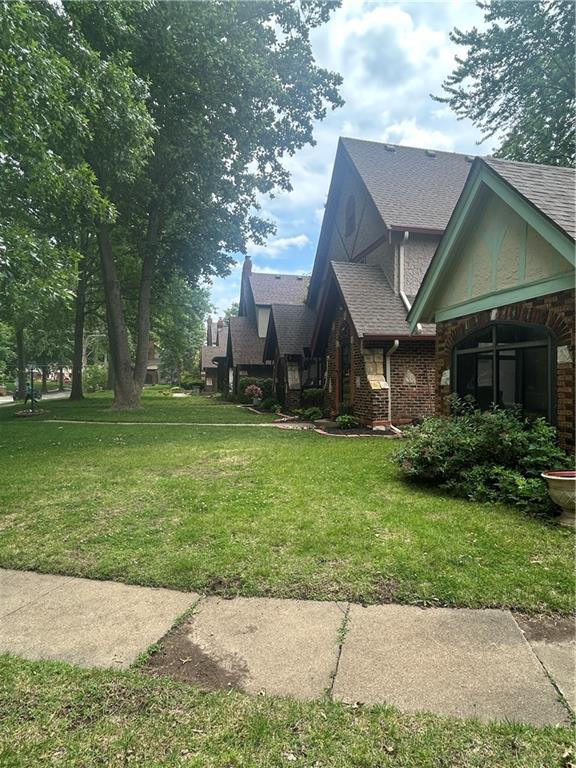
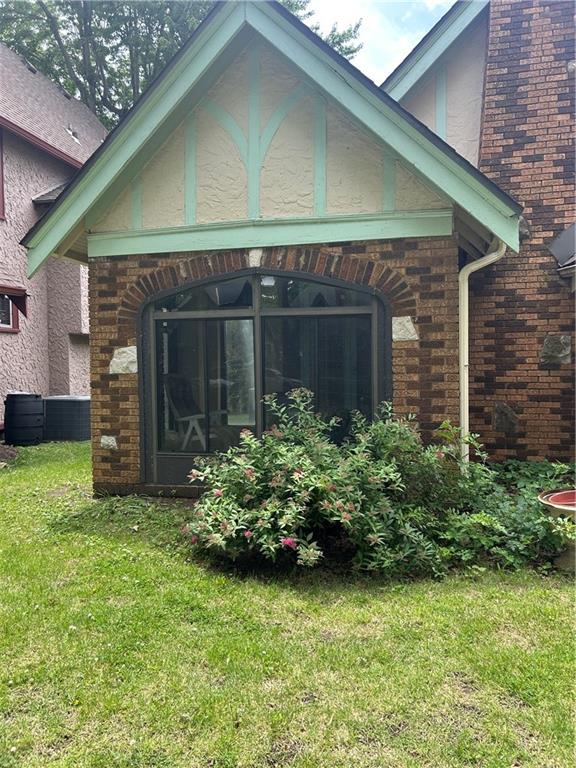
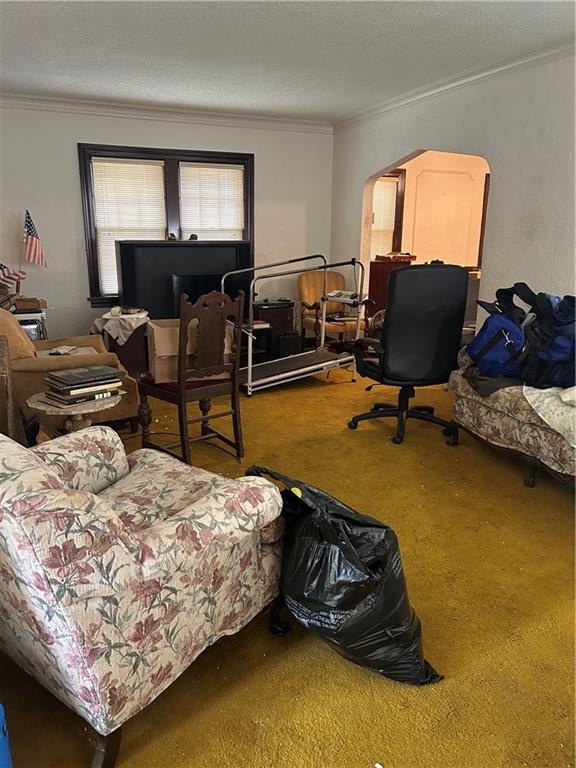
Welcome to one of Kansas City's most sought-after neighborhoods! Nestled in the heart of popular Waldo, this classic 1930s brick bungalow is bursting with architectural charm that's simply hard to find. Selling AS IS, there's so much potential in this rare find ~ from the moment you pull up, the striking dual peaked gables, arched front porch trim, brick and stone exterior, and canopy of mature shade trees create undeniable curb appeal. Step inside to discover the timeless details that make this era of homebuilding so special — arched doorways throughout lend an elegant cottage feel, while generous windows on every side fill the home with beautiful natural light. Just picture morning coffee on the quaint screened-in porch. You'll appreciate the newer roof and HVAC system and with a little bit of vision and effort, this 3-bedroom, 1.5 bath home can be instant equity. You won't find a better location ~ you're just minutes from the vibrant dining, boutiques, and community events that make Waldo one of KC's most beloved neighborhoods. Whether you're an owner-occupant ready to put your personal stamp on a home with incredible bones, or a savvy buyer looking for value in a prime location — this is the one!
| an hour ago | Listing updated with changes from the MLS® | |
| 12 hours ago | Listing first seen on site |

The information displayed on this page is confidential, proprietary, and copyrighted information of Heartland Multiple Listing Service, Inc. (“Heartland MLS”). Copyright 2026, Heartland Multiple Listing Service, Inc. Heartland MLS and Keller Williams KC North do not make any warranty or representation concerning the timeliness or accuracy of the information displayed herein. In consideration of the receipt of the information on this page, the recipient agrees to use the information solely for the private noncommercial purpose of identifying a property in which the recipient has a good faith interest in acquiring.
Terms of Use
Last checked 2026-05-28 05:02 AM CDT