

9500 Buena Vista StreetOverland Park, KS66207
Due to the health concerns created by Coronavirus we are offering personal 1-1 online video walkthough tours where possible.
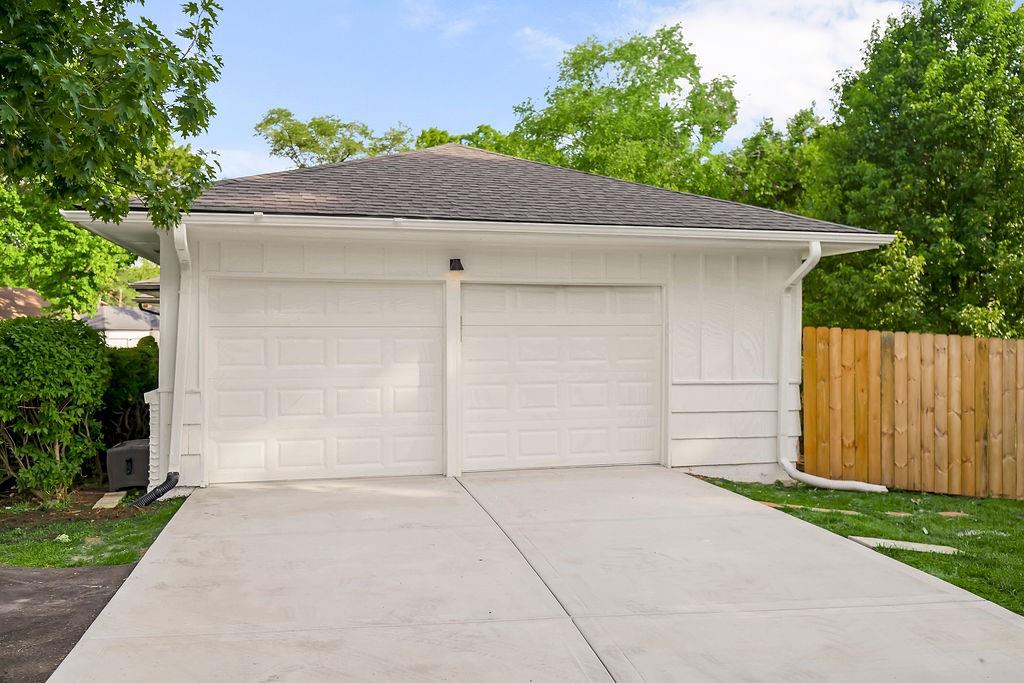
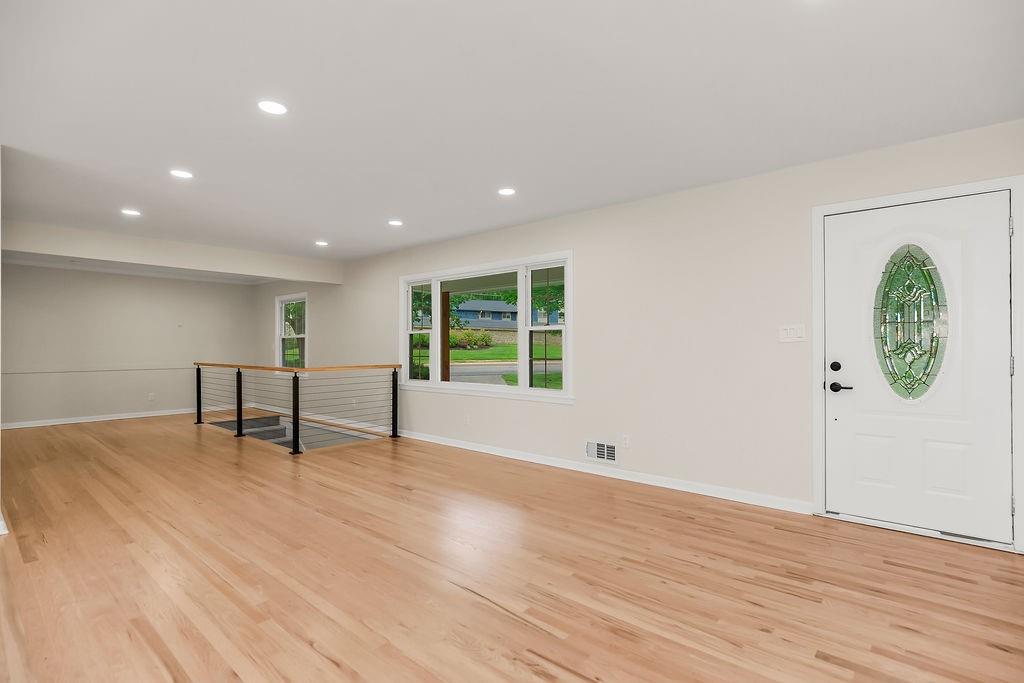
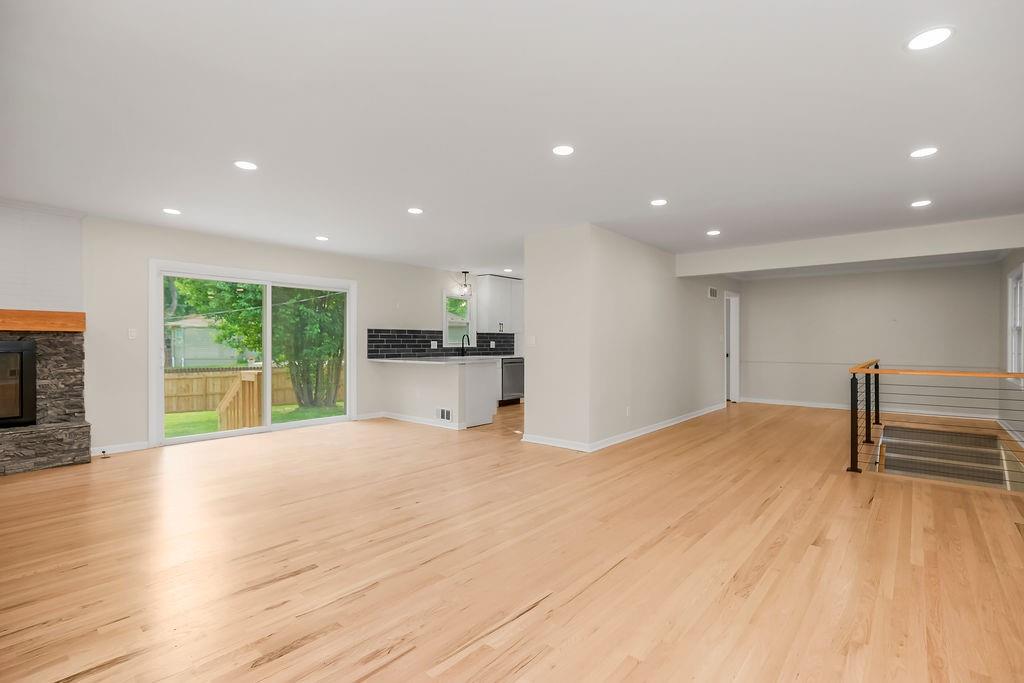
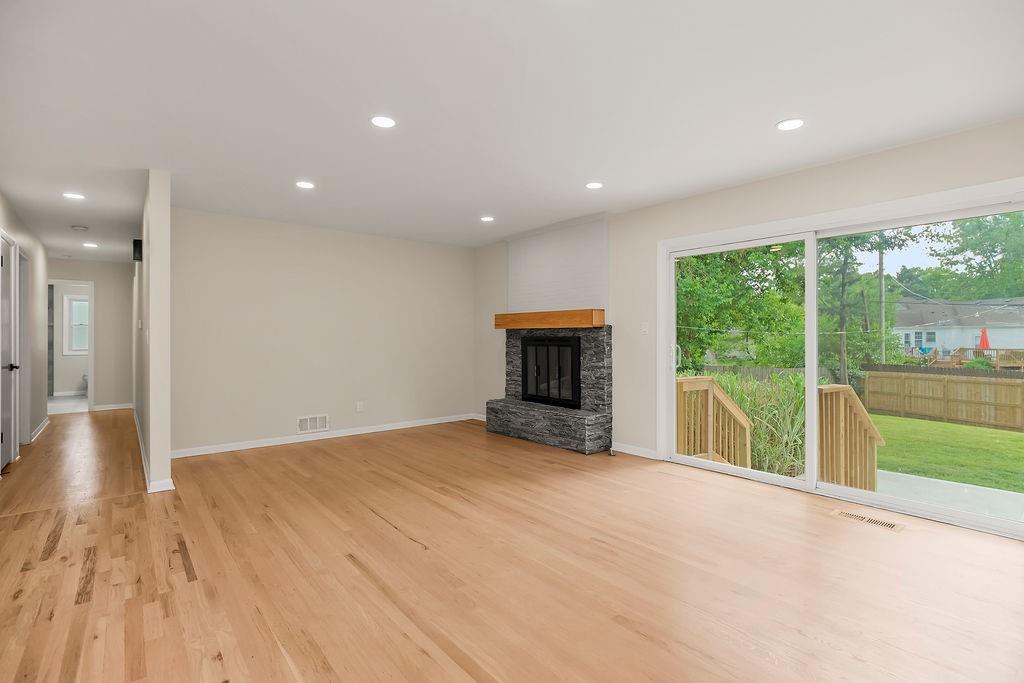
Completely reimagined from top to bottom, this stunning fully renovated home seamlessly blends timeless design, quality craftsmanship, & modern functionality into one exceptional offering. Thoughtfully updated inside & out, this move-in-ready residence delivers the feel of new construction while being perfectly positioned in an established, highly sought-after location. From the moment you arrive, the curb appeal is undeniable with a new roof, new gutters, new garage doors, freshly installed fencing, and a recently replaced asphalt circular driveway that creates an impressive first impression while offering ample parking and convenience. Inside, abundant natural light pours through all-new windows, showcasing beautifully refinished original hardwood floors. Every detail has been carefully selected, from updated hardware & designer finishes to durable high-traffic carpeting on the staircase and lower level. The completely remodeled kitchen is truly the heart of the home, featuring custom cabinetry, quartz countertops, all-new stainless steel appliances including a hood, built-in seating, & an ideal layout designed for both everyday living & effortless entertaining. The spacious primary suite offers multiple closets & a beautifully renovated ensuite bath complete with a custom double vanity and walk-in shower. The 2nd bedroom features gorgeous hardwood floors, a walk-in closet, and a private ensuite bath. The 3rd bedroom enjoys convenient access to a stunning brand-new full bath. The expansive lower level adds incredible versatility with a walk-up bar & bev fridge, oversized living areas, gym space, laundry room, additional flex space, & abundant room to spread out and entertain. Additional major updates includes 2019 HVAC and hot water heater. Every inch of this home has been meticulously curated to provide elevated style, modern comfort, & lasting quality. Just moments from top-rated schools, popular restaurants, shopping, & beautiful Meadowbrook Park. Don’t miss it
| an hour ago | Listing updated with changes from the MLS® | |
| 18 hours ago | Listing first seen on site |

The information displayed on this page is confidential, proprietary, and copyrighted information of Heartland Multiple Listing Service, Inc. (“Heartland MLS”). Copyright 2026, Heartland Multiple Listing Service, Inc. Heartland MLS and ReeceNichols - Leawood do not make any warranty or representation concerning the timeliness or accuracy of the information displayed herein. In consideration of the receipt of the information on this page, the recipient agrees to use the information solely for the private noncommercial purpose of identifying a property in which the recipient has a good faith interest in acquiring.
Terms of Use
Last checked 2026-05-28 05:02 AM CDT