Just listed

Single Family Homes

Condos

Luxury

New Construction

Save
Ask
Tour
Hide
Share
$550,000
New Listing

8236 PARK Street
Lenexa, KS66215

Single Family Residence|Coming Soon
4
Beds
3
Total Baths
2
Full Baths
1
Partial Bath
2,447
SqFt
$225
/SqFt
1985
Built
Subdivision:
Indian Woods
County:
Johnson

Due to the health concerns created by Coronavirus we are offering personal 1-1 online video walkthough tours where possible.
8236 PARK Street8236 PARK Street8236 PARK Street8236 PARK Street
Save
Ask
Tour
Hide
Share

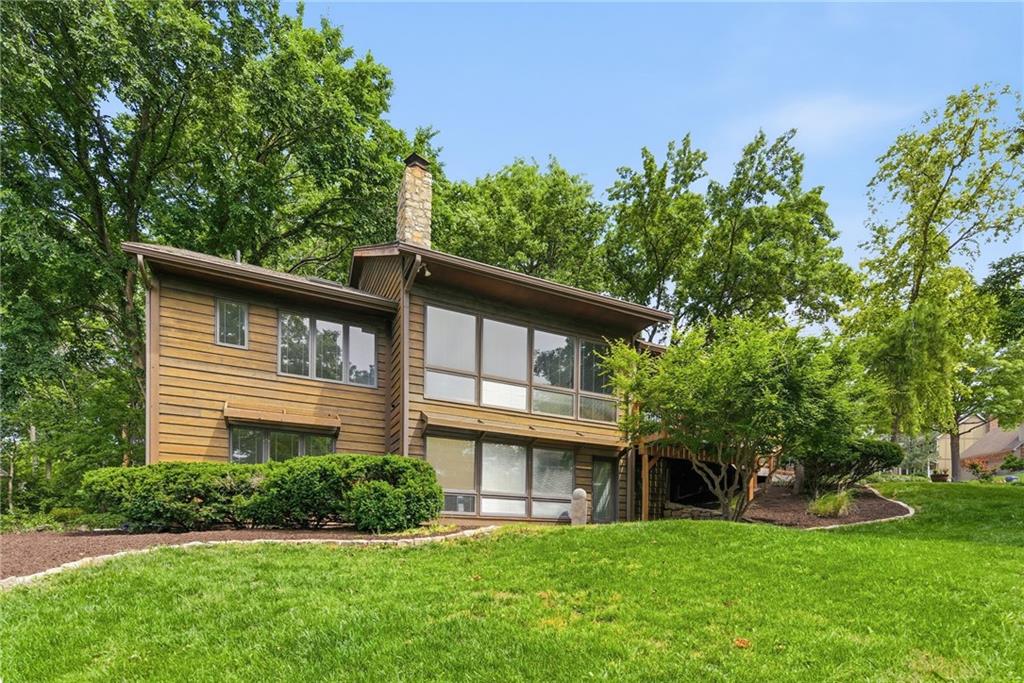
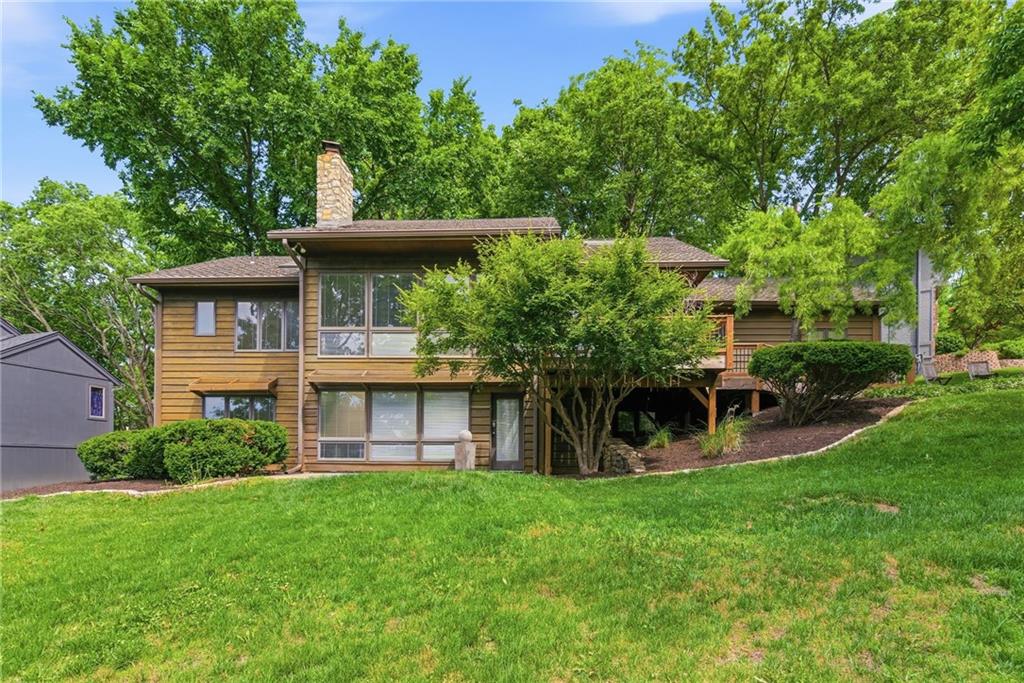
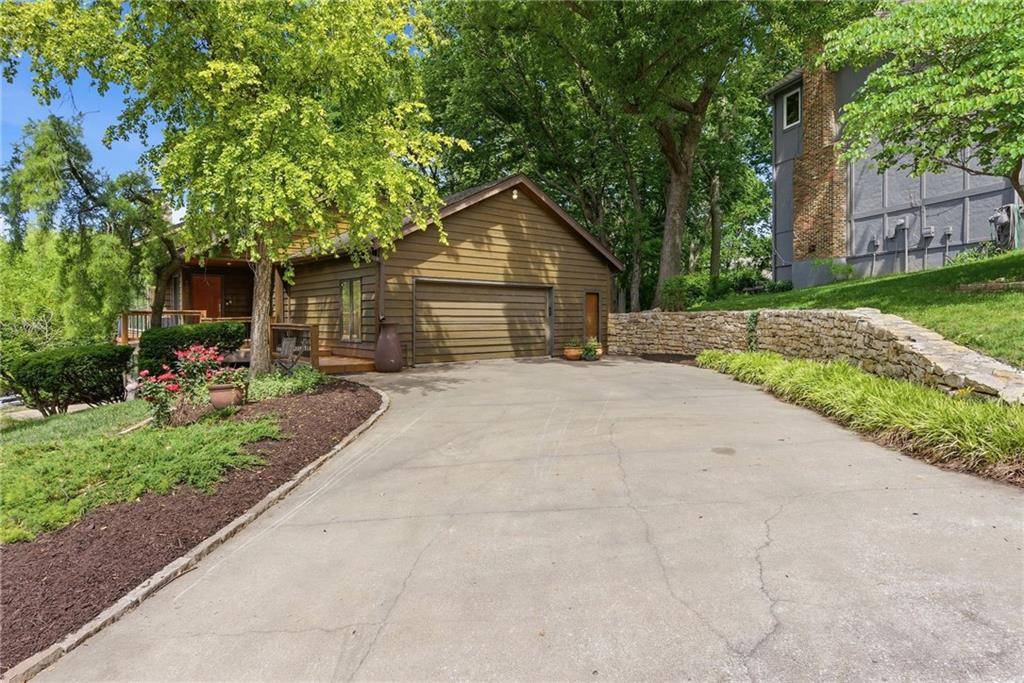
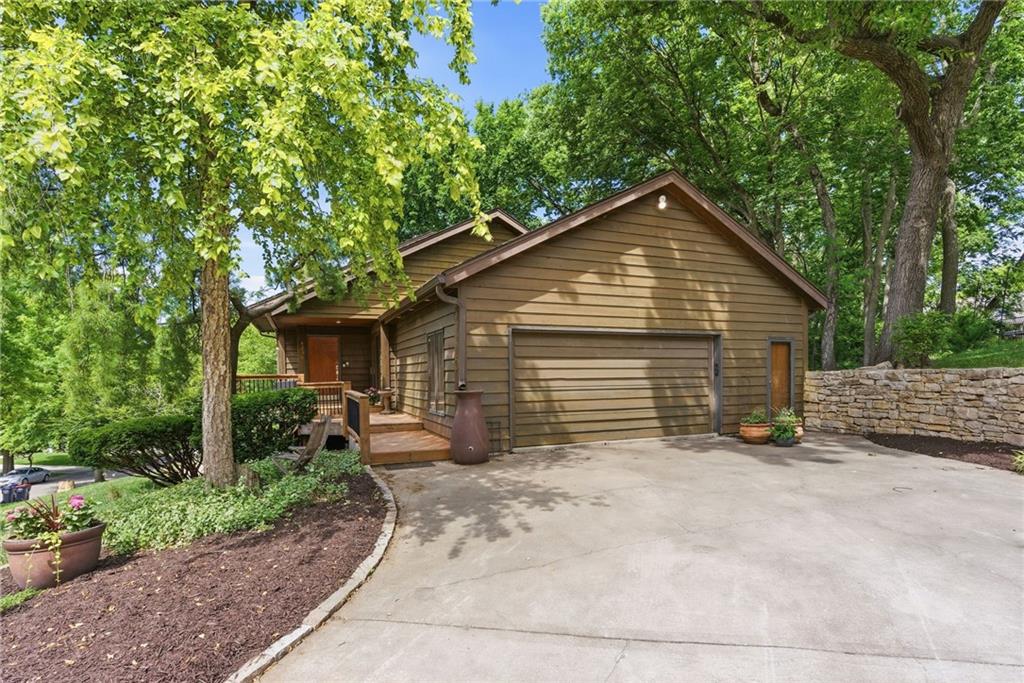
Nestled on a large, treed lot in the heart of Lenexa, this extremely unique passive solar home by Ambassador Homes offers exceptional design, comfort, and functionality. From the moment you step inside, you’ll appreciate the large open and airy floor plan highlighted by stunning floor-to-ceiling rock fireplaces and abundant natural light throughout. The first-floor primary suite is a true retreat, featuring heated marble floors, a whirlpool tub, skylight, and spa-like ensuite bath. Enjoy outdoor living on two newer decks and a spacious patio off the walk-out basement, complete with a rec room, second fireplace, three additional bedrooms, and ample storage. This is one of those rare homes that perfectly blends architectural character with everyday ease of living — a home designed to be both functional and truly enjoyable.

Save
Ask
Tour
Hide
Share
Listing Snapshot
Price 
$550,000
Days On Site 
0 Days
Bedrooms 
4
Inside Area (SqFt) 
2,447 sqft
Total Baths 
3
Full Baths 
2
Partial Baths 
1
Lot Size 
0.33 Acres
Year Built 
1985
MLS® Number 
2622475
Status 
Coming Soon
Property Tax 
$6,411
HOA/Condo/Coop Fees 
$70.42 monthly
Sq Ft Source 
N/A
Friends & Family
Recent Activity
an hour agoListing updated with changes from the MLS®
17 hours agoListing first seen on site
General Features
Acres 
0.33
Attached Garage 
Yes
Energy Features 
Solar
Garage 
Yes
Garage Spaces 
2
Levels 
One and One Half
Number Of Stories 
1
Parking 
AttachedGarage Door OpenerGarage Faces Side
Property Sub Type 
Single Family Residence
Security 
Smoke Detector(s)
Sewer 
Public Sewer
SqFt Above 
1647
SqFt Below 
800
Style 
Traditional
Water Source 
Public
Interior Features
Appliances 
OvenDishwasherDisposalMicrowaveRefrigeratorElectric RangeTrash Compactor
Basement 
FinishedFullWalk-Out Access
Cooling 
Attic FanHeat PumpCeiling Fan(s)
Fireplace 
Yes
Fireplace Features 
BasementFamily RoomGreat RoomWood Burning
Fireplaces 
2
Flooring 
CarpetTileWoodSlateMarble
Heating 
Heat Pump
Interior 
Vaulted Ceiling(s)Walk-In Closet(s)Ceiling Fan(s)Central VacuumKitchen IslandPantryBreakfast Bar
Laundry Features 
Main Level
Window Features 
Insulated WindowsSkylight(s)
Bathroom 1 
Level - BasementFeatures - Double Vanity
Bedroom 2 
Dimensions - 13x11Level - BasementArea - 143Area Units - Square Feet
Bedroom 3 
Dimensions - 13x11Level - BasementArea - 143Area Units - Square Feet
Bedroom 4 
Dimensions - 13x11Level - BasementArea - 143Area Units - Square FeetFeatures - Built-in Features
Breakfast Room 
Dimensions - 14x10Level - FirstArea - 140Area Units - Square Feet
Dining Room 
Dimensions - 13x12Level - FirstArea - 156Area Units - Square FeetFeatures - Ceiling Fan(s)
Family Room 
Dimensions - 20x18Level - BasementArea - 360Area Units - Square Feet
Great Room 
Dimensions - 20x19Level - FirstArea - 380Area Units - Square FeetFeatures - Ceiling Fan(s)
Kitchen 
Dimensions - 13x11Level - FirstArea - 143Area Units - Square FeetFeatures - Kitchen Island, Pantry
Primary Bathroom 
Level - First
Primary Bedroom 
Dimensions - 16x16Level - FirstArea - 256Area Units - Square FeetFeatures - Ceiling Fan(s), Walk-In Closet(s)
Recreation Room 
Dimensions - 12x12Level - BasementArea - 144Area Units - Square Feet
Save
Ask
Tour
Hide
Share
Exterior Features
Construction Details 
FrameWood Siding
Lot Features 
City LotMany Trees
Patio And Porch 
DeckPatio
Roof 
Composition
Spa Features 
Bath
Windows/Doors 
Insulated WindowsSkylight(s)
Community Features
Accessibility Features 
Therapeutic Whirlpool
Association Amenities 
Pool
Association Dues 
845
Financing Terms Available 
CashConventional
HOA Fee Frequency 
Annually
MLS Area 
325 - N=75th;S=1-435;E=1-35;W=Moonlight Rd
School District 
Shawnee Mission
Schools
School District
Shawnee Mission
Elementary School
Mill Creek
Middle School
Trailridge
High School
SM Northwest
Listing courtesy of Platinum Realty LLC [email protected]


The information displayed on this page is confidential, proprietary, and copyrighted information of Heartland Multiple Listing Service, Inc. (“Heartland MLS”). Copyright 2026, Heartland Multiple Listing Service, Inc. Heartland MLS and Platinum Realty LLC do not make any warranty or representation concerning the timeliness or accuracy of the information displayed herein. In consideration of the receipt of the information on this page, the recipient agrees to use the information solely for the private noncommercial purpose of identifying a property in which the recipient has a good faith interest in acquiring.
Terms of Use
Last checked 2026-05-28 05:02 AM CDT

Neighborhood & Commute
Source: Walkscore
Save
Ask
Tour
Hide
Share