Just listed

Single Family Homes

Condos

Luxury

New Construction

Save
Ask
Tour
Hide
Share
$475,000
New Listing

710 E Armour Boulevard
Kansas City, MO64109

For Sale|Single Family Residence|Active
4
Beds
4
Total Baths
3
Full Baths
1
Partial Bath
4,409
SqFt
$108
/SqFt
1908
Built
Subdivision:
Hunter Place
County:
Jackson

Due to the health concerns created by Coronavirus we are offering personal 1-1 online video walkthough tours where possible.
710 E Armour Boulevard710 E Armour Boulevard710 E Armour Boulevard710 E Armour Boulevard
Save
Ask
Tour
Hide
Share

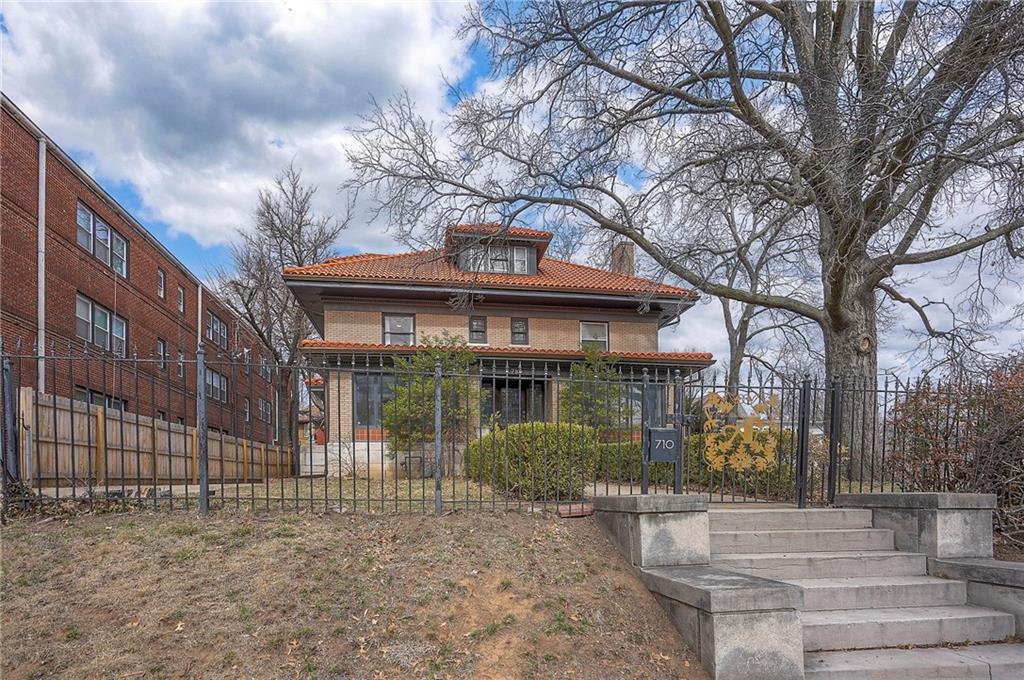
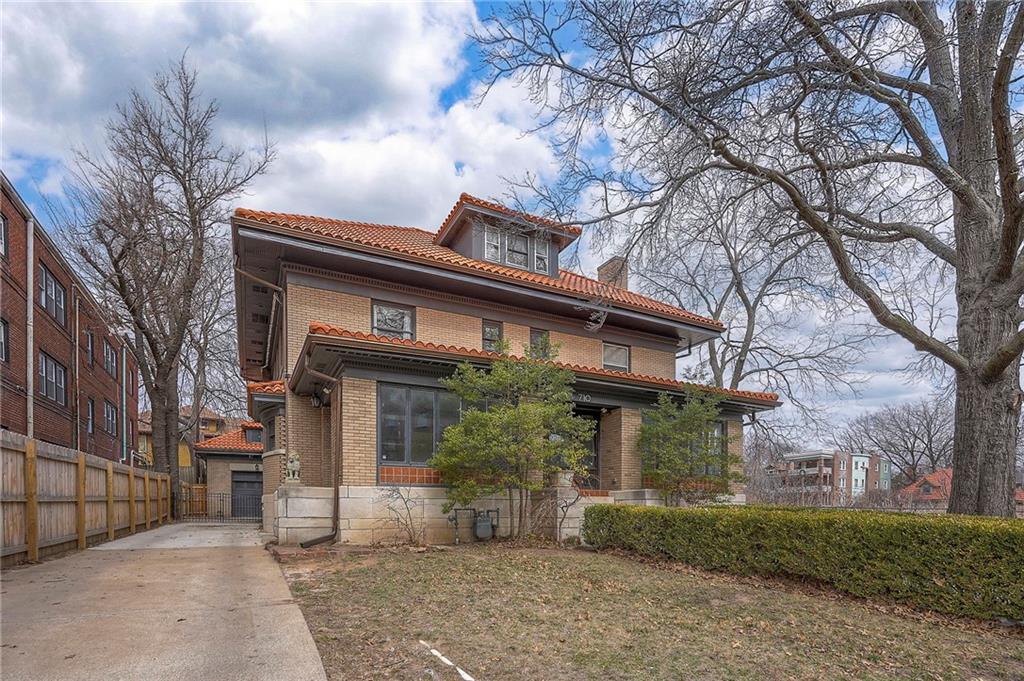
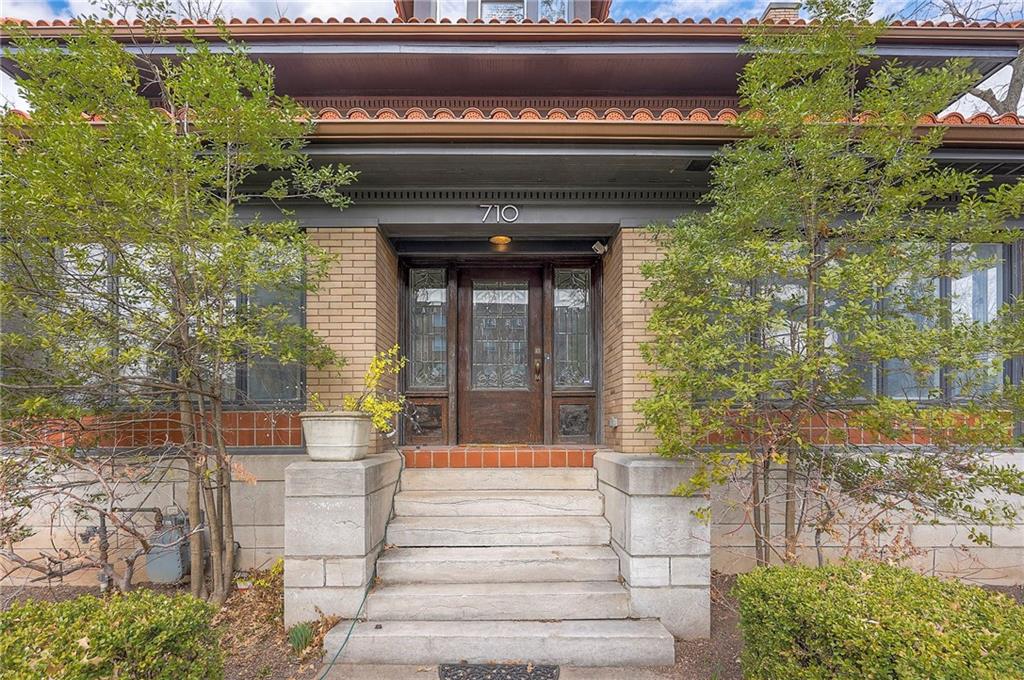
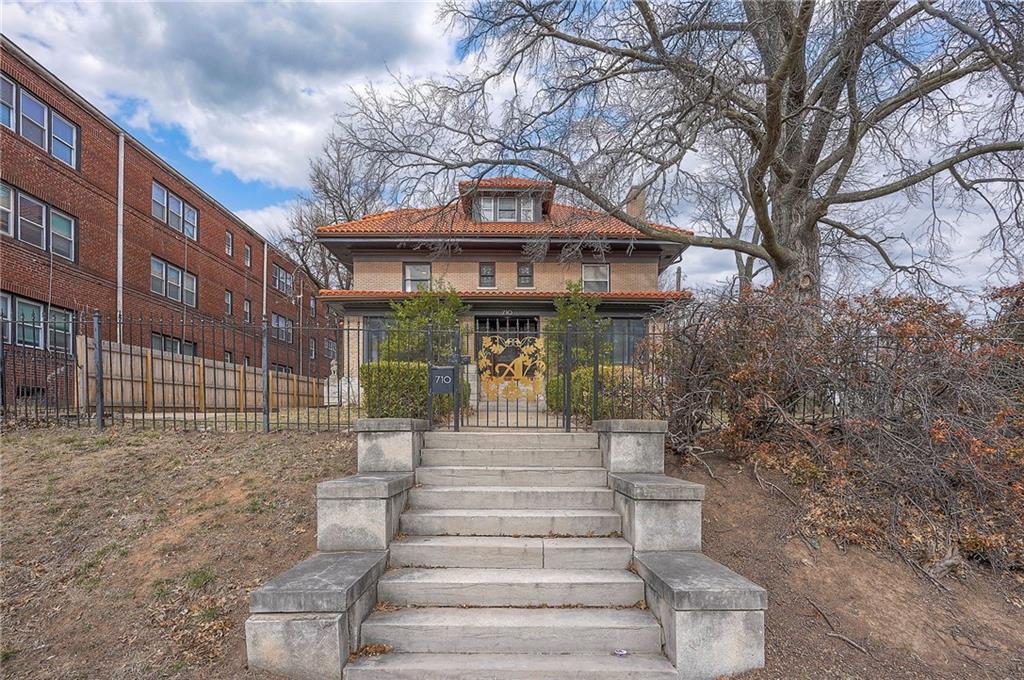
Property is currently priced $15,000 UNDER appraised value (appraisal is in MLS supplements) ***MOTIVATED SELLER WANTING AN OFFER!!! ALL INSPECTION REPORTS FROM 2025 PURCHASE ARE AVAILABLE (very clean reports)***Step into a true piece of Kansas City history. The Levi McIntire House, built in 1911 by the renowned architectural firm Keene & Simpson, is recognized for its architectural significance and is listed on the National Register of Historic Places. It is also a contributing property within the Hyde Park Historic District, highlighting its importance in Kansas City’s rich historical fabric. Levi McIntire, one of Kansas City’s early real estate professionals, built this remarkable residence as a reflection of both his personal success and the city’s rapid expansion in the early 1900s. This historic home near Hyde Park showcases timeless craftsmanship with intricate woodwork, leaded pocket doors, and gorgeous original hardwood floors throughout. Modern updates include heated flooring in 2 bathrooms, granite countertops, new gas lines, and updated electrical. Sewer line was fully inspected in 2025 w/ no issues. The home offers 4 bedrooms, including a private 3-floor suite, an enclosed front porch, a gated private driveway, and a carriage house with the potential to finish. Enjoy peace of mind with a NEW tile roof that is warranted. Own a stunning architectural treasure — a true piece of Kansas City history.

Save
Ask
Tour
Hide
Share
Listing Snapshot
Price 
$475,000
Days On Site 
0 Days
Bedrooms 
4
Inside Area (SqFt) 
4,409 sqft
Total Baths 
4
Full Baths 
3
Partial Baths 
1
Lot Size 
0.23 Acres
Year Built 
1908
MLS® Number 
2622488
Status 
Active
Property Tax 
$8,578
HOA/Condo/Coop Fees 
N/A
Sq Ft Source 
N/A
Friends & Family
Recent Activity
an hour agoListing updated with changes from the MLS®
16 hours agoListing first seen on site
General Features
Acres 
0.23
Garage 
Yes
Garage Spaces 
1
Levels 
Three Or More
Number Of Stories 
3
Parking 
DetachedGarage Door Opener
Property Sub Type 
Single Family Residence
Security 
Security SystemSmoke Detector(s)
Sewer 
Public Sewer
SqFt Above 
4409
Style 
Traditional
Water Source 
Public
Interior Features
Appliances 
OvenCooktopDishwasherDisposalDryerFreezerMicrowaveRefrigeratorWasher
Basement 
Unfinished
Cooling 
ElectricHeat PumpCeiling Fan(s)
Fireplace 
Yes
Fireplace Features 
Family RoomGasGas Starter
Fireplaces 
1
Flooring 
VinylWood
Heating 
Heat PumpElectricNatural Gas
Interior 
Walk-In Closet(s)Ceiling Fan(s)PantrySmart ThermostatBreakfast Bar
Laundry Features 
In Basement
Bathroom 1 
Dimensions - 8x8Level - SecondFeatures - Granite Counters
Bathroom 2 
Dimensions - 8x9Level - Second
Bathroom 3 
Dimensions - 6x7Level - Third
Bedroom 2 
Dimensions - 13x14Level - Second
Bedroom 3 
Dimensions - 14x12Level - SecondFeatures - Ceiling Fan(s)
Bedroom 4 
Dimensions - 8x12Level - Third
Breakfast Room 
Dimensions - 10x10Level - First
Dining Room 
Dimensions - 14x17Level - First
Enclosed Porch 
Dimensions - 35x17Level - First
Half Bath 
Dimensions - 5x4Level - First
Kitchen 
Dimensions - 13x10Level - FirstFeatures - Granite Counters, Pantry
Living Room 
Dimensions - 28x15Level - First
Other Room 
Dimensions - 9x10Level - FirstFeatures - Built-in Features, Ceiling Fan(s)
Primary Bedroom 
Dimensions - 15x28Level - Second
Sun Room 
Dimensions - 7x14Level - Second
Save
Ask
Tour
Hide
Share
Exterior Features
Construction Details 
StoneFrameBrick
Fencing 
OtherWood
Lot Features 
City LotMany Trees
Other Structures 
Garage(s)Shed(s)
Patio And Porch 
Patio
Roof 
Tile
Community Features
Financing Terms Available 
CashConventionalFHA
MLS Area 
202 - Kansas City Area (So. of River)
Roads 
Paved
School District 
Kansas City Mo
Schools
School District
Kansas City Mo
Elementary School
Unknown
Middle School
Unknown
High School
Unknown
Listing courtesy of ReeceNichols -The Village [email protected]


The information displayed on this page is confidential, proprietary, and copyrighted information of Heartland Multiple Listing Service, Inc. (“Heartland MLS”). Copyright 2026, Heartland Multiple Listing Service, Inc. Heartland MLS and ReeceNichols -The Village do not make any warranty or representation concerning the timeliness or accuracy of the information displayed herein. In consideration of the receipt of the information on this page, the recipient agrees to use the information solely for the private noncommercial purpose of identifying a property in which the recipient has a good faith interest in acquiring.
Terms of Use
Last checked 2026-05-28 05:02 AM CDT

Neighborhood & Commute
Source: Walkscore
Save
Ask
Tour
Hide
Share