

4525 Admiral Byrd DriveLee's Summit, MO64082
Due to the health concerns created by Coronavirus we are offering personal 1-1 online video walkthough tours where possible.
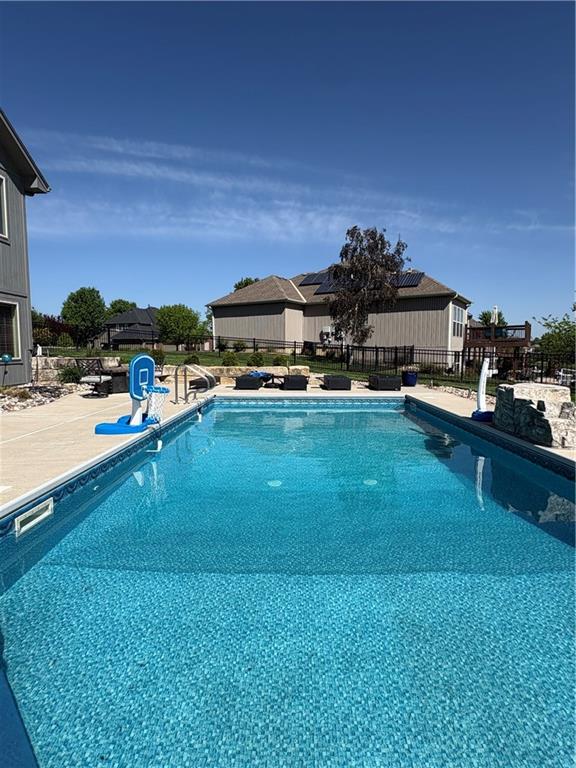
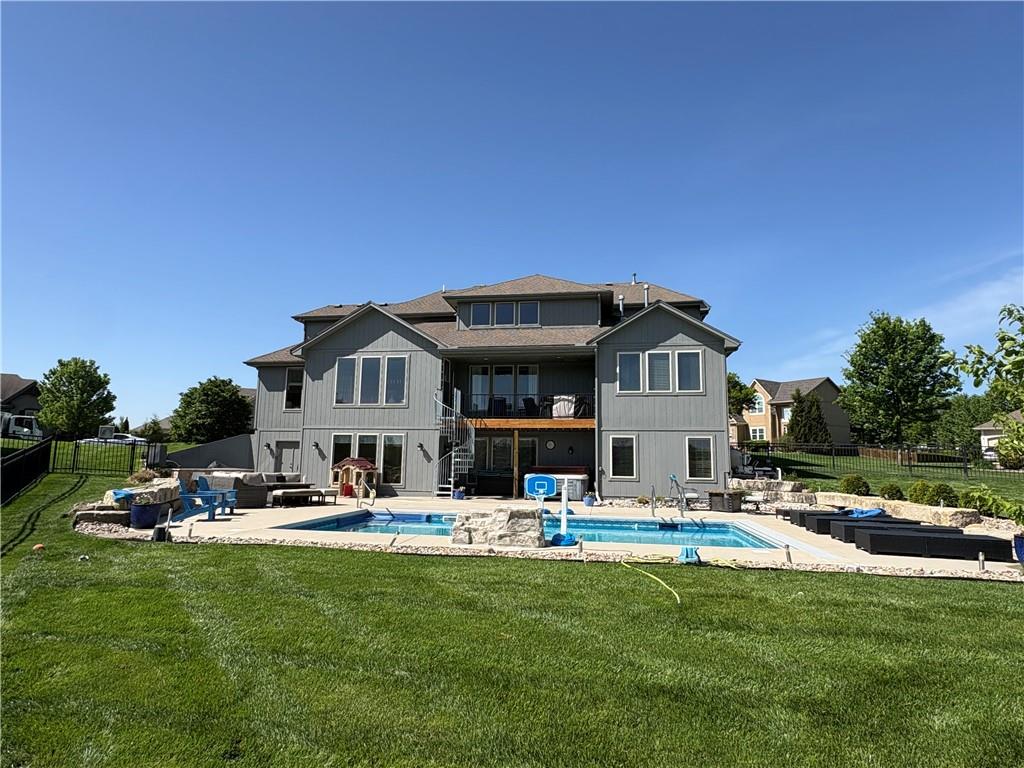
STUNNING meticulously maintained 1 owner 5-bedroom, 4.5-bath home in the highly sought-after Raintree Lake community. This home offers over 4,000 square feet of beautifully finished living space plus abundant storage throughout, this home combines luxury, functionality, and an incredible outdoor living space. From the moment you walk in this open floorpan with so much natural light will make you feel right at home. Main level has a sitting area or formal dining room, large living room area, primary bedroom, large walk-in pantry, additional appliance garage pantry, laundry room, and 1/2 bath. The newly updated kitchen and spa-like primary bath bring a fresh, modern feel to the home. The entire interior has been freshly painted. The spacious main-level primary suite features a stunning oversized bath and large walk-in closet. Generously sized secondary bedrooms snd the open-concept living spaces are perfect for entertaining and everyday living. A large walk-in prep kitchen with open shelving adds extra convenience and style for cooking and hosting. Finished basement has epoxy floors, a large entertainment area, full bath and 5th bedroom or office. Over 500 ft of additional storage in unfinished area as well as double door for lawn mower storage. Step outside to your own private backyard oasis featuring peaceful lake and pond views, a fenced yard with gate access to the common area—perfect for family kickball, soccer games, and outdoor fun. Enjoy summer days in the inground sports pool with plenty of space for sunbathing, swimming, and jumping in with friends and family. The outdoor stone kitchen with granite countertops and bar seating creates the ultimate entertaining space. This home truly offers the perfect blend of luxury, comfort, privacy, and resort-style living! This home is agent owned and all measurements are to be verified by buying agent.
| an hour ago | Listing updated with changes from the MLS® | |
| 16 hours ago | Listing first seen on site |

The information displayed on this page is confidential, proprietary, and copyrighted information of Heartland Multiple Listing Service, Inc. (“Heartland MLS”). Copyright 2026, Heartland Multiple Listing Service, Inc. Heartland MLS and Platinum Realty LLC do not make any warranty or representation concerning the timeliness or accuracy of the information displayed herein. In consideration of the receipt of the information on this page, the recipient agrees to use the information solely for the private noncommercial purpose of identifying a property in which the recipient has a good faith interest in acquiring.
Terms of Use
Last checked 2026-05-28 05:02 AM CDT