Just listed

Single Family Homes

Condos

Luxury

New Construction

Save
Ask
Tour
Hide
Share
$325,000
New Listing

1115 SW 10th Terrace
Oak Grove, MO64075

For Sale|Single Family Residence|Active
4
Beds
3
Total Baths
3
Full Baths
1,600
SqFt
$203
/SqFt
2016
Built
Subdivision:
Oaks of Edgewood
County:
Jackson

Due to the health concerns created by Coronavirus we are offering personal 1-1 online video walkthough tours where possible.
1115 SW 10th Terrace1115 SW 10th Terrace1115 SW 10th Terrace1115 SW 10th Terrace
Save
Ask
Tour
Hide
Share

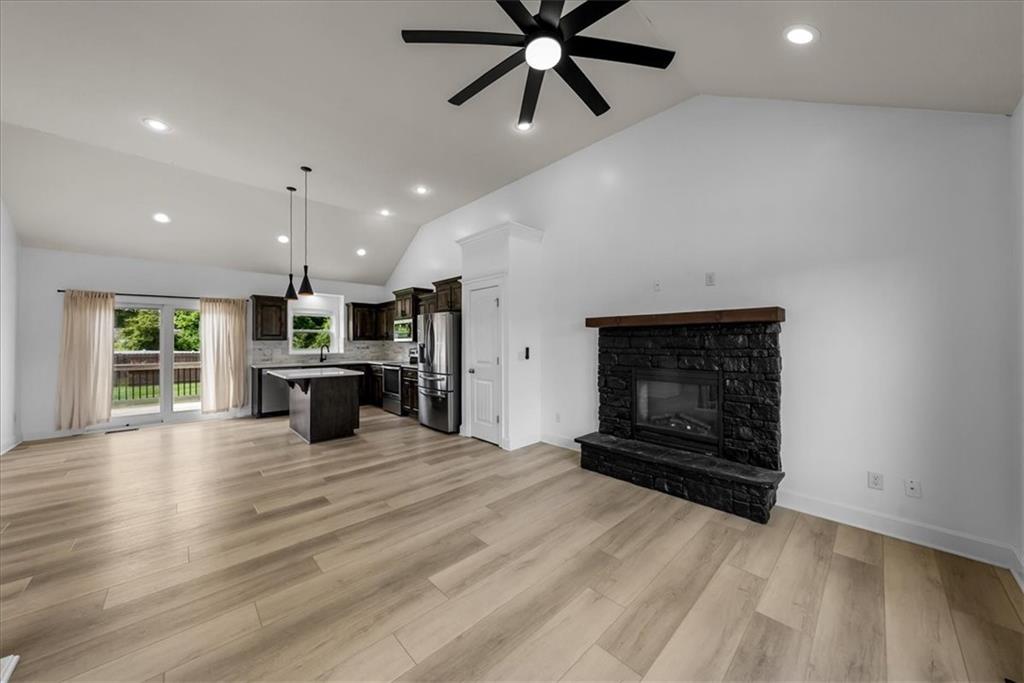
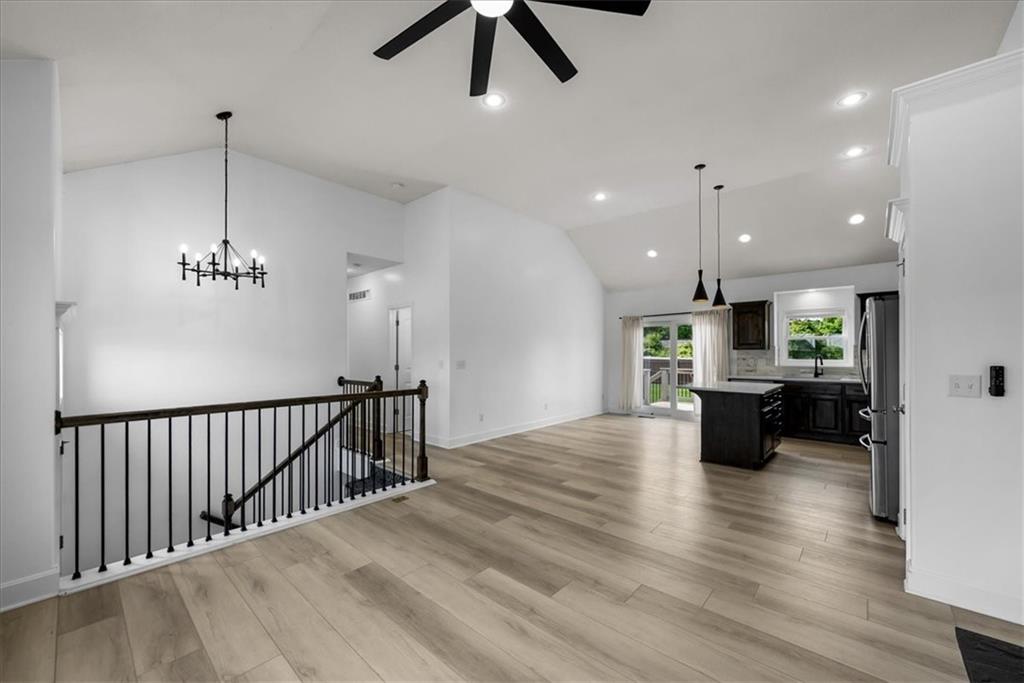
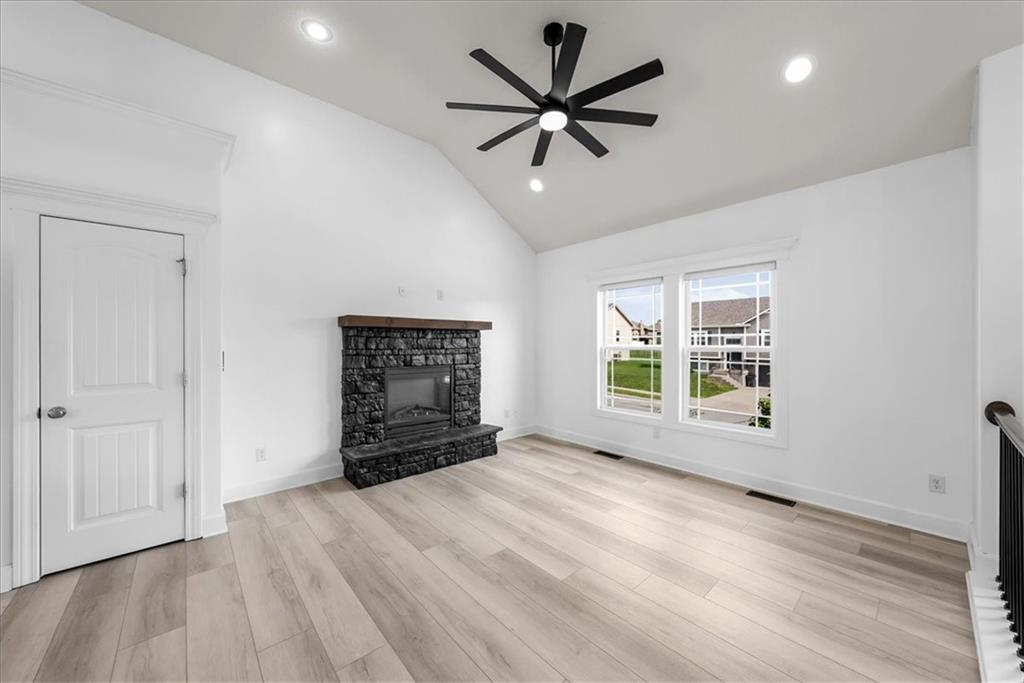
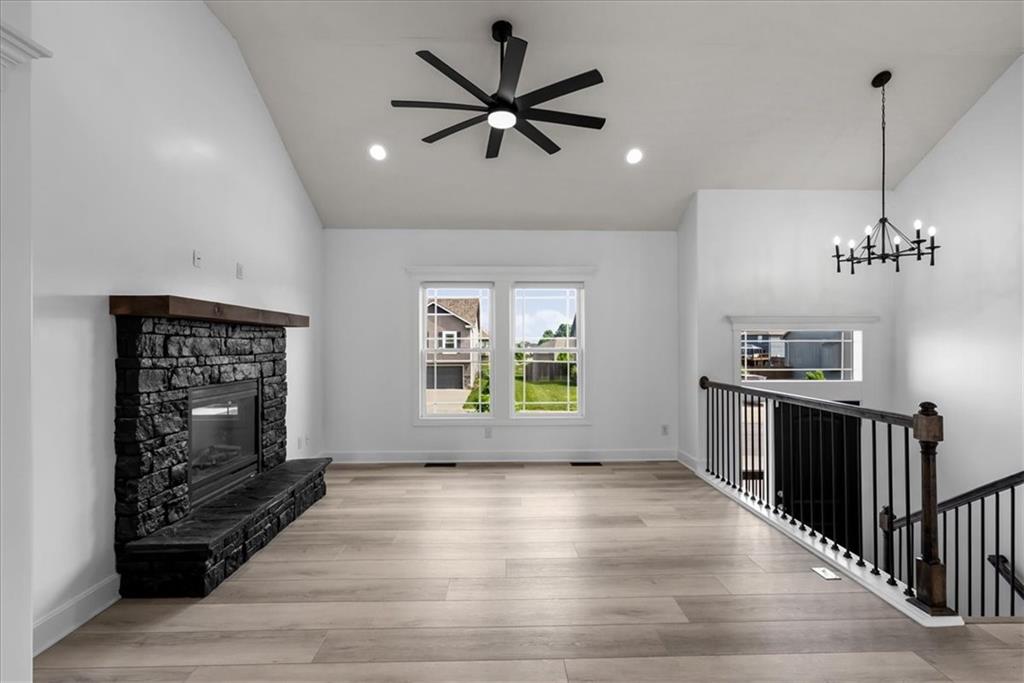
Looking for something totally updated but not wanting backyard neighbors looking right into your living room? This is it! This beautiful home has a 3 year old roof, tons of upgrades, and is about as cute as they come! With beautiful quartz countertops in the kitchen, an island, a pantry, and soaring high ceilings, the great room is a show stopper. The primary bedroom also has a vaulted ceiling with a walk in closet and dual vanity en suite bathroom. The fully fenced, perfectly flat backyard is perfect for all kinds of entertaining this Summer, especially on the large paver patio! And the 4th bedroom and recreation room are tucked away in the basement, convenient for when someone wants a little extra privacy. This neighborhood is the perfect spot to fish, enjoy the annual 4th of July parade and fireworks, walk and bike the miles of trails, and enjoy the community swimming pool. Hurry out so you can move in and soak up every moment of sunshine this year!

Save
Ask
Tour
Hide
Share
Listing Snapshot
Price 
$325,000
Days On Site 
0 Days
Bedrooms 
4
Inside Area (SqFt) 
1,600 sqft
Total Baths 
3
Full Baths 
3
Partial Baths 
N/A
Lot Size 
0.24 Acres
Year Built 
2016
MLS® Number 
2622514
Status 
Active
Property Tax 
$3,972
HOA/Condo/Coop Fees 
$23.67 monthly
Sq Ft Source 
N/A
Friends & Family
Recent Activity
an hour agoListing updated with changes from the MLS®
4 hours agoStatus changed to Active
14 hours agoListing first seen on site
General Features
Acres 
0.24
Attached Garage 
Yes
Garage 
Yes
Garage Spaces 
2
Green Energy Efficient 
Appliances
Home Warranty 
Yes
Levels 
Multi/Split
Parking 
AttachedGarage Door OpenerGarage Faces Front
Property Sub Type 
Single Family Residence
Security 
Smoke Detector(s)
Sewer 
Public Sewer
SqFt Above 
1200
SqFt Below 
400
Style 
Contemporary
Water Source 
Public
Interior Features
Appliances 
DishwasherDisposalMicrowaveElectric RangeStainless Steel Appliance(s)
Basement 
FullInterior Entry
Cooling 
ElectricCeiling Fan(s)
Fireplace 
Yes
Fireplace Features 
ElectricGreat Room
Fireplaces 
1
Flooring 
TileVinyl
Heating 
Electric
Interior 
Vaulted Ceiling(s)BidetCeiling Fan(s)Kitchen IslandPantrySmart Thermostat
Laundry Features 
Laundry RoomMain Level
Window Features 
Insulated WindowsWindow Coverings
Bathroom 2 
Dimensions - 8x5Level - FirstArea - 40Area Units - Square Feet
Bathroom 3 
Dimensions - 10x6Level - LowerArea - 60Area Units - Square Feet
Bedroom 2 
Dimensions - 11x10Level - FirstArea - 110Area Units - Square Feet
Bedroom 3 
Dimensions - 11x10Level - FirstArea - 110Area Units - Square Feet
Bedroom 4 
Dimensions - 11x10Level - LowerArea - 110Area Units - Square Feet
Family Room 
Dimensions - 14x13Level - LowerArea - 182Area Units - Square Feet
Kitchen 
Dimensions - 17x13Level - FirstArea - 221Area Units - Square FeetFeatures - Ceiling Fan(s), Granite Counters, Kitchen Island, Pantry
Laundry 
Dimensions - 5x5Level - FirstArea - 25Area Units - Square Feet
Living Room 
Dimensions - 16x14Level - FirstArea - 224Area Units - Square FeetFeatures - Ceiling Fan(s)
Primary Bathroom 
Dimensions - 15x5Level - FirstArea - 75Area Units - Square FeetFeatures - Double Vanity, Granite Counters
Primary Bedroom 
Dimensions - 13x12Level - FirstArea - 156Area Units - Square FeetFeatures - Ceiling Fan(s), Walk-In Closet(s)
Save
Ask
Tour
Hide
Share
Exterior Features
Construction Details 
StuccoFrame
Fencing 
PrivacyWood
Lot Features 
City Lot
Patio And Porch 
DeckPatio
Roof 
Composition
Waterfront Features 
Lake Privileges
Windows/Doors 
Insulated WindowsWindow Coverings
Community Features
Association Amenities 
ClubhousePoolTrail(s)
Association Dues 
284
Financing Terms Available 
CashConventionalFHAUSDA LoanVA Loan
HOA Fee Frequency 
Annually
MLS Area 
207 - Blue Springs, Buckner, Oak Grove, Grain Val
School District 
Oak Grove
Schools
School District
Oak Grove
Elementary School
Oak Grove
Middle School
Oak Grove
High School
Oak Grove
Listing courtesy of ReeceNichols - Lees Summit [email protected]


The information displayed on this page is confidential, proprietary, and copyrighted information of Heartland Multiple Listing Service, Inc. (“Heartland MLS”). Copyright 2026, Heartland Multiple Listing Service, Inc. Heartland MLS and ReeceNichols - Lees Summit do not make any warranty or representation concerning the timeliness or accuracy of the information displayed herein. In consideration of the receipt of the information on this page, the recipient agrees to use the information solely for the private noncommercial purpose of identifying a property in which the recipient has a good faith interest in acquiring.
Terms of Use
Last checked 2026-05-28 05:02 AM CDT

Neighborhood & Commute
Source: Walkscore
Save
Ask
Tour
Hide
Share