Just listed

Single Family Homes

Condos

Luxury

New Construction

Save
Ask
Tour
Hide
Share
$419,900
New Listing

2509 TRACY Avenue
Kansas City, MO64108

For Sale|Single Family Residence|Active
3
Beds
3
Total Baths
3
Full Baths
2,532
SqFt
$166
/SqFt
1908
Built
Subdivision:
Porter Park
County:
Jackson

Due to the health concerns created by Coronavirus we are offering personal 1-1 online video walkthough tours where possible.
2509 TRACY Avenue2509 TRACY Avenue2509 TRACY Avenue2509 TRACY Avenue
Save
Ask
Tour
Hide
Share

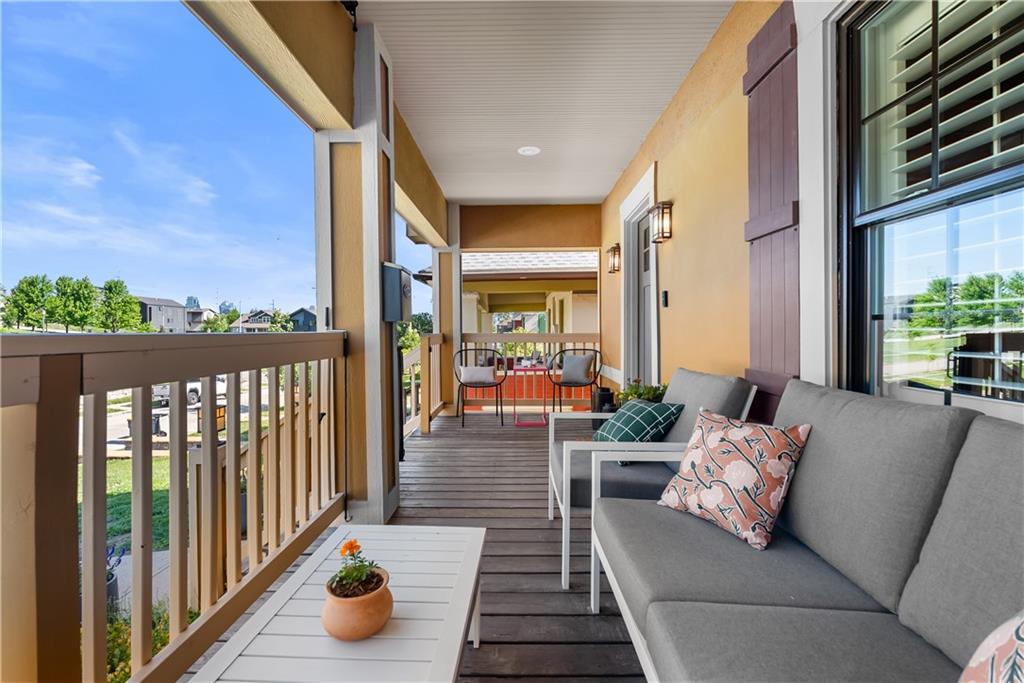
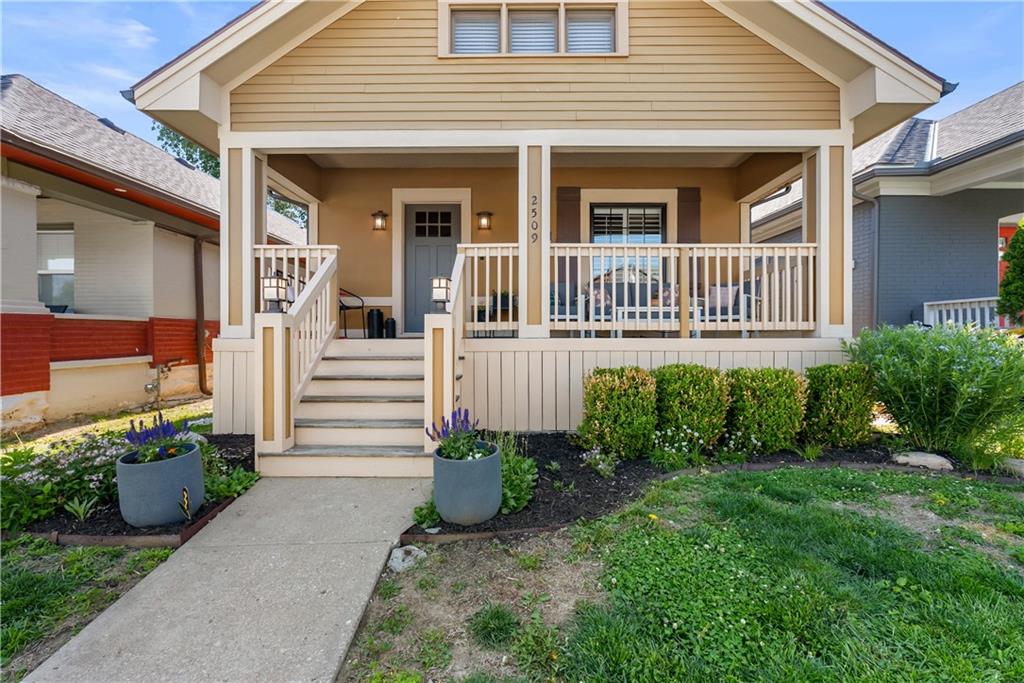
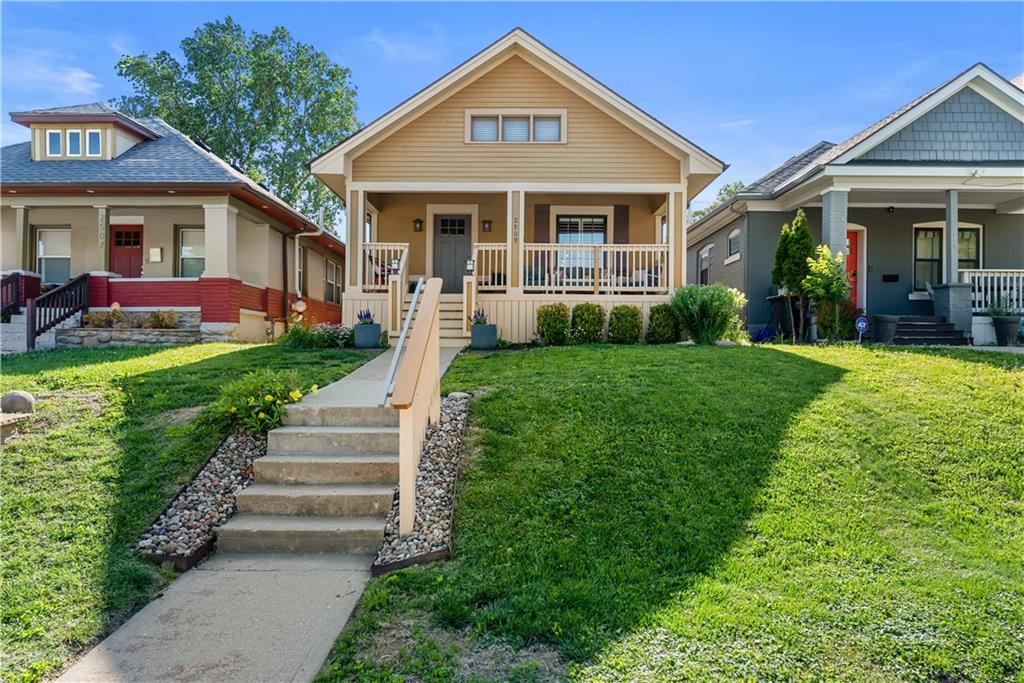
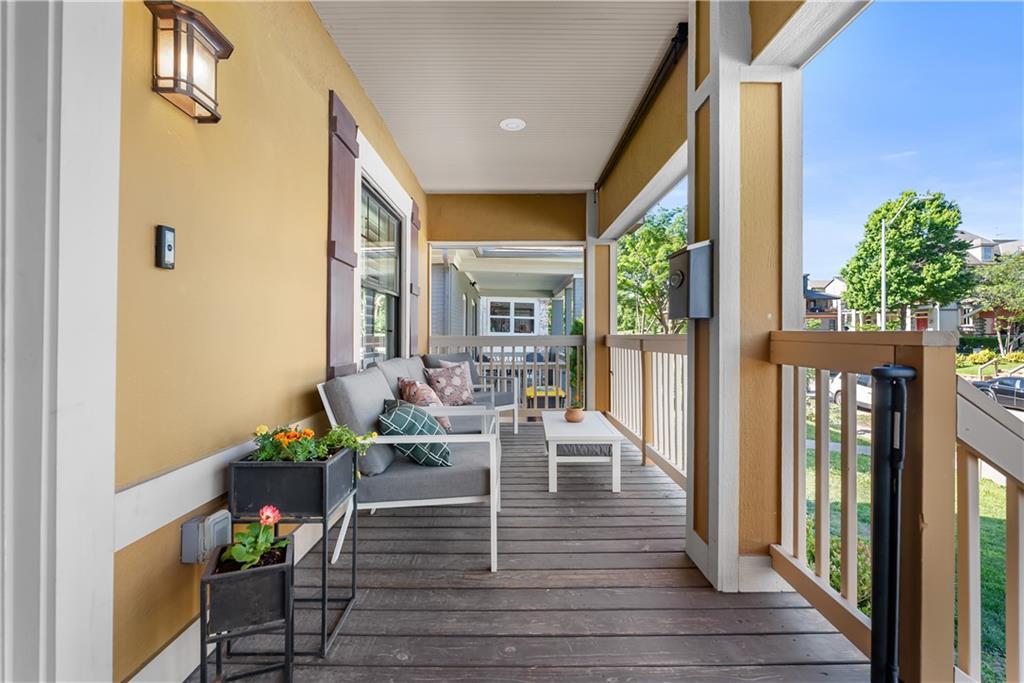
Welcome to the cutest charming home in Beacon Hill complete with solar panels, a double lot in the back, front porch and your private additional shed and off street parking pad. Walk into a perfectly maintained and updated A-frame home with open floor plan concept. Beautiful kitchen with newer cabinets, appliances and countertops. Brand new renovated bathroom in the primary suite. Finished basement for guest suite with private bathroom or a nice workout space. Third floor has tons of space for a home office or second living area. Lots of beautiful landscaping and ready for the next owner! This property has a Tax abatement so low taxes!

Save
Ask
Tour
Hide
Share
Listing Snapshot
Price 
$419,900
Days On Site 
0 Days
Bedrooms 
3
Inside Area (SqFt) 
2,532 sqft
Total Baths 
3
Full Baths 
3
Partial Baths 
N/A
Lot Size 
0.17 Acres
Year Built 
1908
MLS® Number 
2622516
Status 
Active
Property Tax 
$8
HOA/Condo/Coop Fees 
N/A
Sq Ft Source 
N/A
Friends & Family
Recent Activity
an hour agoListing updated with changes from the MLS®
16 hours agoListing first seen on site
General Features
Acres 
0.17
Parking 
Off StreetOther
Property Sub Type 
Single Family Residence
Sewer 
Public Sewer
SqFt Above 
1684
SqFt Below 
848
Style 
Craftsman
Water Source 
Public
Interior Features
Appliances 
DishwasherDisposalMicrowaveRefrigeratorGas RangeStainless Steel Appliance(s)
Cooling 
ElectricOtherCeiling Fan(s)
Flooring 
CarpetTileWood
Heating 
Natural Gas
Interior 
Walk-In Closet(s)Ceiling Fan(s)
Laundry Features 
In Basement
Window Features 
Window Coverings
Bathroom 3 
Level - Basement
Bedroom 2 
Level - First
Dining Room 
Level - First
Kitchen 
Level - First
Living Room 
Level - First
Primary Bathroom 
Level - First
Primary Bedroom 
Level - First
Rec Rm- 2nd 
Level - Basement
Recreation Room 
Level - Second
Save
Ask
Tour
Hide
Share
Exterior Features
Construction Details 
Frame
Other Structures 
Shed(s)
Patio And Porch 
PatioPorch
Roof 
Composition
Windows/Doors 
Window Coverings
Community Features
Financing Terms Available 
CashConventionalFHAVA Loan
MLS Area 
202 - Kansas City Area (So. of River)
School District 
Kansas City Mo
Schools
School District
Kansas City Mo
Elementary School
Unknown
Middle School
Unknown
High School
Unknown
Listing courtesy of Real Broker, LLC-MO [email protected]


The information displayed on this page is confidential, proprietary, and copyrighted information of Heartland Multiple Listing Service, Inc. (“Heartland MLS”). Copyright 2026, Heartland Multiple Listing Service, Inc. Heartland MLS and Real Broker, LLC-MO do not make any warranty or representation concerning the timeliness or accuracy of the information displayed herein. In consideration of the receipt of the information on this page, the recipient agrees to use the information solely for the private noncommercial purpose of identifying a property in which the recipient has a good faith interest in acquiring.
Terms of Use
Last checked 2026-05-28 05:02 AM CDT

Neighborhood & Commute
Source: Walkscore
Save
Ask
Tour
Hide
Share