

7011 Edgevale RoadKansas City, MO64113
Due to the health concerns created by Coronavirus we are offering personal 1-1 online video walkthough tours where possible.
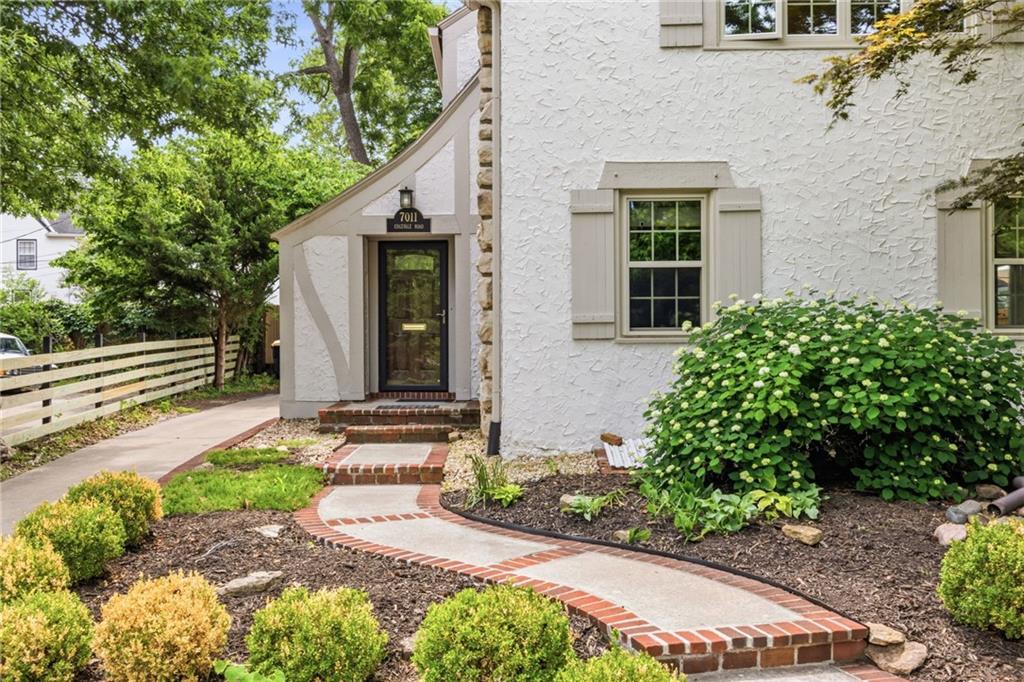
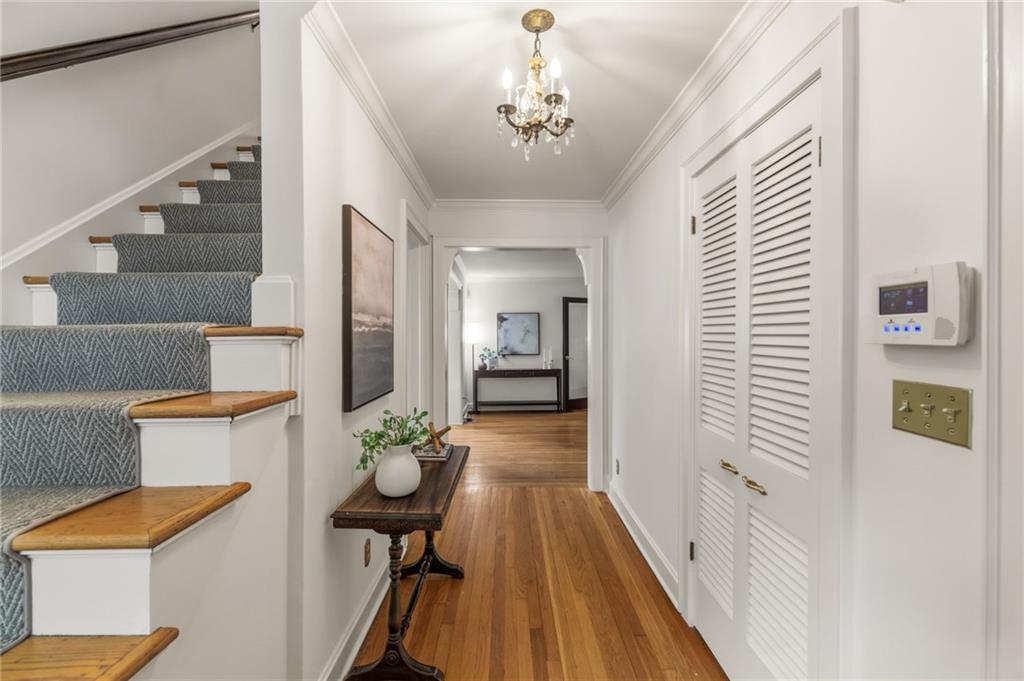
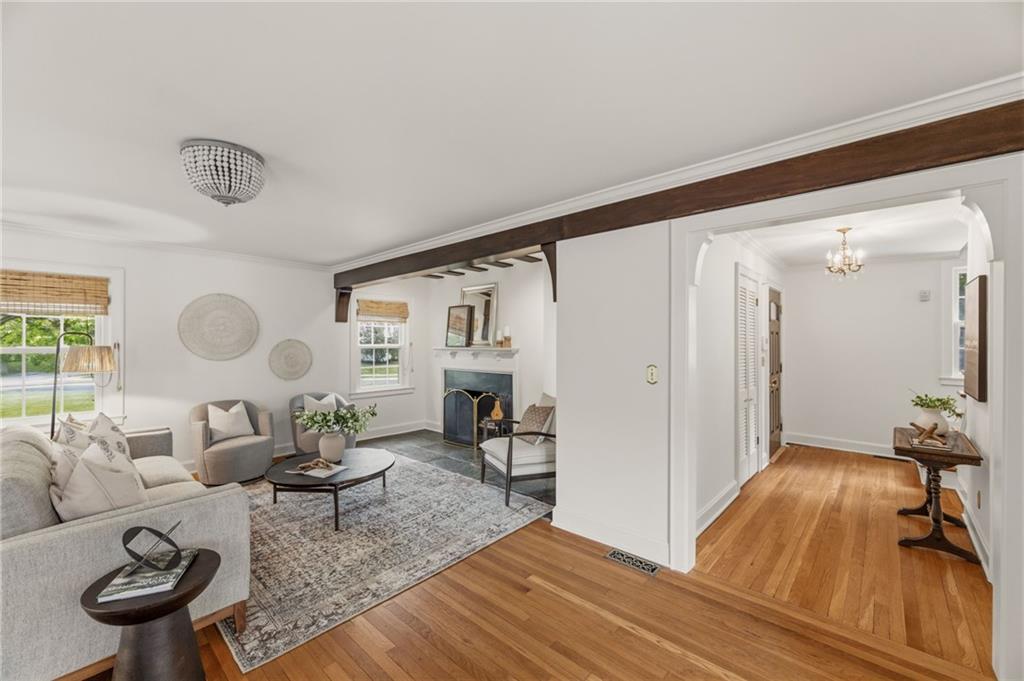
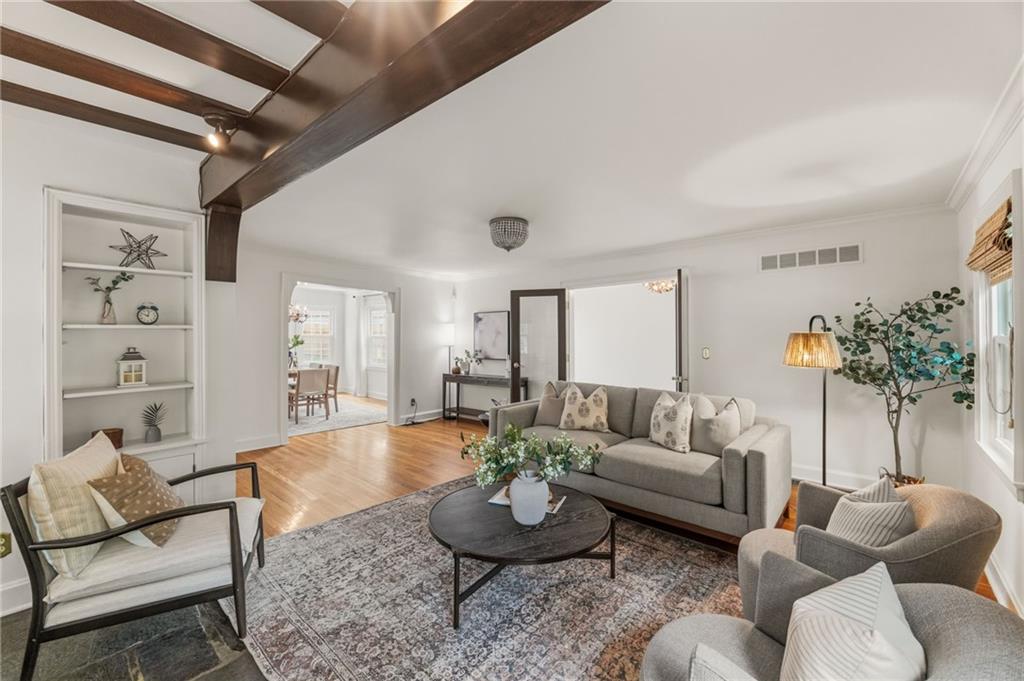
Romanelli Gardens at a price that is hard to find. This charming home sits in one of Kansas City's most sought-after neighborhoods and offers features that are tough to find at this price point. From the private drive with 2-car garage to the unusually large backyard and new brick and concrete patio, this home offers a combination that is hard to find in the area. Inside, the main level offers great living space with a huge living room featuring a fireplace and built-ins, plus a flexible bonus room with a full bath that could be a playroom, office, or second living area. The formal dining room is generously sized and sits just off the darling kitchen, where you'll find the cutest breakfast nook with original built-ins and plenty of personality. Upstairs are three good sized bedrooms and a hall bath. The primary bedroom is exceptionally large and includes a private half bath, with room to create a full bath in the future if desired (see floor plan). Updates include newer HVAC, water heater, washer and dryer, microwave, disposal, and refrigerator; drywall added in basement for potential home office or flex space if desired; large sloped concrete porch and pavers; new privacy fence and sod; radon mitigation system; fresh paint throughout; new front and back doors; and new sidewalk. Home structure was inspected by Schroeder Engineering and all recommended repairs were completed. If you've been hoping for Romanelli Gardens but thought a private drive, 2-car garage, and oversized backyard might be out of reach, this home is worth a look.
| an hour ago | Listing updated with changes from the MLS® | |
| 15 hours ago | Listing first seen on site |

The information displayed on this page is confidential, proprietary, and copyrighted information of Heartland Multiple Listing Service, Inc. (“Heartland MLS”). Copyright 2026, Heartland Multiple Listing Service, Inc. Heartland MLS and ReeceNichols - Country Club Plaza do not make any warranty or representation concerning the timeliness or accuracy of the information displayed herein. In consideration of the receipt of the information on this page, the recipient agrees to use the information solely for the private noncommercial purpose of identifying a property in which the recipient has a good faith interest in acquiring.
Terms of Use
Last checked 2026-05-28 05:02 AM CDT