Just listed

Single Family Homes

Condos

Luxury

New Construction

Save
Ask
Tour
Hide
Share
$235,000
New Listing

6215 Longview Road
Kansas City, MO64134

Single Family Residence|Coming Soon
2
Beds
1
Total Bath
1
Full Bath
1,488
SqFt
$158
/SqFt
1955
Built
Subdivision:
Skyline View
County:
Jackson

Due to the health concerns created by Coronavirus we are offering personal 1-1 online video walkthough tours where possible.

6215 Longview Road6215 Longview Road6215 Longview Road6215 Longview Road
Save
Ask
Tour
Hide
Share

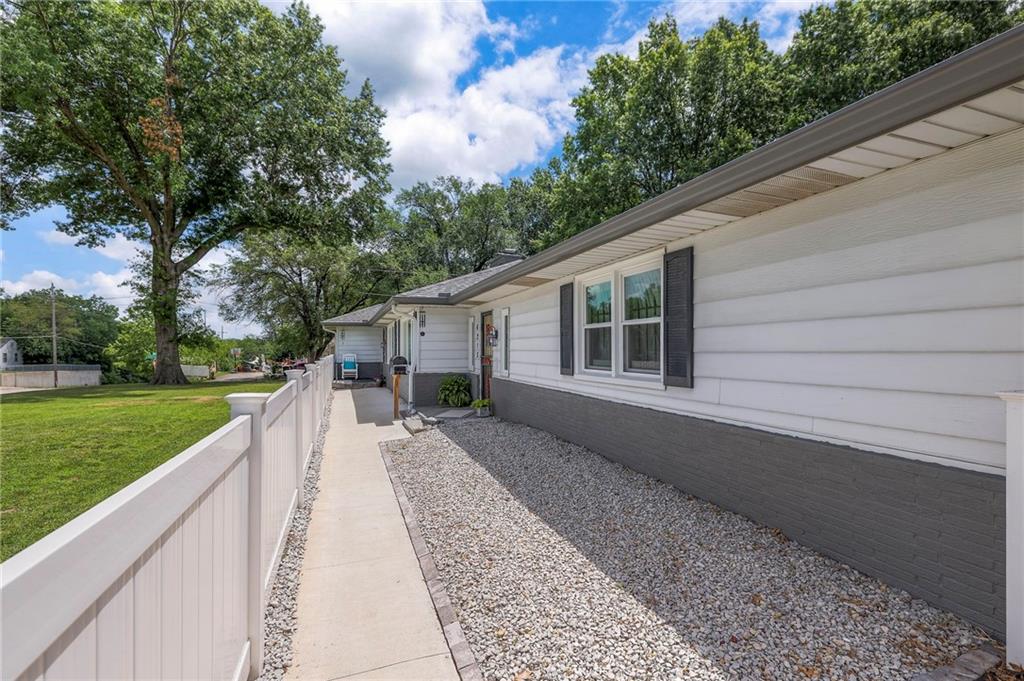
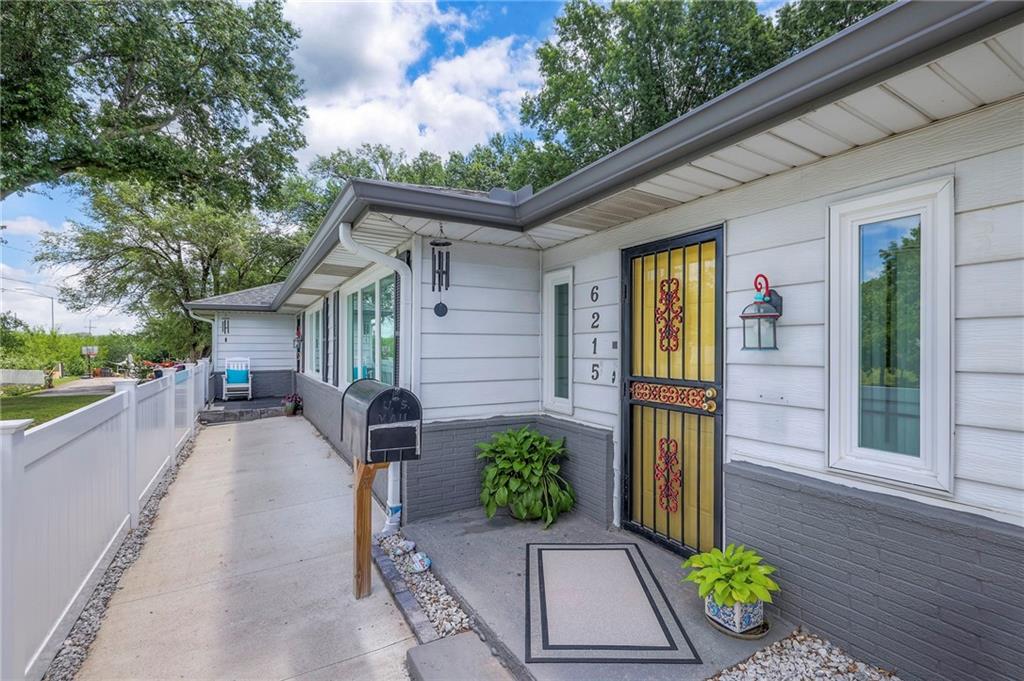
STOP THE CAR — this is the one! This impeccably maintained ranch-style home sits on nearly an acre and showcases true pride of ownership inside and out. From the attractive curb appeal and maintenance-free siding to the newer windows, newer roof, wide gutters with covers, and thoughtful landscaping, this home has been lovingly cared for and is ready for its next owner. The main level offers convenient one-level living with all essential spaces thoughtfully laid out. Inside, you’ll find a welcoming parlor/sitting area, spacious living room with a beautiful painted brick fireplace, dining room with expansive windows, and a remodeled kitchen featuring custom cabinetry, stainless-steel appliances, and great everyday functionality. Additional flexible spaces include a bright sitting room, home office, hobby room, or workout area, giving you options to fit your lifestyle. The home also features two generously sized bedrooms, an updated full bath, and a large laundry area with abundant natural light. Outside, enjoy the oversized back patio overlooking a fenced, park-like yard with mature trees and plenty of space for entertaining, gardening, pets, play, or simply relaxing. The property also includes a well-lit storm shelter with convenient walk-down access for added peace of mind. With nearly an acre, a spacious layout, great natural light, inviting outdoor spaces, and extensive updates already completed, this ranch home offers comfort, function, and charm in one beautiful package.

Save
Ask
Tour
Hide
Share
Listing Snapshot
Price 
$235,000
Days On Site 
0 Days
Bedrooms 
2
Inside Area (SqFt) 
1,488 sqft
Total Baths 
1
Full Baths 
1
Partial Baths 
N/A
Lot Size 
0.69 Acres
Year Built 
1955
MLS® Number 
2622526
Status 
Coming Soon
Property Tax 
$2,213
HOA/Condo/Coop Fees 
N/A
Sq Ft Source 
N/A
Friends & Family
Recent Activity
an hour agoListing updated with changes from the MLS®
15 hours agoListing first seen on site
General Features
Acres 
0.69
Attached Garage 
Yes
Garage 
Yes
Garage Spaces 
2
Levels 
One
Number Of Stories 
1
Parking 
AttachedGarage Door OpenerGarage Faces Side
Property Sub Type 
Single Family Residence
Security 
Security SystemSmoke Detector(s)
Sewer 
Public Sewer
SqFt Above 
1488
Style 
Traditional
Water Source 
Public
Interior Features
Appliances 
DishwasherDisposalDryerExhaust FanMicrowaveRefrigeratorElectric RangeTrash CompactorWasher
Basement 
Crawl SpaceSump Pump
Cooling 
Attic FanElectricCeiling Fan(s)
Fireplace 
Yes
Fireplace Features 
Living Room
Fireplaces 
1
Heating 
Forced AirExhaust Fan
Interior 
Eat-in KitchenCeiling Fan(s)Pantry
Laundry Features 
Main Level
Window Features 
Insulated Windows
Bedroom 2 
Dimensions - 11x12Level - FirstArea - 132Area Units - Square FeetFeatures - Ceiling Fan(s)
Den 
Dimensions - 13x10Level - FirstArea - 130Area Units - Square Feet
Dining Room 
Dimensions - 12x12Level - FirstArea - 144Area Units - Square FeetFeatures - Ceiling Fan(s)
Kitchen 
Dimensions - 13x15Level - FirstArea - 195Area Units - Square FeetFeatures - Ceiling Fan(s)
Library 
Dimensions - 10x11Level - FirstArea - 110Area Units - Square Feet
Living Room 
Dimensions - 21x12Level - FirstArea - 252Area Units - Square Feet
Primary Bedroom 
Dimensions - 11x13Level - FirstArea - 143Area Units - Square FeetFeatures - Ceiling Fan(s)
Save
Ask
Tour
Hide
Share
Exterior Features
Construction Details 
Metal Siding
Lot Features 
City LotCorner Lot
Patio And Porch 
Patio
Roof 
Composition
Windows/Doors 
Insulated Windows
Community Features
Financing Terms Available 
CashConventionalFHAVA Loan
MLS Area 
203 - South K.C. Mo/Grandview Area
School District 
Hickman Mills
Schools
School District
Hickman Mills
Elementary School
Unknown
Middle School
Unknown
High School
Ruskin
Listing courtesy of RE/MAX Heritage [email protected]


The information displayed on this page is confidential, proprietary, and copyrighted information of Heartland Multiple Listing Service, Inc. (“Heartland MLS”). Copyright 2026, Heartland Multiple Listing Service, Inc. Heartland MLS and RE/MAX Heritage do not make any warranty or representation concerning the timeliness or accuracy of the information displayed herein. In consideration of the receipt of the information on this page, the recipient agrees to use the information solely for the private noncommercial purpose of identifying a property in which the recipient has a good faith interest in acquiring.
Terms of Use
Last checked 2026-05-28 05:02 AM CDT

Neighborhood & Commute
Source: Walkscore
Save
Ask
Tour
Hide
Share