

20430 W 107th TerraceOlathe, KS66061
Due to the health concerns created by Coronavirus we are offering personal 1-1 online video walkthough tours where possible.
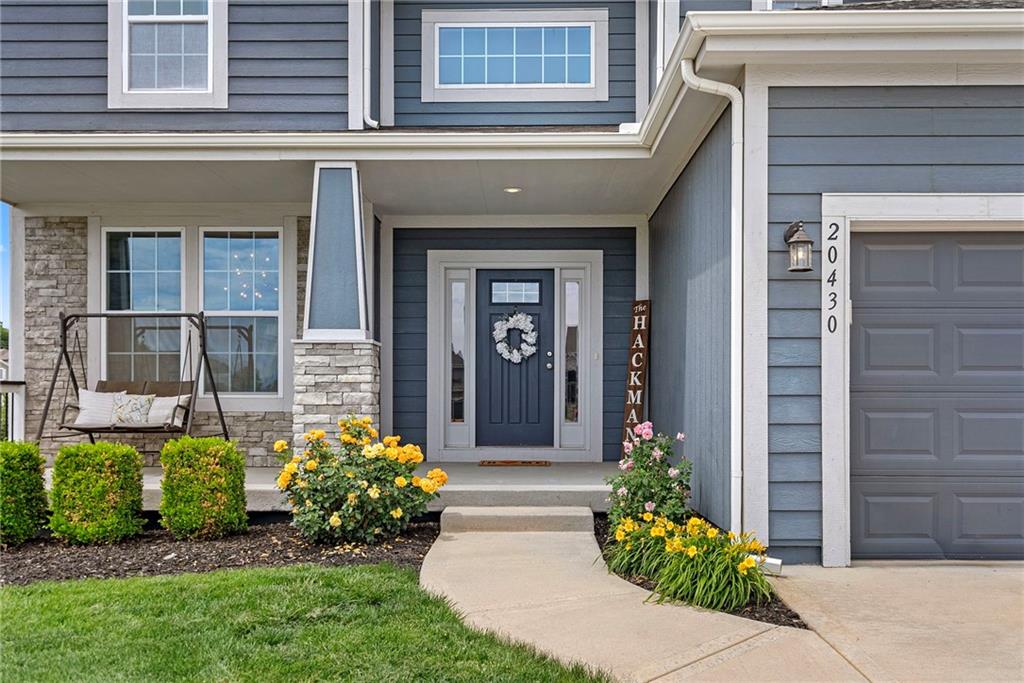
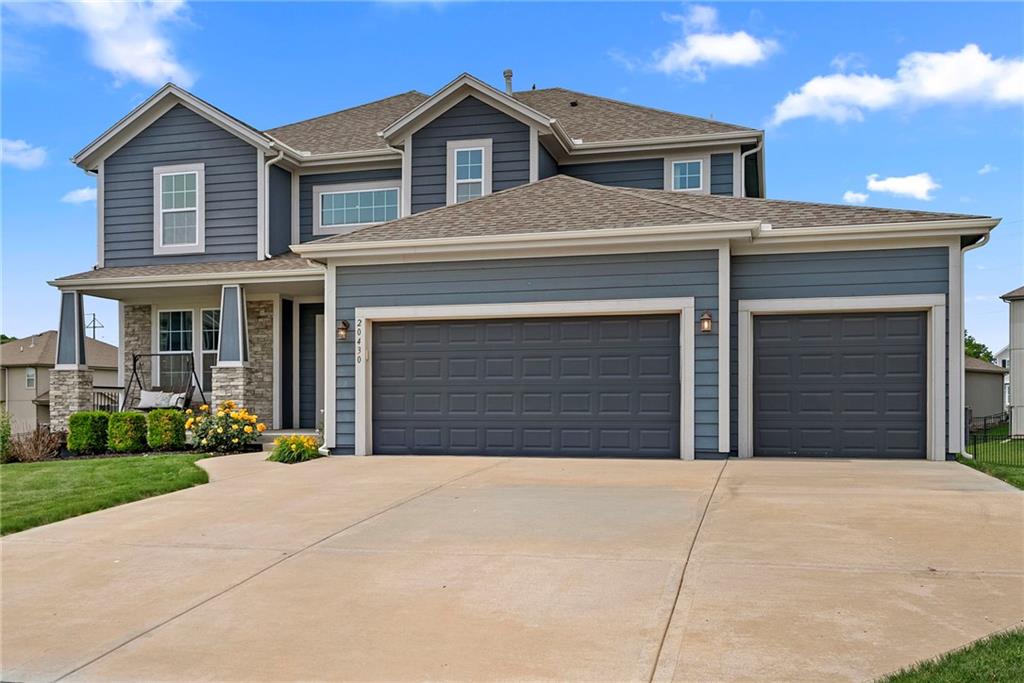
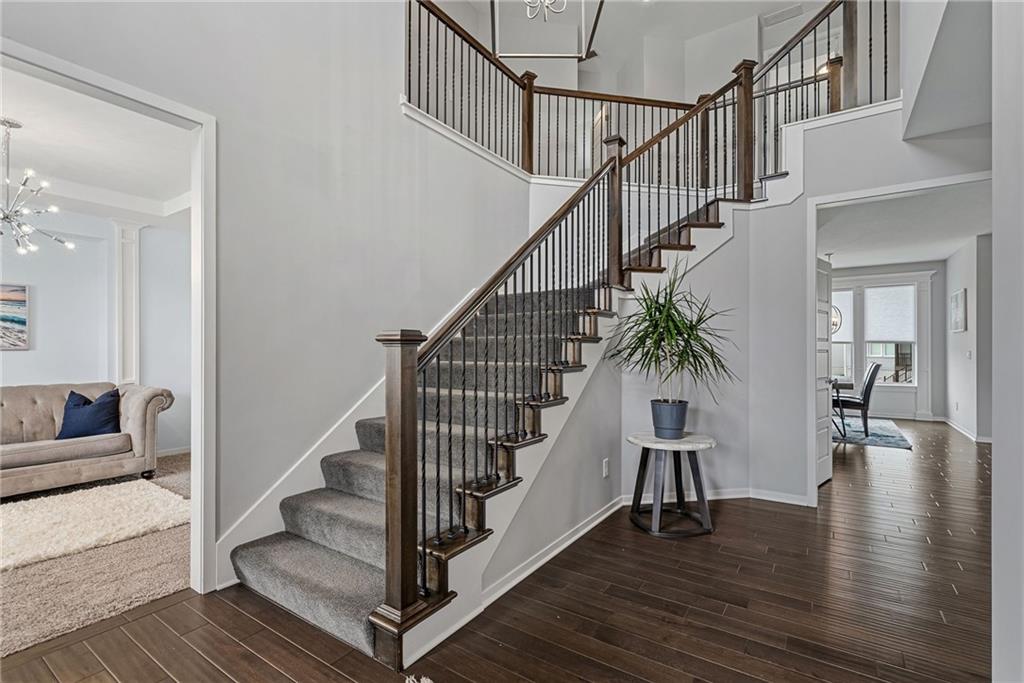
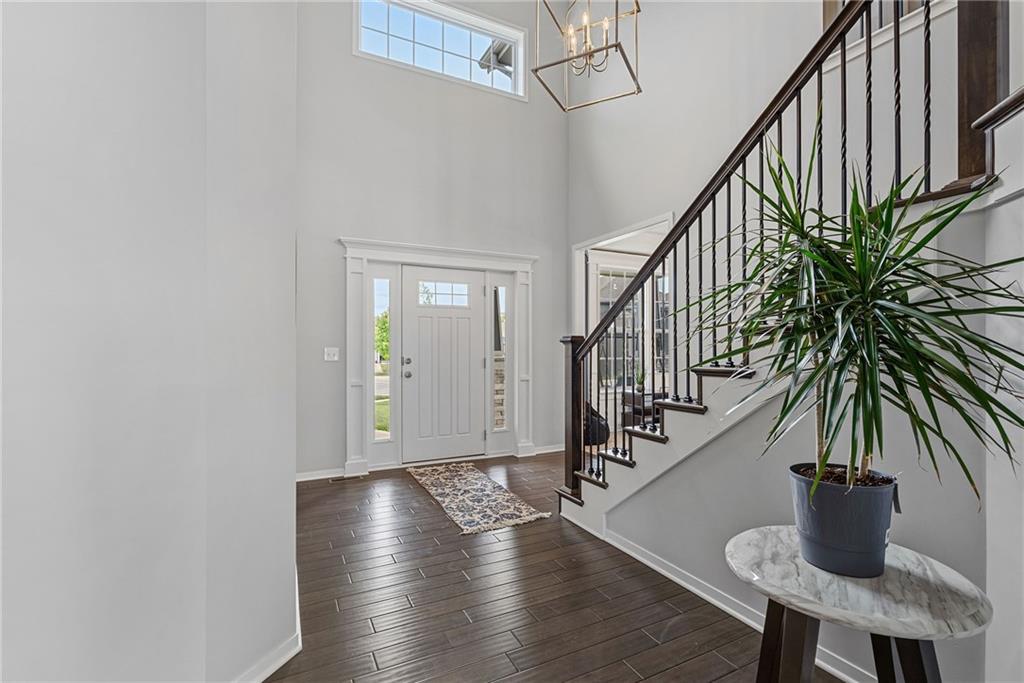
Welcome to highly sought-after Woodland Manor! This stunning 2-story masterpiece offers the perfect blend of elegance, comfort, and functionality, boasting 6 bedrooms, 5 full bathrooms, and a beautifully finished basement. From the moment you walk in, you'll appreciate the thoughtful design, spacious layout, and upscale finishes throughout. The main level features a convenient bedroom and a full bath, ideal for guests or multi-generational living. Just off the entry is a versatile bonus room with a stylish wine bar area, perfect for entertaining, a formal sitting room, home office, or lounge space. The inviting living room showcases a beautiful fireplace feature wall and opens seamlessly into the kitchen and dining area, creating the ideal setup for gatherings and everyday living. The kitchen boasts crisp white shaker cabinetry soaring to the ceiling, stunning Cortez countertops, a massive center island perfect for gathering, stainless steel appliances, elegant pendant lighting, and a huge walk-in pantry. The mudroom off the 3-car garage adds everyday convenience. Upstairs, enjoy bedroom-level laundry, spacious secondary bedrooms and a luxurious large primary suite complete with a double vanity, soaking tub, and oversized walk-in shower. The finished basement adds a large bedroom, a full bath, and a spacious rec area. Outside, enjoy a massive backyard, covered deck, and a lower patio. Stunning curb appeal and a covered front porch complete the package. Located in a desirable neighborhood with community amenities and convenient access to shopping, dining, and highways. This one checks every box.
| an hour ago | Listing updated with changes from the MLS® | |
| 4 hours ago | Status changed to Active | |
| 14 hours ago | Listing first seen on site |

The information displayed on this page is confidential, proprietary, and copyrighted information of Heartland Multiple Listing Service, Inc. (“Heartland MLS”). Copyright 2026, Heartland Multiple Listing Service, Inc. Heartland MLS and Worth Clark Realty do not make any warranty or representation concerning the timeliness or accuracy of the information displayed herein. In consideration of the receipt of the information on this page, the recipient agrees to use the information solely for the private noncommercial purpose of identifying a property in which the recipient has a good faith interest in acquiring.
Terms of Use
Last checked 2026-05-28 05:02 AM CDT