

604 SW 8th StreetConcordia, MO64020
Due to the health concerns created by Coronavirus we are offering personal 1-1 online video walkthough tours where possible.
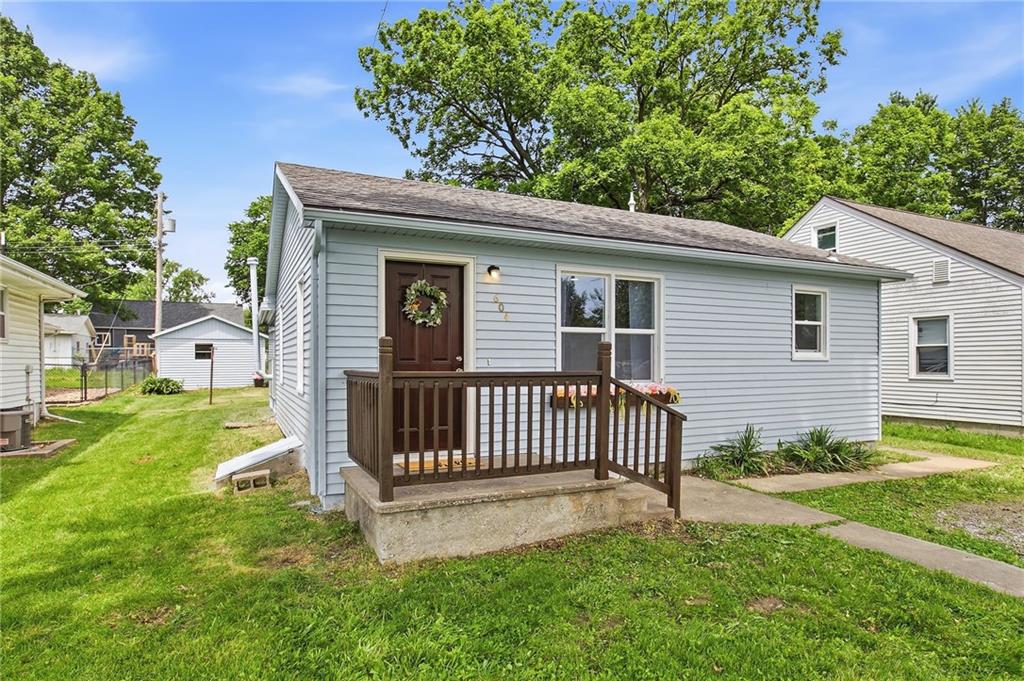
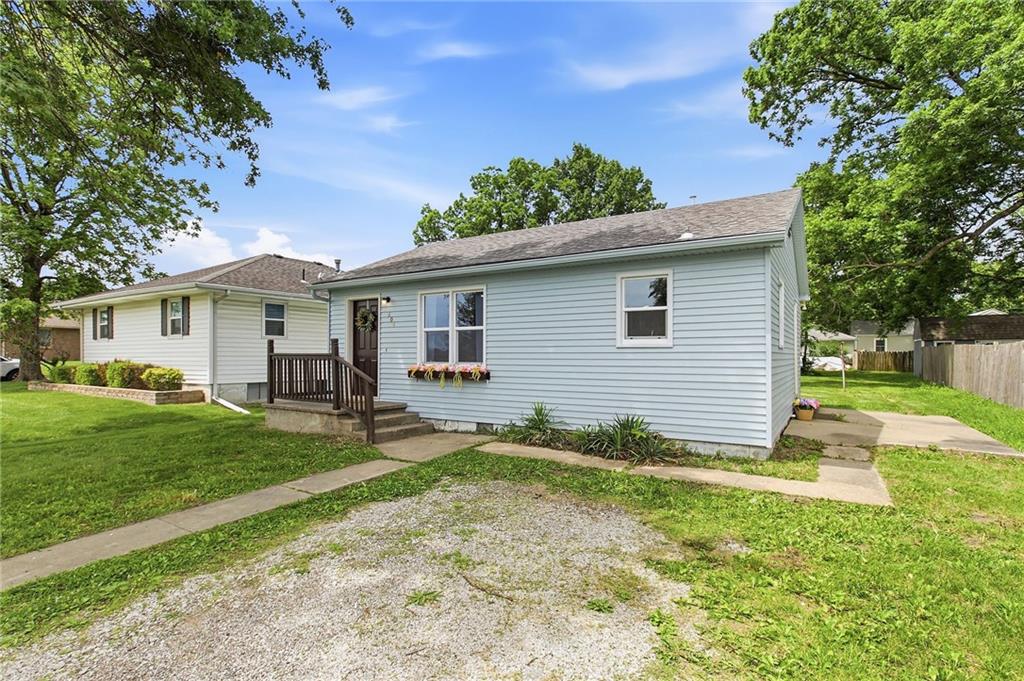
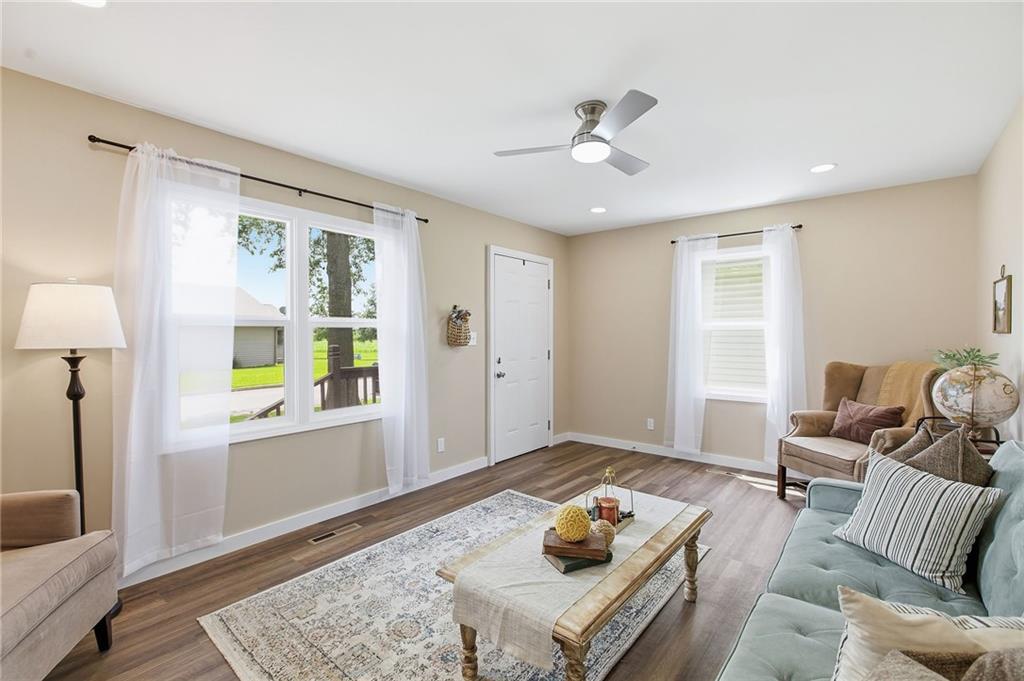
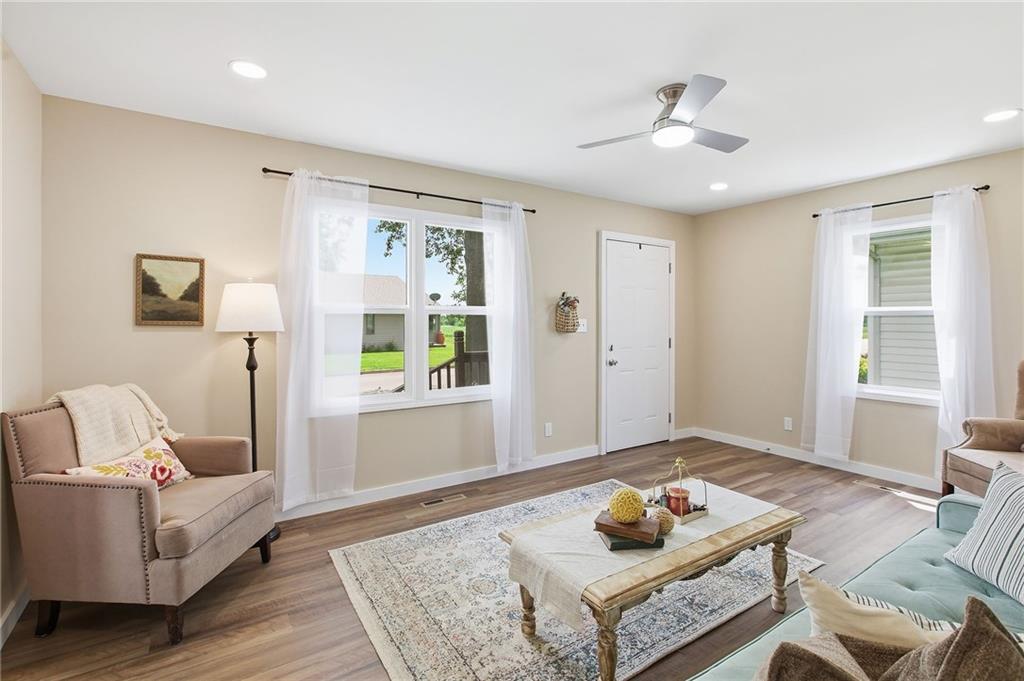
Fully renovated and move-in ready, this charming home in Concordia offers the perfect mix of modern updates, flexible living space, and small-town charm. Thoughtfully redesigned from top to bottom, this 1-bedroom, 1-bath home lives much larger than its footprint with multiple bonus spaces and an incredibly functional layout. Listed below the appraised value- DOn't miss out on this extremely well-maintained home with equity!! Inside, you’ll find a completely updated interior featuring luxury vinyl plank flooring, fresh paint, new windows, a fully remodeled kitchen, and a beautifully updated bathroom. Major improvements include a new roof, HVAC system, and water heater, giving buyers peace of mind for years to come. The nearly 200 sq ft sunroom adds valuable additional living space & creates the perfect setting for a home office, reading room, workout area, or relaxing morning coffee retreat overlooking the spacious backyard. This three-season room could easily be converted into a four-season living space for even more functionality. Versatile flex space off the kitchen includes laundry hookups and room for a mudroom, office nook, pantry expansion, or additional storage. Outside, enjoy a large concrete patio ideal for entertaining, grilling, outdoor dining, or a cozy firepit setup. The additional 240 sq ft workshop space offers endless opportunities for hobbies, woodworking, a studio, or extra storage. With beautiful upgrades, bonus living areas, workshop space, outdoor entertaining potential, and stylish finishes throughout, this affordable renovated home is a rare find in today’s market. Perfect for first-time buyers, downsizers, investors, or anyone searching for a turnkey property with character and flexibility.
| an hour ago | Listing updated with changes from the MLS® | |
| 4 hours ago | Status changed to Active | |
| 14 hours ago | Listing first seen on site |

The information displayed on this page is confidential, proprietary, and copyrighted information of Heartland Multiple Listing Service, Inc. (“Heartland MLS”). Copyright 2026, Heartland Multiple Listing Service, Inc. Heartland MLS and Platinum Realty LLC do not make any warranty or representation concerning the timeliness or accuracy of the information displayed herein. In consideration of the receipt of the information on this page, the recipient agrees to use the information solely for the private noncommercial purpose of identifying a property in which the recipient has a good faith interest in acquiring.
Terms of Use
Last checked 2026-05-28 05:02 AM CDT