

15550 E 47th TerraceKansas City, MO64136
Due to the health concerns created by Coronavirus we are offering personal 1-1 online video walkthough tours where possible.
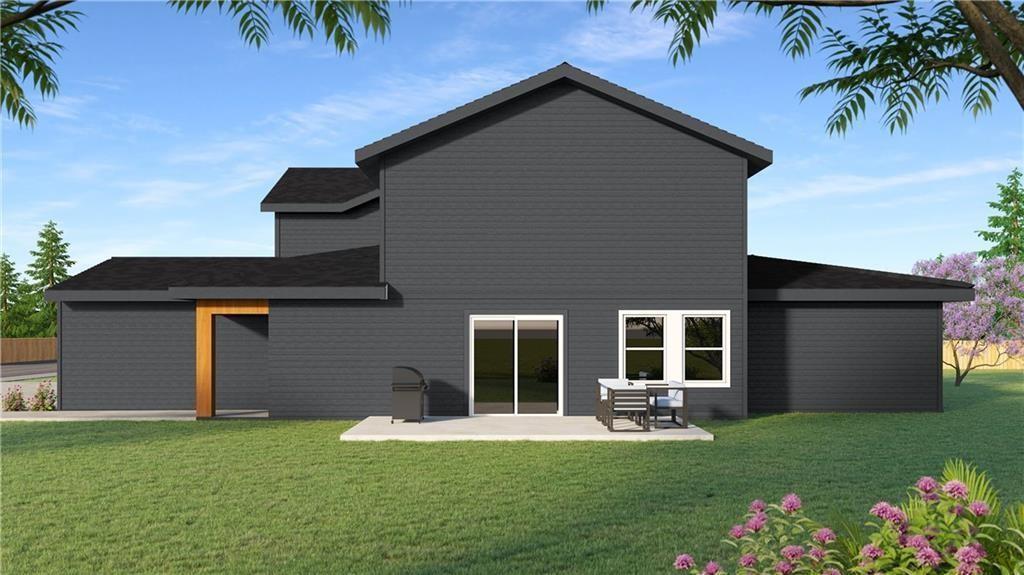

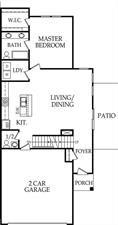
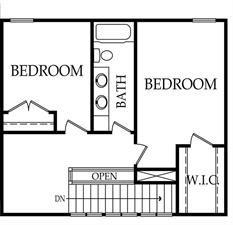
Lot 3A - Aspen Plan. Special 5k to spend YOUR WAY for the next two speculative buyers in 2026! Builder / developer is offering a $5,000 credit to use your way to the FIRST THREE new buyers in Ashton Farms in 2026. Want a new Fridge / Washer & Dryer? Help with closing costs? Just use the 5k credit how you choose! Welcome Home to Comfort and Style in the Aspen Floor Plan by Rob Washam Homes. Step into this inviting 1.5-story home, designed with your comfort in mind. The master suite on the main floor is your private sanctuary, featuring a spacious bedroom, an impressive walk-in closet, and a luxurious en-suite with a double vanity. Throughout the main living areas, you'll find beautiful luxury vinyl plank flooring, offering both elegance and easy maintenance. The bedrooms and closets are cozily carpeted for added comfort. This home is its thoughtfully designed kitchen. It boasts a generous island, gleaming quartz countertops, a convenient pantry, equipped with stainless steel appliances, this kitchen is a chef's delight - perfect for everything from quick meals to gourmet cooking. Enjoy seamless indoor-outdoor living as the kitchen flows effortlessly to a charming patio, an ideal spot for relaxing or entertaining. Upstairs, two additional well-sized bedrooms await, sharing a stylish bathroom complete with a double vanity, providing ample space and convenience for family or guests. This home truly offers the best of both worlds – modern amenities in a timeless design. Energy Features: 2x6 Framed Construction Wall, ERV System in Basement for Fresh Air Movement, Upgraded Attic & Vaults Insulation (excludes unfinished garage areas) R-23 Wall Insulation (excludes garage walls). Energy Saving Expanding Polyfoam Sealant & Caulk Package, Energy Efficient Furnace & Appliances, HERS Rating Energy Report, Energy Efficient Water Heater, All LED Lighting. Call to schedule your showing today! Model home hours Thursday - Monday 1-5 pm. 15560 E 47th Terr is the same Aspen Plan.
| an hour ago | Listing updated with changes from the MLS® | |
| 11 hours ago | Listing first seen on site |

The information displayed on this page is confidential, proprietary, and copyrighted information of Heartland Multiple Listing Service, Inc. (“Heartland MLS”). Copyright 2026, Heartland Multiple Listing Service, Inc. Heartland MLS and Weichert, Realtors Welch & Co. do not make any warranty or representation concerning the timeliness or accuracy of the information displayed herein. In consideration of the receipt of the information on this page, the recipient agrees to use the information solely for the private noncommercial purpose of identifying a property in which the recipient has a good faith interest in acquiring.
Terms of Use
Last checked 2026-05-28 05:02 AM CDT