Just listed

Single Family Homes

Condos

Luxury

New Construction

Save
Ask
Tour
Hide
Share
$434,900
New Listing

467 N 1600 Road
Lawrence, KS66049

For Sale|Single Family Residence|Active
3
Beds
2
Total Baths
2
Full Baths
2,456
SqFt
$177
/SqFt
1974
Built
Subdivision:
Other
County:
Douglas

Due to the health concerns created by Coronavirus we are offering personal 1-1 online video walkthough tours where possible.
467 N 1600 Road467 N 1600 Road467 N 1600 Road467 N 1600 Road
Save
Ask
Tour
Hide
Share

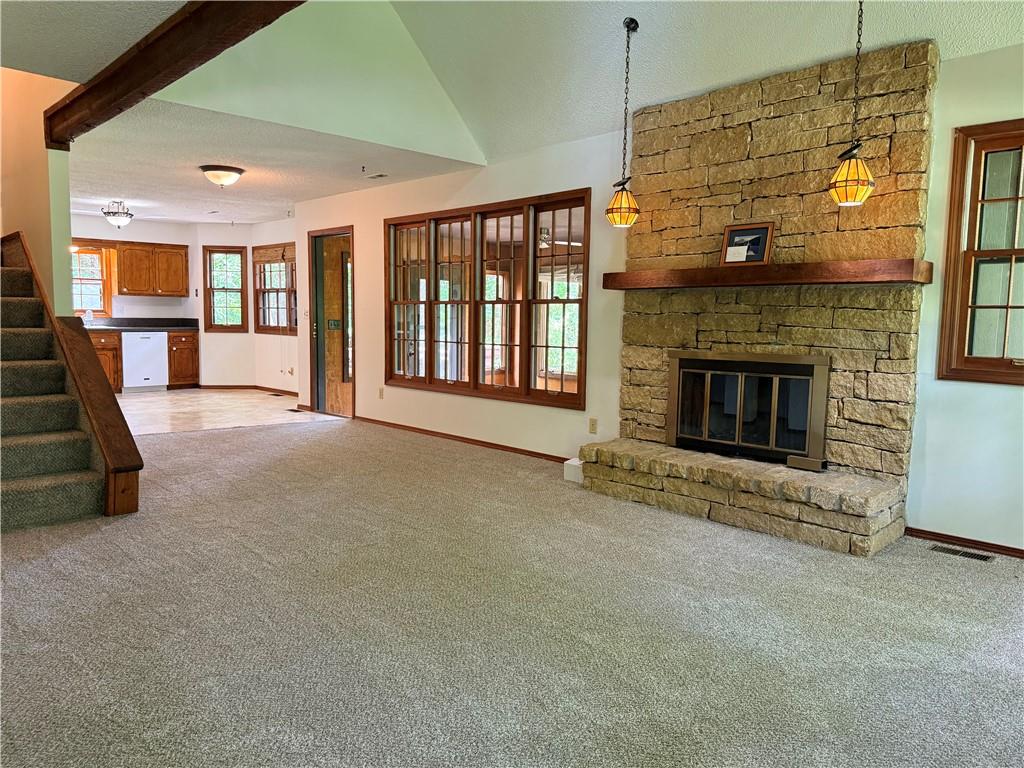
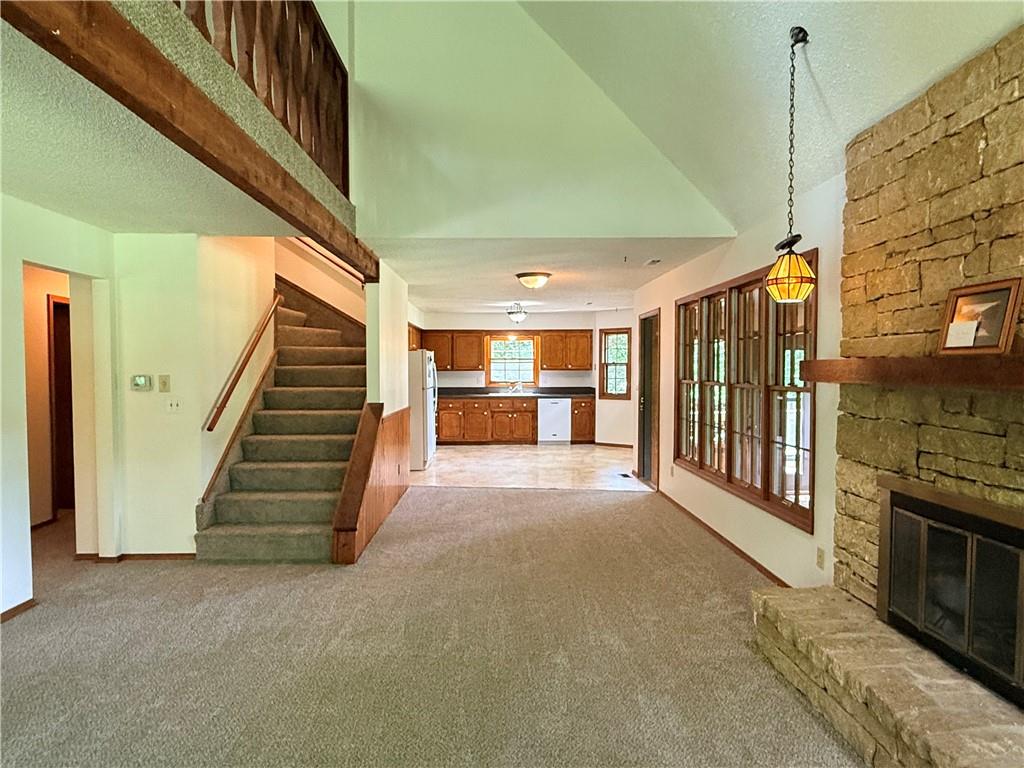
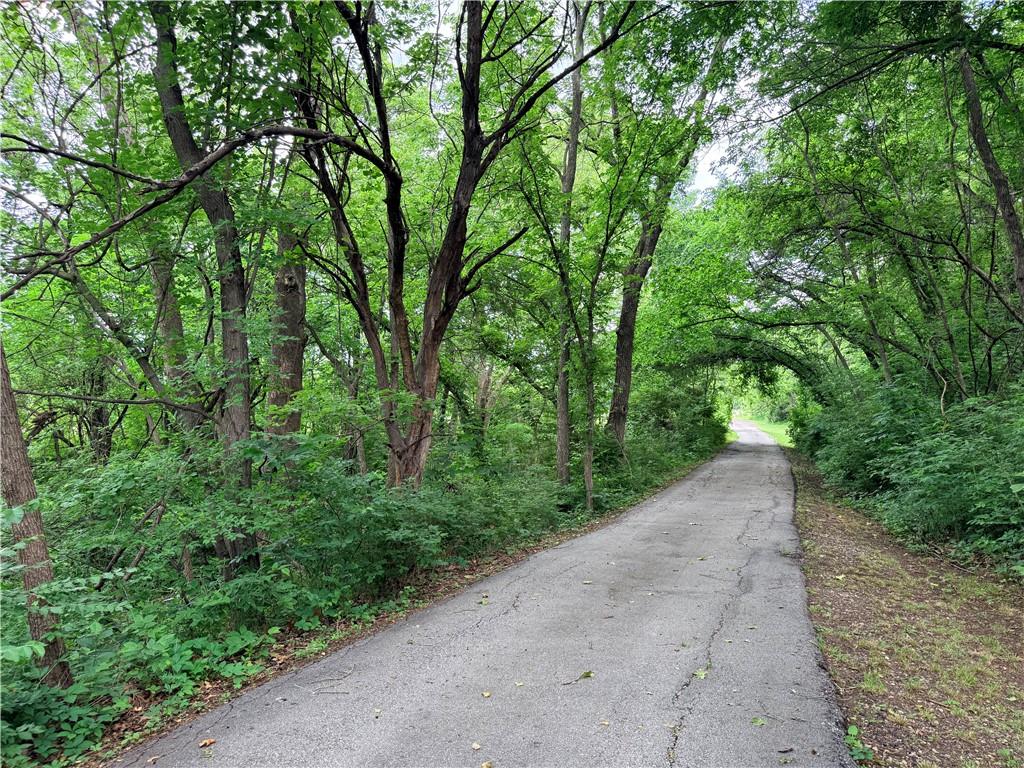
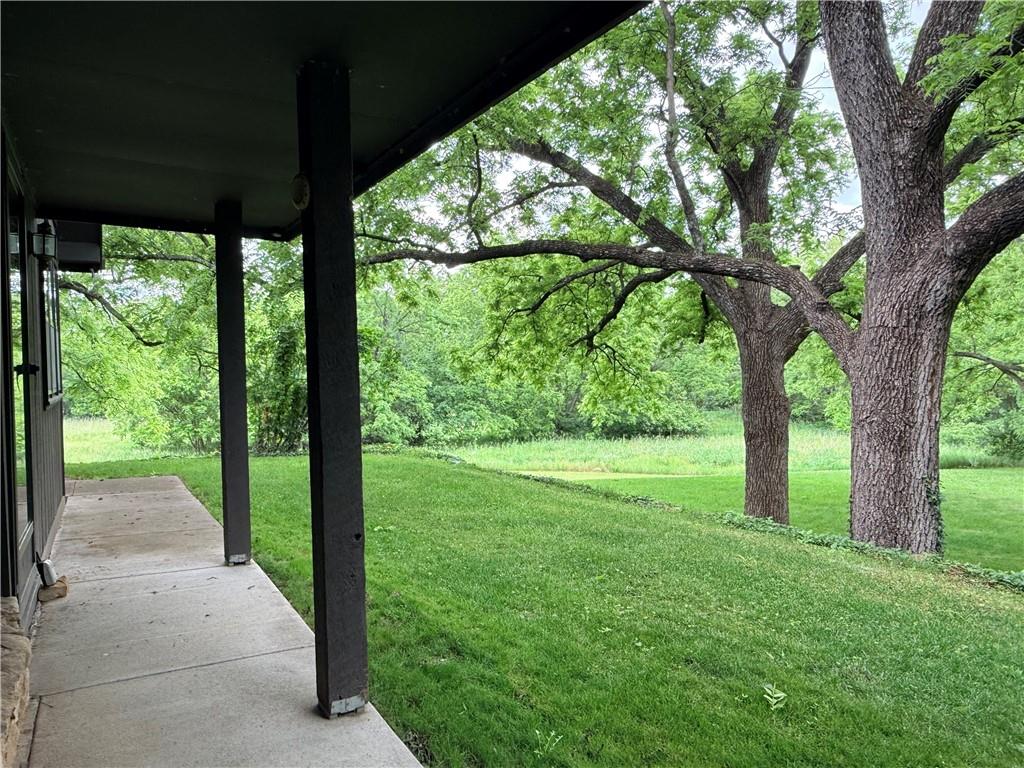
OPEN 5/31 - SUNDAY 11:30 AM - 1:00 PM - The Max Rife family property features 12 acres with a wooded hill to nestle into, a stream, and metal building for equipment and horses. The west lot line, E 450 Road, truncates south at the Clinton State Park and Lake (so, local traffic only). Stull Road leads up to the long asphalt driveway for easy access - all on hard surface roads. The 1.5 story plan has two bedrooms on the main level, living room with stone hearth fireplace, eat-in kitchen with panoramic views, and a great family room-porch with wood stove and access to the perimeter deck. Upstairs, there's a southern bedroom, full bath, and loft overlooking the living room. The partly finished basement has a non-conforming daylight bedroom, 31 foot Rec room, mechanical room, laundry, and it's stubbed for a 3rd bath area. The 2-car garage is attached via a covered porch and has some extra room for storage cabinets and a separate door to the back yard. The birds are rarely in sync with their chorus, but delightful anyway in this peaceful respite in nature just minutes to town. The house was built by John Kunz in 1974 and awaits your decorative touches and imagination. vMeasurements are estimated and partially finished basement square footage is included in total.

Save
Ask
Tour
Hide
Share
Listing Snapshot
Price 
$434,900
Days On Site 
0 Days
Bedrooms 
3
Inside Area (SqFt) 
2,456 sqft
Total Baths 
2
Full Baths 
2
Partial Baths 
N/A
Lot Size 
12 Acres
Year Built 
1974
MLS® Number 
2622680
Status 
Active
Property Tax 
$5,670.9
HOA/Condo/Coop Fees 
N/A
Sq Ft Source 
N/A
Friends & Family
Recent Activity
an hour agoListing updated with changes from the MLS®
6 hours agoListing first seen on site
General Features
Acres 
12
Attached Garage 
Yes
Direction Faces 
North
Garage 
Yes
Garage Spaces 
2
Levels 
One and One Half
Number Of Stories 
1
Parking 
AttachedGarage Faces Front
Property Sub Type 
Single Family Residence
Sewer 
Septic Tank
SqFt Above 
2036
SqFt Below 
420
Style 
Craftsman
Interior Features
Appliances 
DishwasherDisposalDryerRefrigeratorWasher
Basement 
Level - BasementArea - 1156Area Units - Square Feet
Cooling 
ElectricCeiling Fan(s)
Fireplace 
Yes
Fireplace Features 
Living RoomMasonryWood Burning Stove
Fireplaces 
1
Flooring 
CarpetConcreteVinyl
Heating 
ElectricWood Stove
Interior 
Vaulted Ceiling(s)Eat-in KitchenCeiling Fan(s)
Laundry Features 
In BasementLaundry Room
Window Features 
Wood Frames
Bathroom 1 
Level - First
Bathroom 2 
Level - Second
Bedroom 1 
Dimensions - 15x10Level - FirstArea Units - Square FeetFeatures - Ceiling Fan(s)
Bedroom 2 
Dimensions - 10.5x10Level - FirstArea Units - Square FeetFeatures - Ceiling Fan(s)
Bedroom 3 
Dimensions - 13.5x12.5Level - SecondFeatures - Ceiling Fan(s)
Kitchen 
Level - First
Living Room 
Dimensions - 15x15Level - FirstArea - 225Area Units - Square Feet
Loft 
Dimensions - 13x10Level - SecondArea Units - Square Feet
Save
Ask
Tour
Hide
Share
Exterior Features
Construction Details 
ConcreteWood Siding
Fencing 
Partial
Lot Features 
Corner LotWooded
Other Structures 
Outbuilding
Patio And Porch 
DeckPorch
Roof 
Composition
Waterfront Features 
Stream
Windows/Doors 
Wood Frames
Community Features
Financing Terms Available 
CashConventional
Horse Allowed 
Yes
MLS Area 
450 - Douglas County, KS
Roads 
Paved
School District 
Perry/Lecompton
Schools
School District
Perry/Lecompton
Elementary School
Unknown
Middle School
Perry Lecompton
High School
Perry Lecompton
Listing courtesy of Realty Executives, Hedges Real [email protected]


The information displayed on this page is confidential, proprietary, and copyrighted information of Heartland Multiple Listing Service, Inc. (“Heartland MLS”). Copyright 2026, Heartland Multiple Listing Service, Inc. Heartland MLS and Realty Executives, Hedges Real do not make any warranty or representation concerning the timeliness or accuracy of the information displayed herein. In consideration of the receipt of the information on this page, the recipient agrees to use the information solely for the private noncommercial purpose of identifying a property in which the recipient has a good faith interest in acquiring.
Terms of Use
Last checked 2026-05-28 05:02 AM CDT

Neighborhood & Commute
Source: Walkscore
Save
Ask
Tour
Hide
Share