

10804 N Randolph AvenueKansas City, MO64157
Due to the health concerns created by Coronavirus we are offering personal 1-1 online video walkthough tours where possible.
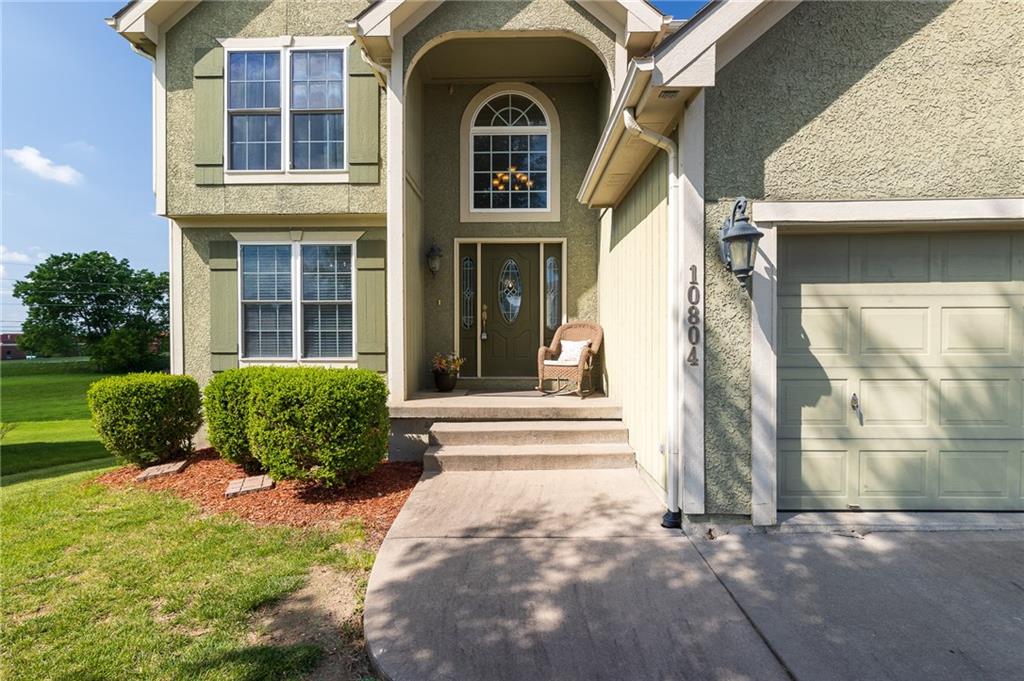
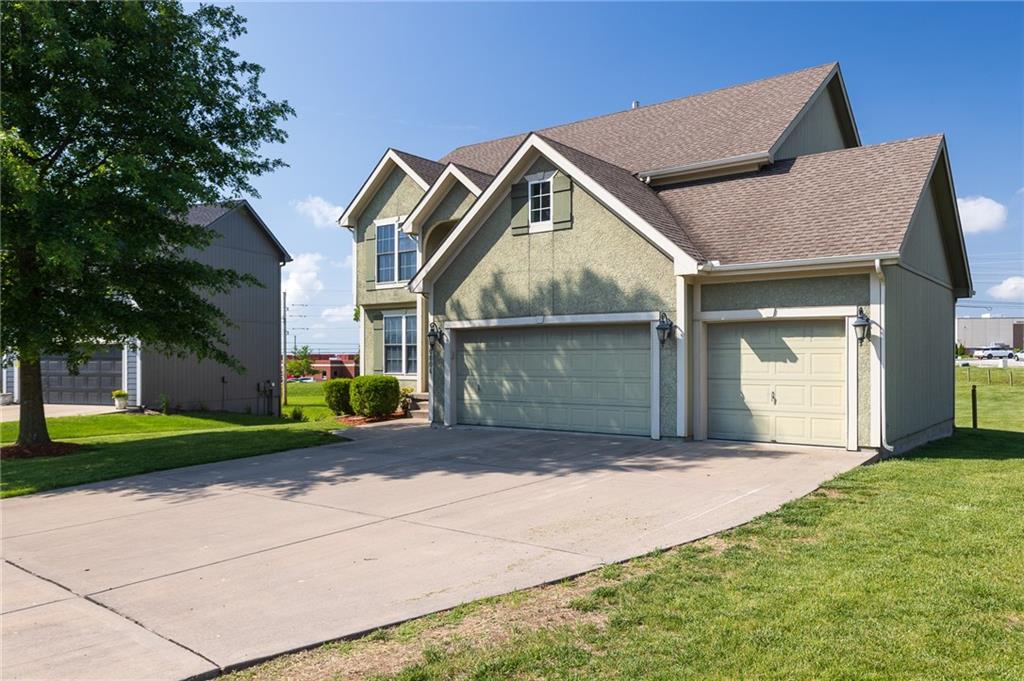
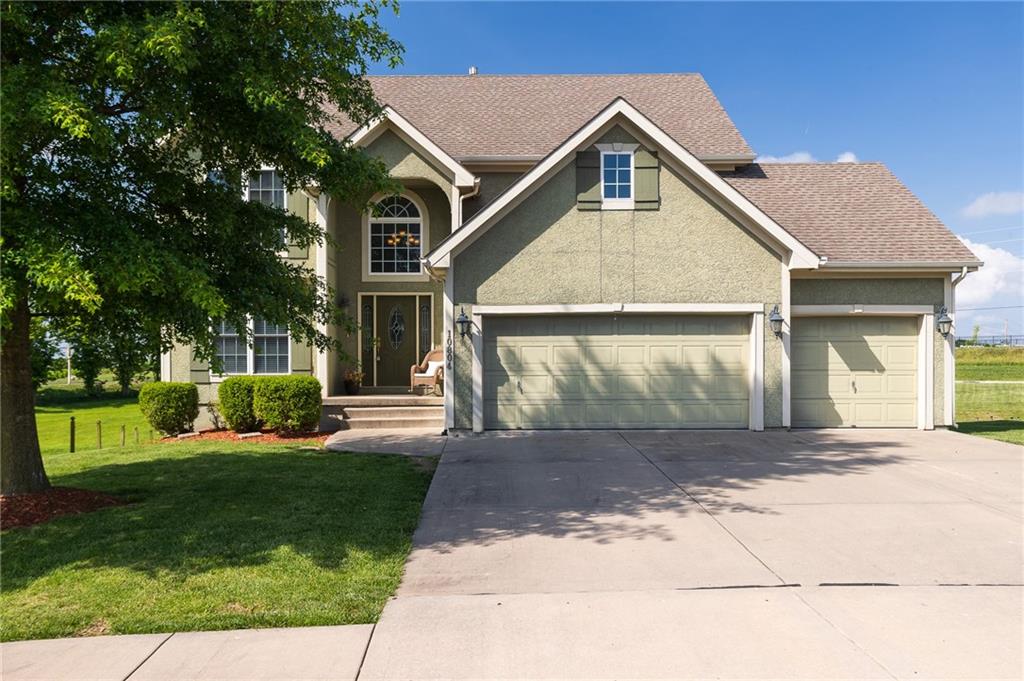
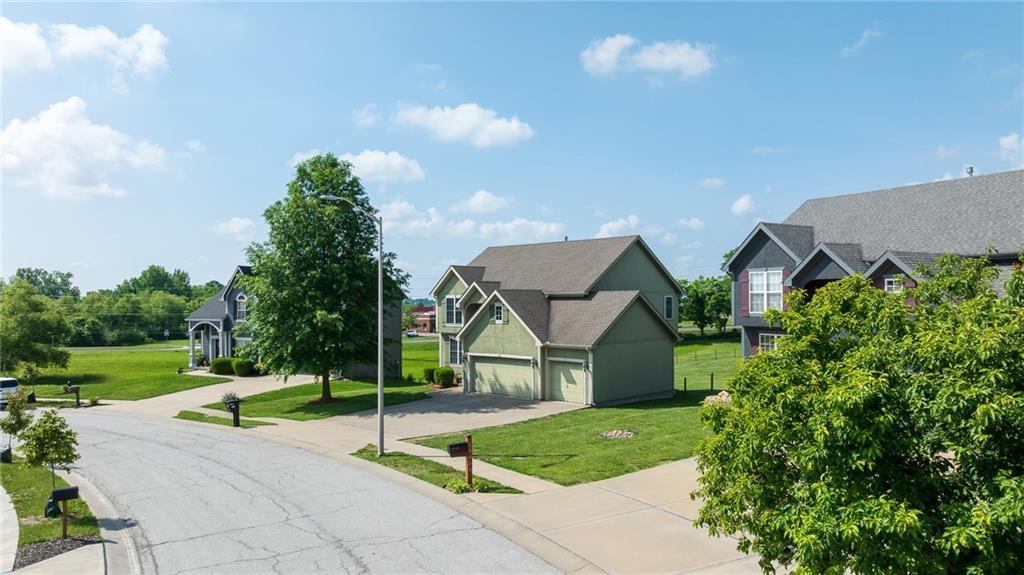
Welcome home to this spacious and inviting 2 story nestled in the highly sought after Liberty School District. With 4 generously sized bedrooms all located upstairs, this home offers the perfect blend of comfort, functionality, and everyday family living. From the moment you walk in, you’ll love the natural light, soaring entryway, and warm, welcoming feel throughout. The main level offers multiple gathering spaces including a cozy living room with fireplace, formal dining area, and an open kitchen featuring hardwood floors, abundant cabinet space, center island, and room to gather for meals, homework, and everyday moments. Upstairs, the oversized bedrooms provide flexibility for growing families, guests, playrooms, or home office space. The spacious primary suite features a large en suite bath with double vanity, soaking tub, separate shower, and an oversized walk-in closet with impressive storage and organization space. The unfinished walkout basement offers endless possibilities for future finishing, recreation space, storage, home gym, media room, or additional living areas with plenty of room to grow. Step outside to the oversized backyard with endless possibilities for entertaining, kids, pets, gardening, or future outdoor living space. Existing fence posts remain in place, offering an easy opportunity for future fencing while maintaining the openness of the yard. Located just steps from Kellybrook Elementary and minutes from major highways, shopping, dining, and everyday conveniences, this home combines neighborhood charm with unbeatable accessibility. If you’ve been searching for space, warmth, and a true family friendly feel in Liberty, this one is a must see.
| an hour ago | Listing updated with changes from the MLS® | |
| 4 hours ago | Status changed to Active | |
| 6 hours ago | Listing first seen on site |

The information displayed on this page is confidential, proprietary, and copyrighted information of Heartland Multiple Listing Service, Inc. (“Heartland MLS”). Copyright 2026, Heartland Multiple Listing Service, Inc. Heartland MLS and Platinum Realty LLC do not make any warranty or representation concerning the timeliness or accuracy of the information displayed herein. In consideration of the receipt of the information on this page, the recipient agrees to use the information solely for the private noncommercial purpose of identifying a property in which the recipient has a good faith interest in acquiring.
Terms of Use
Last checked 2026-05-28 05:02 AM CDT