Just listed

Single Family Homes

Condos

Luxury

New Construction

Save
Ask
Tour
Hide
Share
$525,000
New Listing

12630 W 66th Street
Shawnee, KS66216

Single Family Residence|Coming Soon
5
Beds
3
Total Baths
3
Full Baths
3,350
SqFt
$157
/SqFt
1978
Built
Subdivision:
Goode Estates
County:
Johnson

Due to the health concerns created by Coronavirus we are offering personal 1-1 online video walkthough tours where possible.
12630 W 66th Street12630 W 66th Street12630 W 66th Street12630 W 66th Street
Save
Ask
Tour
Hide
Share

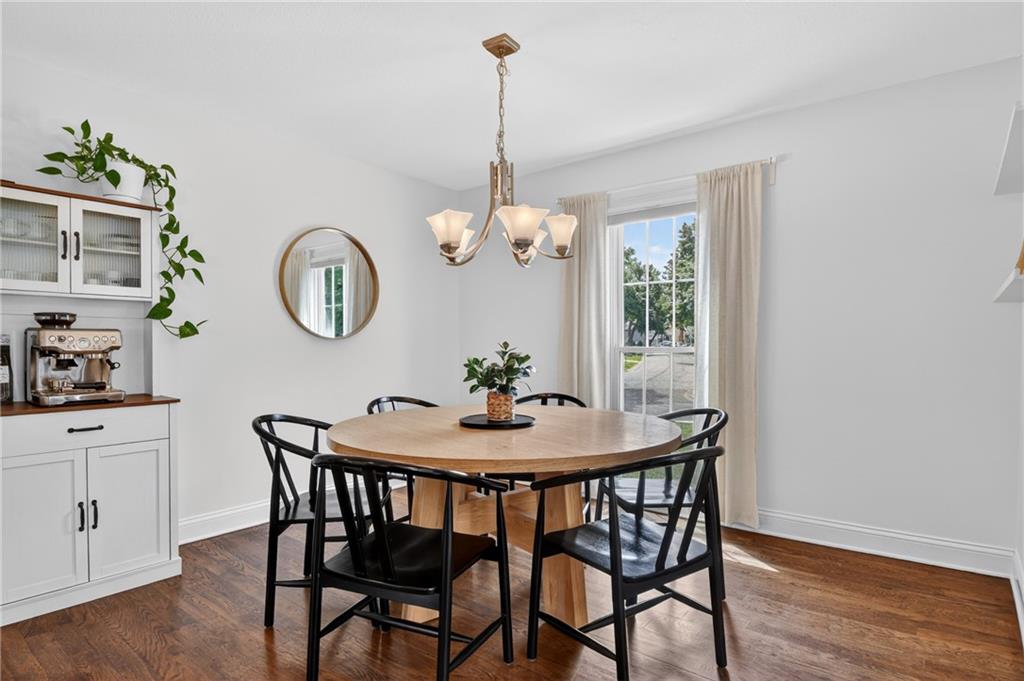
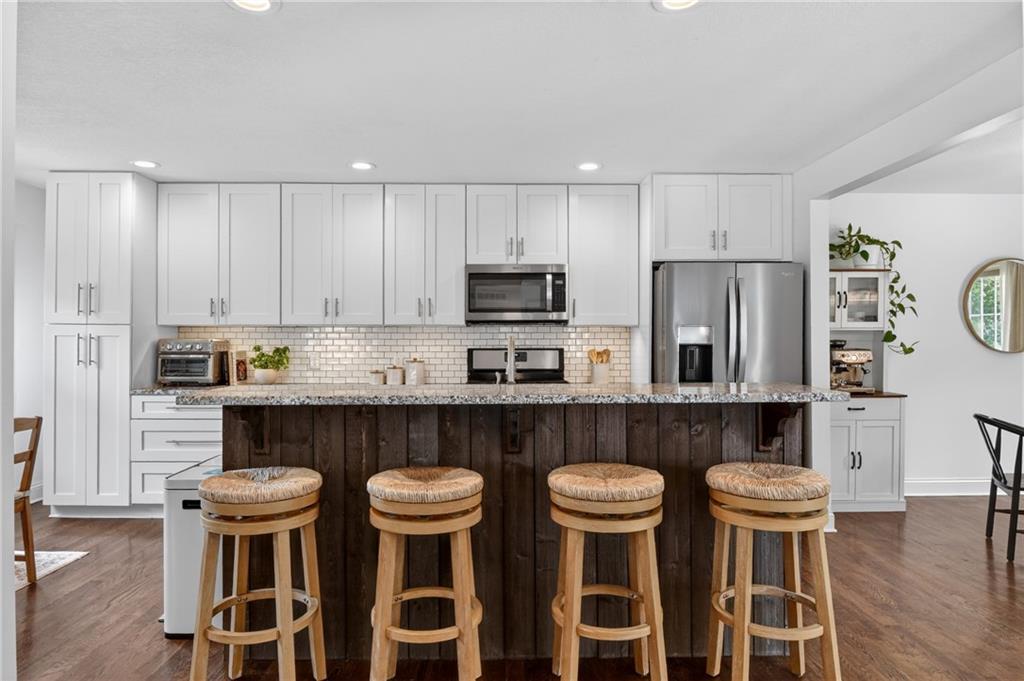
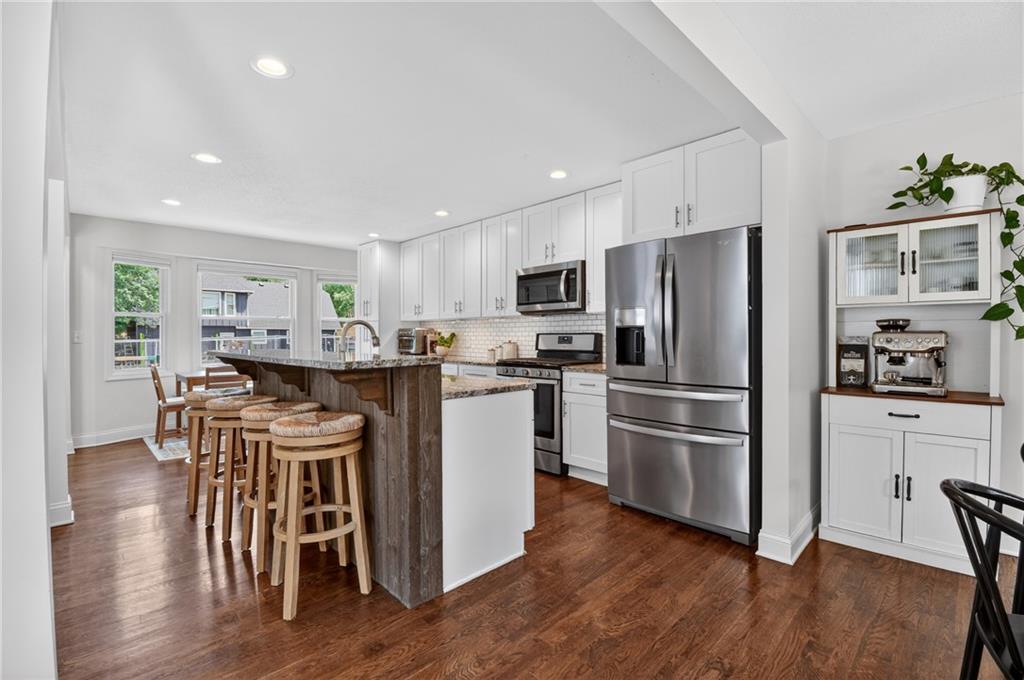
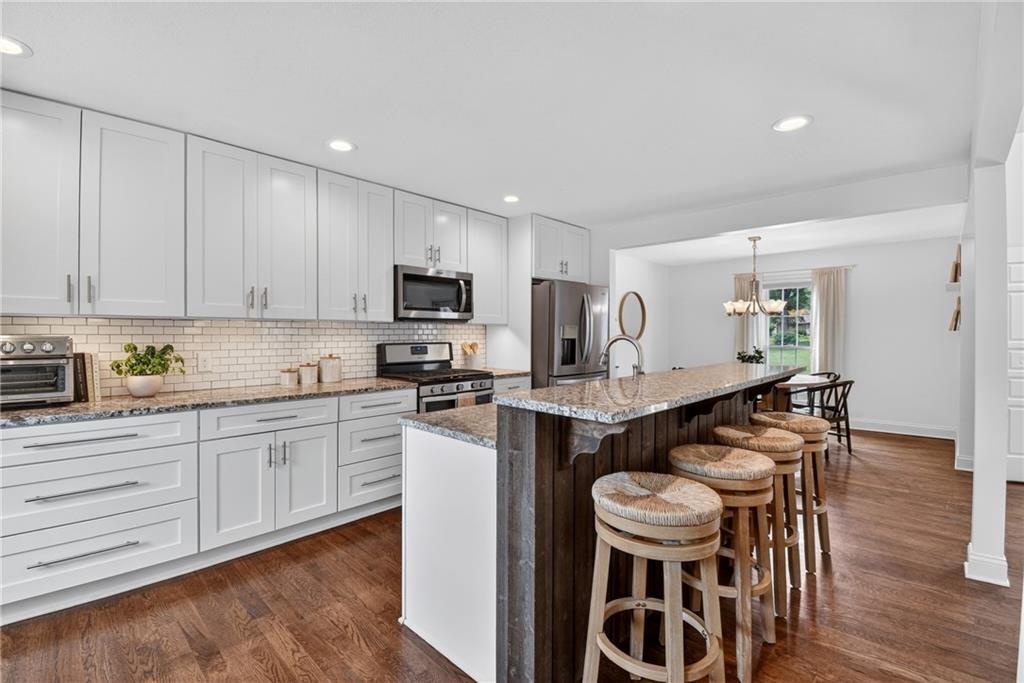
With a brand-new roof, fresh interior and exterior paint, and extensive recent upgrades, this beautifully updated home offers turn-key comfort, style, and space in a quiet, low-traffic neighborhood just blocks from Shawnee Mission Northwest High School and walkable to Walden Pond, shops, and restaurants along Shawnee Mission Parkway. Inside, soaring vaulted ceilings, hardwood floors, and a dramatic two-story fireplace create an unforgettable first impression. The open-concept main level is perfect for entertaining and everyday living, featuring granite countertops, stainless steel appliances including a gas range, a deep sink, built-in pantry, and spacious living, dining, and eat-in kitchen areas. A whole-house water purification and softener system adds everyday convenience. Upstairs, the spacious primary suite features a walk-in closet and updated en suite bath with dual vanities and a floor-to-ceiling tiled walk-in shower creating a relaxing sanctuary. Bedrooms two and three share a renovated full bath, while the fourth bedroom sits privately across the catwalk, ideal for guests, a home office, or older kids. The garage level offers a versatile fifth bedroom or flex space near a full bath and dedicated laundry room with washer and dryer included. Downstairs, the finished sub-basement serves as the ultimate Sports Cave with a giant projector screen and wet bar, perfect for movie nights or game days! Outside, enjoy a brand-new concrete patio, new pergola, fenced backyard, playground, sandbox, and trampoline that can all stay with the home. Improved drainage in back, a newly planted maple tree in front create serenity and privacy, new bluetooth-enabled garage door motors, an expanded drywall connection to the basement, and new front porch railings mean the major upgrades are already done. With an ideal layout, extensive updates, and an unbeatable location, this move-in-ready home is a rare opportunity you won’t want to miss!

Save
Ask
Tour
Hide
Share
Listing Snapshot
Price 
$525,000
Days On Site 
0 Days
Bedrooms 
5
Inside Area (SqFt) 
3,350 sqft
Total Baths 
3
Full Baths 
3
Partial Baths 
N/A
Lot Size 
0.23 Acres
Year Built 
1978
MLS® Number 
2622686
Status 
Coming Soon
Property Tax 
$5,263
HOA/Condo/Coop Fees 
N/A
Sq Ft Source 
N/A
Friends & Family
Recent Activity
an hour agoListing updated with changes from the MLS®
7 hours agoListing first seen on site
General Features
Acres 
0.23
Attached Garage 
Yes
Direction Faces 
South
Garage 
Yes
Garage Spaces 
2
Levels 
Multi/SplitTwo
Number Of Stories 
2
Parking 
AttachedGarage Door OpenerGarage Faces Front
Property Sub Type 
Single Family Residence
Security 
Smoke Detector(s)
Sewer 
Public Sewer
SqFt Above 
2500
SqFt Below 
850
Style 
Traditional
Water Source 
Public
Interior Features
Appliances 
DishwasherDisposalDryerExhaust FanMicrowaveRefrigeratorGas RangeStainless Steel Appliance(s)WasherWater PurifierWater Softener
Basement 
ConcreteFinishedFullBath/Stubbed
Cooling 
Attic Fan
Fireplace 
Yes
Fireplace Features 
Gas StarterMasonryWood Burning
Fireplaces 
1
Flooring 
CarpetWood
Heating 
Forced AirExhaust Fan
Interior 
Vaulted Ceiling(s)Walk-In Closet(s)Kitchen IslandPantrySmart ThermostatWet BarBreakfast Bar
Laundry Features 
Laundry RoomLower Level
Window Features 
Insulated WindowsSkylight(s)
Bathroom 3 
Level - Lower
Bedroom 2 
Dimensions - 10x10Level - SecondArea - 100Area Units - Square Feet
Bedroom 3 
Dimensions - 9x12Level - SecondArea - 108Area Units - Square Feet
Bedroom 4 
Dimensions - 11x13Level - ThirdArea - 143Area Units - Square Feet
Bedroom 5 
Dimensions - 9x12Level - LowerArea Units - Square Feet
Dining Room 
Dimensions - 10x12Level - MainArea - 120Area Units - Square Feet
Family Room 
Dimensions - 15x15Level - MainArea - 225Area Units - Square Feet
Kitchen 
Dimensions - 12x19Level - MainArea - 228Area Units - Square Feet
Laundry 
Level - Lower
Living Room 
Dimensions - 15x29Level - MainArea - 435Area Units - Square Feet
Primary Bedroom 
Dimensions - 13x15Level - SecondArea - 195Area Units - Square Feet
Recreation Room 
Dimensions - 16x24Level - BasementArea - 384Area Units - Square Feet
Save
Ask
Tour
Hide
Share
Exterior Features
Construction Details 
StoneBoard & Batten SidingWood SidingFrame
Fencing 
Wood
Lot Features 
City LotLevelMany Trees
Patio And Porch 
CoveredDeckPatioPorch
Roof 
Composition
Windows/Doors 
Insulated WindowsSkylight(s)
Community Features
MLS Area 
315 - N=Wy Co Ln;S=75th;E=Switzer;W=Co Ln
School District 
Shawnee Mission
Schools
School District
Shawnee Mission
Elementary School
Benninghoven
Middle School
Trailridge
High School
SM Northwest
Listing courtesy of Keller Williams Legacy Partner [email protected]


The information displayed on this page is confidential, proprietary, and copyrighted information of Heartland Multiple Listing Service, Inc. (“Heartland MLS”). Copyright 2026, Heartland Multiple Listing Service, Inc. Heartland MLS and Keller Williams Legacy Partner do not make any warranty or representation concerning the timeliness or accuracy of the information displayed herein. In consideration of the receipt of the information on this page, the recipient agrees to use the information solely for the private noncommercial purpose of identifying a property in which the recipient has a good faith interest in acquiring.
Terms of Use
Last checked 2026-05-28 05:02 AM CDT

Neighborhood & Commute
Source: Walkscore
Save
Ask
Tour
Hide
Share