Just listed

Single Family Homes

Condos

Luxury

New Construction

Save
Ask
Tour
Hide
Share
$565,000
48 Days On Site

7450 NW Douglas Court
Parkville, MO64152

For Sale|Single Family Residence|Active Under Contract
4
Beds
3
Total Baths
3
Full Baths
2,649
SqFt
$213
/SqFt
2020
Built
Subdivision:
Chapel Ridge
County:
Platte

Due to the health concerns created by Coronavirus we are offering personal 1-1 online video walkthough tours where possible.
7450 NW Douglas Court7450 NW Douglas Court7450 NW Douglas Court7450 NW Douglas Court
Save
Ask
Tour
Hide
Share

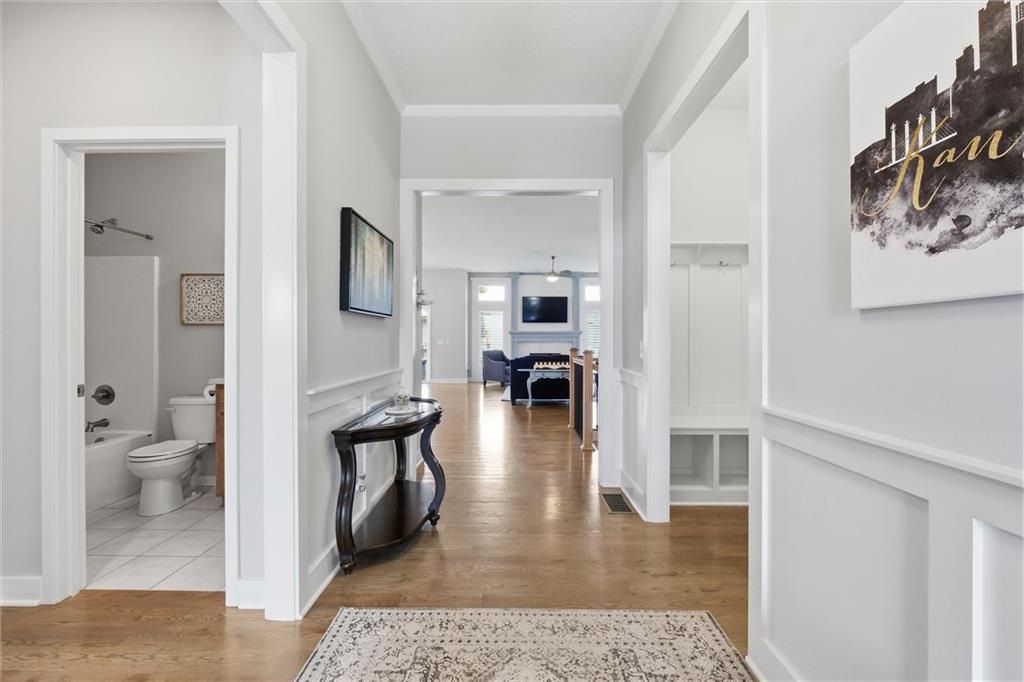
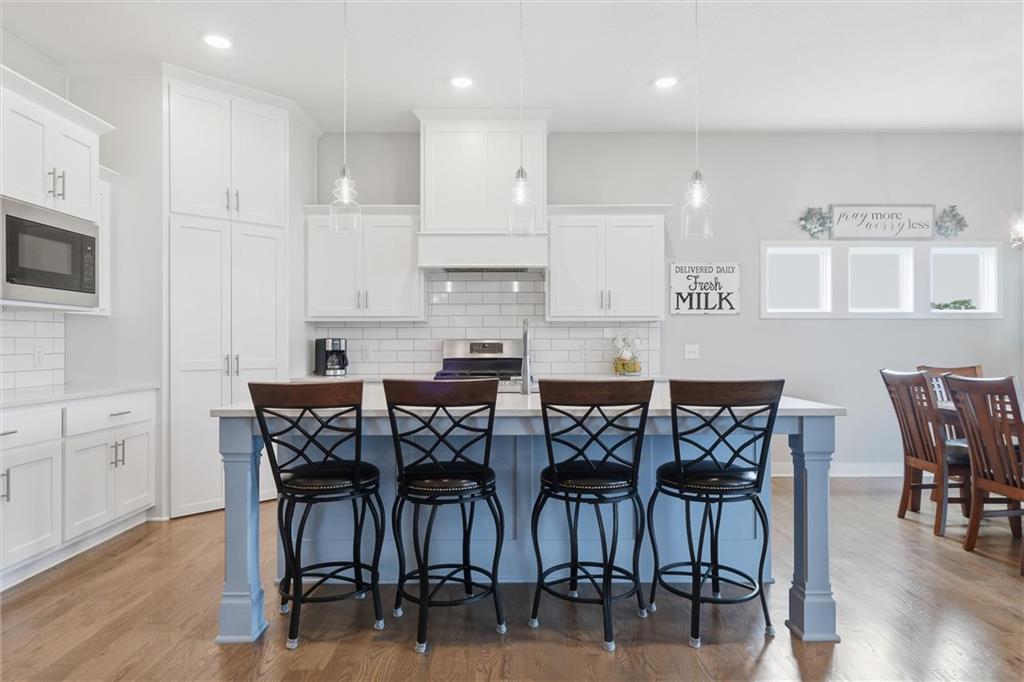
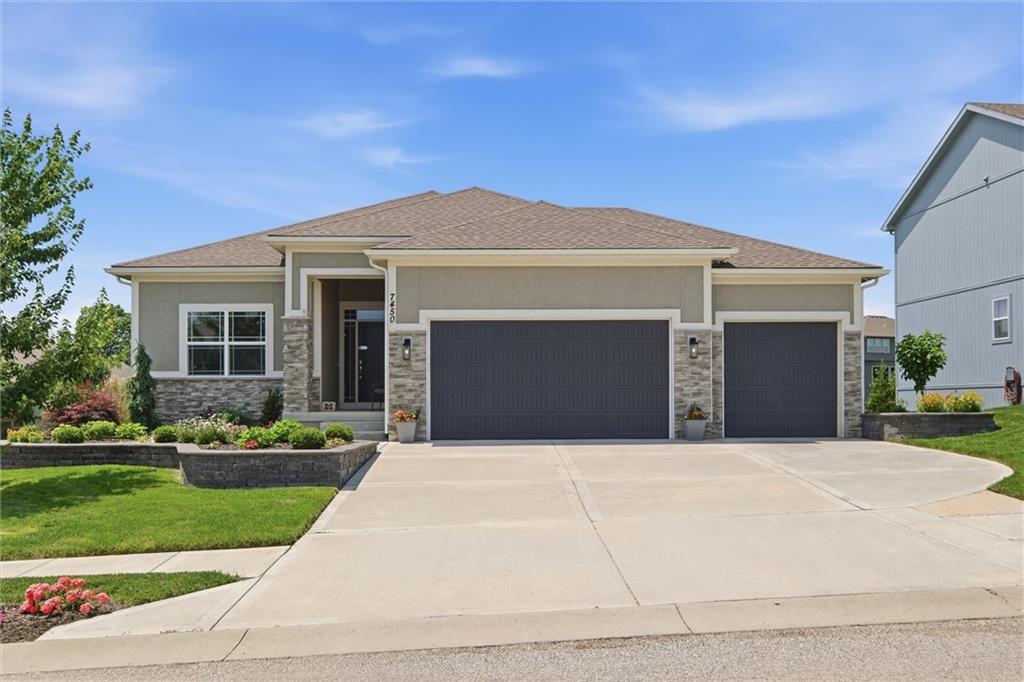
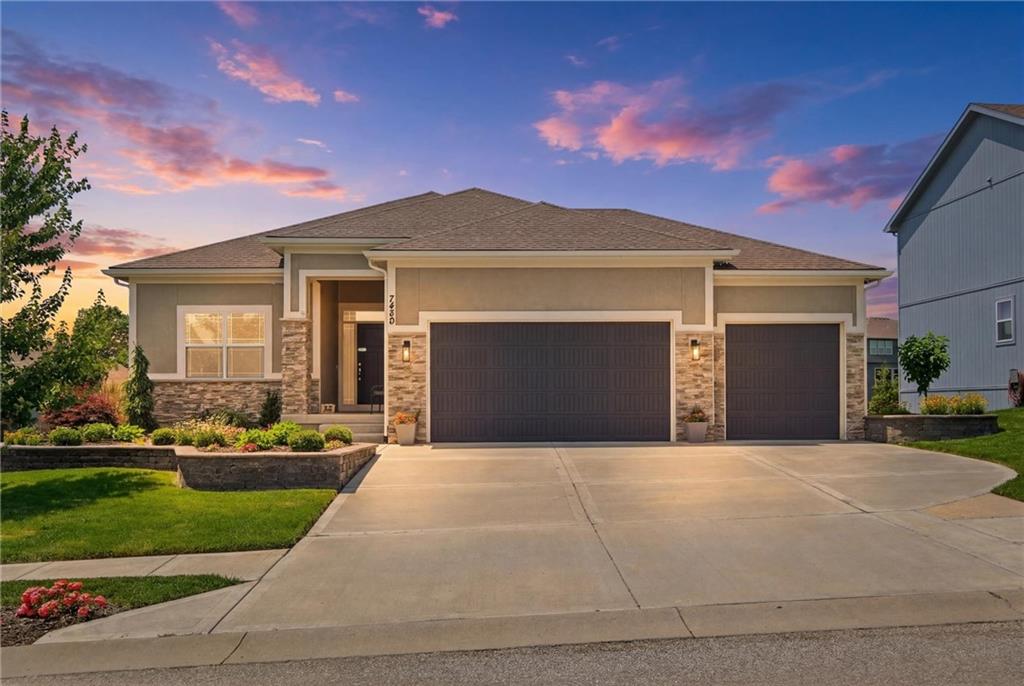
A like new home of the highly desirable McKinley floor plan by Hearthside Homes! This home is only 6 years old and brings the luxury, style and updates of a new construction home without the high down payments, upgrade charges, etc! The main floor features beautiful real hardwood floors throughout the main living spaces that are open concept. Easily entertain while remaining part of the group from the kitchen, dining and living room. Primary bedroom suite is on the main floor along with on additional bedroom and full bath that could be used as guest room, craft room, office, play room, you name it! Downstairs, the walk out basement brings plenty of windows and light to make the space comfortable and inviting. The kitchenette is perfectly sized with a sink, mini-fridge, microwave and countertop space, enough to entertain but does not eat up extra space from the living area. Lower level has two additional bedrooms and one full bathroom. Character this home has that really makes it stand out - plantation shutters in the living room and basement, wrought-iron fenced back yard, upgraded hardscape flower bed landscaping with bubble fountain, LED lights in the sofets around the exterior of the home. Plus some meaningful maintenance updates like new AC unit in May 2026, new garage door May of 2026 and EPOXY GARAGE FLOOR in April 2026.

Save
Ask
Tour
Hide
Share
Listing Snapshot
Price 
$565,000
Days On Site 
48 Days
Bedrooms 
4
Inside Area (SqFt) 
2,649 sqft
Total Baths 
3
Full Baths 
3
Partial Baths 
N/A
Lot Size 
0.24 Acres
Year Built 
2020
MLS® Number 
2622739
Status 
Active Under Contract
Property Tax 
$6,770
HOA/Condo/Coop Fees 
$57.92 monthly
Sq Ft Source 
N/A
Friends & Family
Recent Activity
2 days agoListing updated with changes from the MLS®
2 days agoStatus changed to Active Under Contract
3 weeks agoPrice changed to $565,000
2 months agoListing first seen on site
General Features
Acres 
0.24
Attached Garage 
Yes
Garage 
Yes
Garage Spaces 
3
Levels 
One and One HalfOne
Number Of Stories 
1
Parking 
AttachedGarage Faces Front
Property Sub Type 
Single Family Residence
Sewer 
Public Sewer
SqFt Above 
1766
SqFt Below 
883
Style 
Traditional
Water Source 
Public
Interior Features
Basement 
FinishedFullWalk-Out Access
Cooling 
Electric
Fireplace 
Yes
Fireplace Features 
Great Room
Fireplaces 
1
Flooring 
CarpetTileWood
Heating 
Heat Pump
Interior 
Walk-In Closet(s)Kitchen IslandPantry
Laundry Features 
Main Level
Bathroom 2 
Dimensions - 8x5Level - MainArea Units - Square Feet
Bathroom 3 
Dimensions - 10x4Level - LowerArea Units - Square FeetFeatures - Granite Counters
Bedroom 2 
Dimensions - 11x10Level - MainArea Units - Square FeetFeatures - Ceiling Fan(s), Walk-In Closet(s)
Bedroom 3 
Dimensions - 12x11Level - LowerArea Units - Square Feet
Bedroom 4 
Dimensions - 13x10Level - LowerArea Units - Square FeetFeatures - Walk-In Closet(s)
Dining Room 
Dimensions - 12x12Level - MainArea Units - Square Feet
Family Room 
Dimensions - 16x14Level - LowerArea Units - Square Feet
Kitchen 
Dimensions - 14x13Level - MainArea Units - Square FeetFeatures - Granite Counters, Kitchen Island
Laundry 
Dimensions - 7x6Level - MainArea Units - Square Feet
Living Room 
Dimensions - 26x20Level - MainArea Units - Square Feet
Primary Bathroom 
Dimensions - 12x8Level - MainArea Units - Square FeetFeatures - Double Vanity, Granite Counters
Primary Bedroom 
Dimensions - 15x13Level - MainArea Units - Square Feet
Save
Ask
Tour
Hide
Share
Exterior Features
Construction Details 
Stucco
Patio And Porch 
Patio
Roof 
Composition
Spa Features 
Bath
Community Features
Accessibility Features 
Therapeutic Whirlpool
Association Amenities 
ClubhousePoolTrail(s)
Association Dues 
695
Financing Terms Available 
CashConventionalFHAVA Loan
HOA Fee Frequency 
Annually
MLS Area 
115 - N=I-435/Hwy 152;S=Mo Rvr;E=Platte Co Ln;W=M
Roads 
Paved
School District 
Park Hill
Schools
School District
Park Hill
Elementary School
Union Chapel
Middle School
Lakeview
High School
Park Hill South
Listing courtesy of ReeceNichols-KCN [email protected]


The information displayed on this page is confidential, proprietary, and copyrighted information of Heartland Multiple Listing Service, Inc. (“Heartland MLS”). Copyright 2026, Heartland Multiple Listing Service, Inc. Heartland MLS and ReeceNichols-KCN do not make any warranty or representation concerning the timeliness or accuracy of the information displayed herein. In consideration of the receipt of the information on this page, the recipient agrees to use the information solely for the private noncommercial purpose of identifying a property in which the recipient has a good faith interest in acquiring.
Terms of Use
Last checked 2026-07-15 05:14 PM CDT

Neighborhood & Commute
Source: Walkscore
Save
Ask
Tour
Hide
Share