Just listed

Single Family Homes

Condos

Luxury

New Construction

Save
Ask
Tour
Hide
Share
$699,000
27 Days On Site

5812 NW Hickory Place
Parkville, MO64152

For Sale|Single Family Residence|Active
5
Beds
5
Total Baths
4
Full Baths
1
Partial Bath
4,286
SqFt
$163
/SqFt
1995
Built
Subdivision:
Riss Lake
County:
Platte

Due to the health concerns created by Coronavirus we are offering personal 1-1 online video walkthough tours where possible.
Upcoming Open Houses
Due to COVID-19, we recommend you verify Open Houses before attending.
Sun, Jul 19, 1:00 PM - 3:00 PM
5812 NW Hickory Place5812 NW Hickory Place5812 NW Hickory Place5812 NW Hickory Place
Save
Ask
Tour
Hide
Share

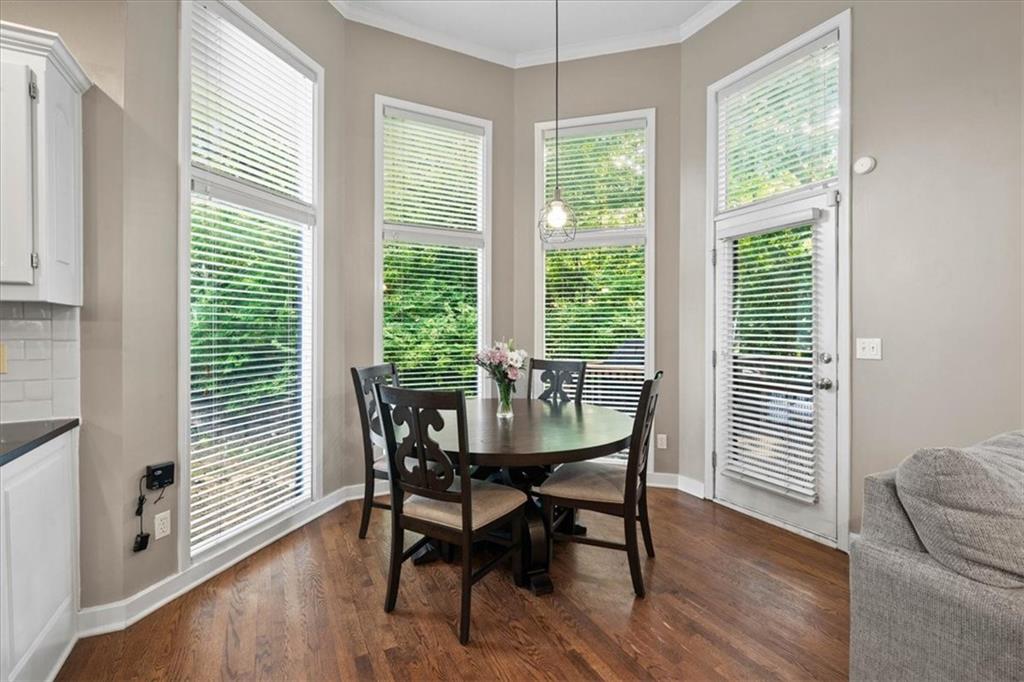
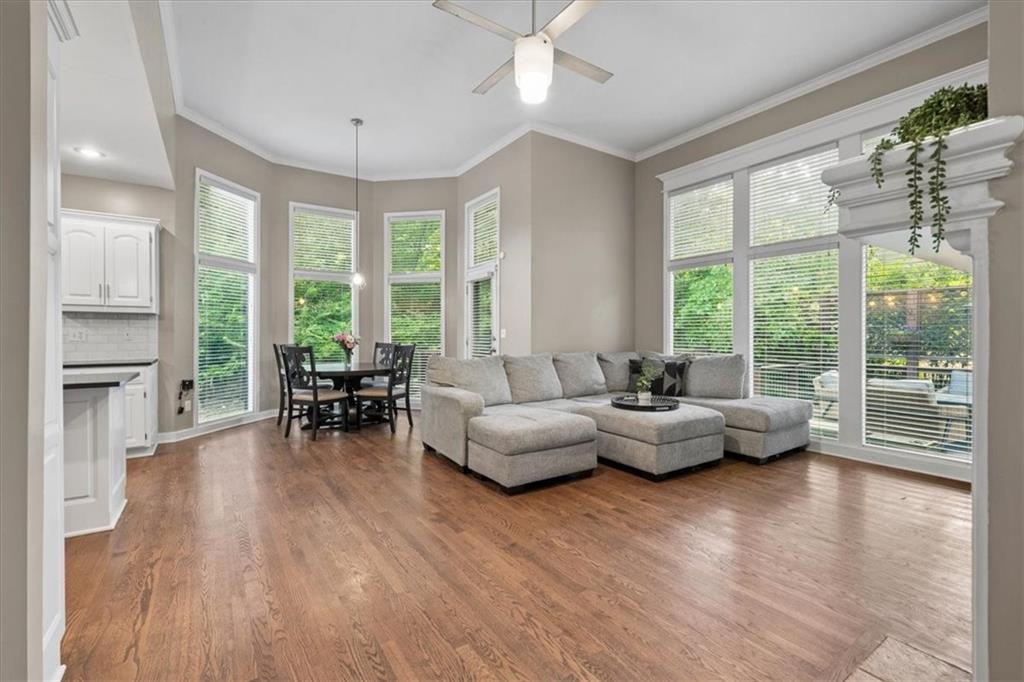
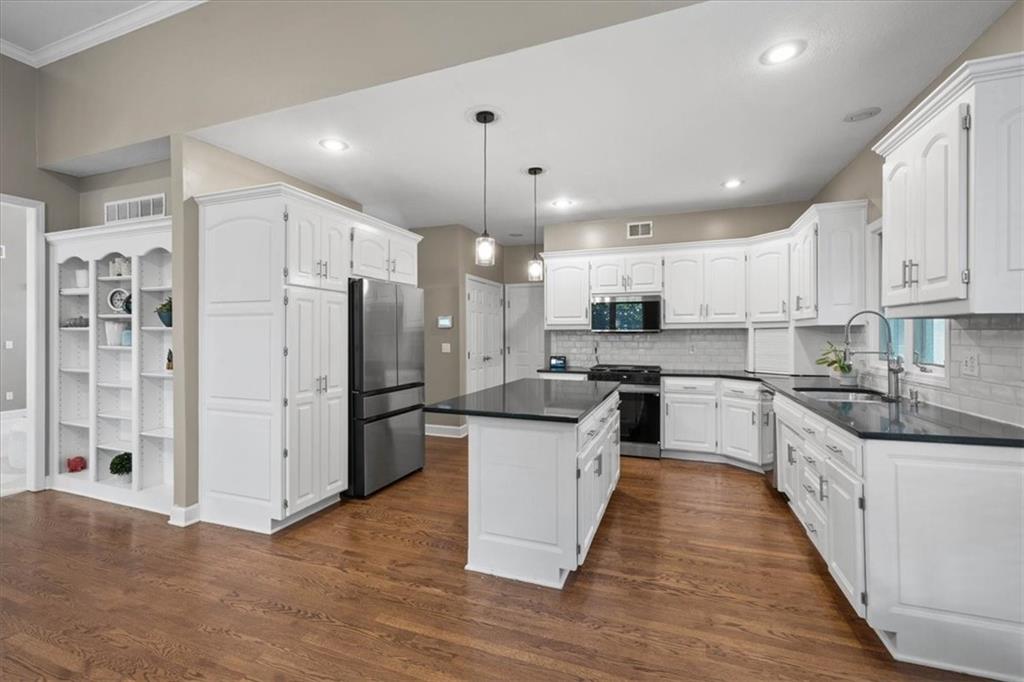
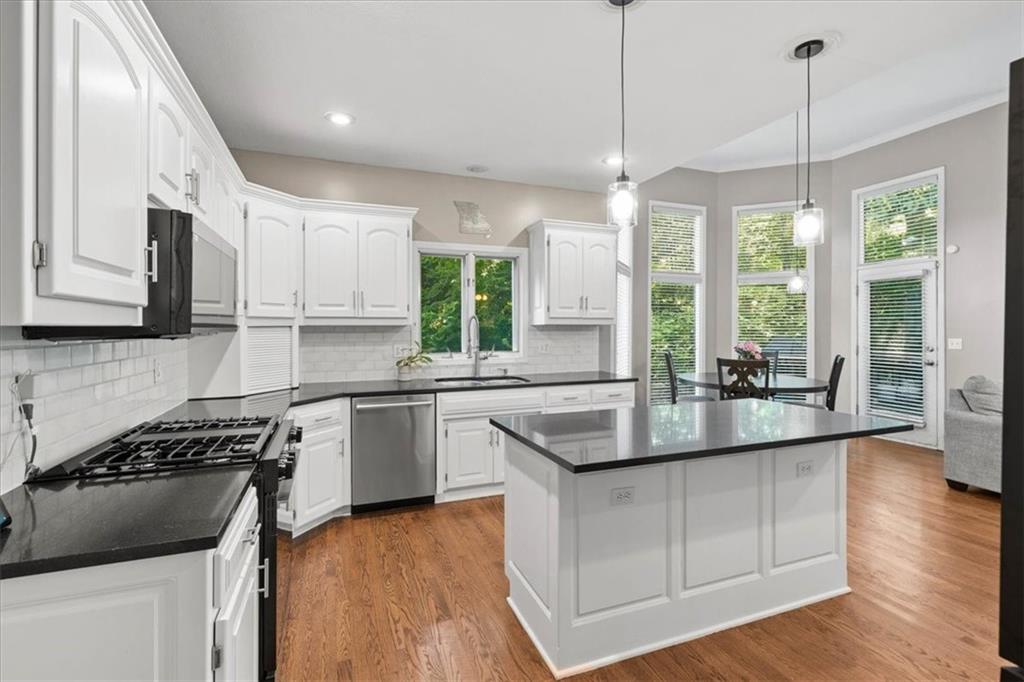
This is quintessential Riss Lake… just in time to enjoy all of the amenities this highly sought after community has to offer! From pickleball to paddle boarding and everything in between… this is the community oriented lifestyle everyone is looking for in 2026. And that’s before you even go in the house! This home manages to feel both grand and welcoming, from the moment you step in side. The main level features a beautiful white kitchen with a new fridge, gas range, microwave, and dishwasher. There is a cozy hearth room, perfect for curling up and watching a show with a pass through fireplace to the living room which features soaring high ceilings and floor to ceiling windows. The primary suite features a fireplace of its own along with tons of built in storage and an incredible bathroom. Truly, this bathroom has more counter space than many kitchens! The main level also features a formal dining room, dedicated home office, and huge laundry room with a sink! Upstairs, you’ll find 3 spacious guest rooms with 2 full bathrooms and tons of storage. The basement is perfect for entertaining with a full wet bar, home gym, and a door that walks out to the private, treed backyard where the fire pit, patio, and deck provide tons of space to enjoy. Plus this home has a brand new roof AND HVAC system meaning all you have to do is move right in and let the fun begin! Hurry out and take a look before it’s gone!

Save
Ask
Tour
Hide
Share
Listing Snapshot
Price 
$699,000
Days On Site 
27 Days
Bedrooms 
5
Inside Area (SqFt) 
4,286 sqft
Total Baths 
5
Full Baths 
4
Partial Baths 
1
Lot Size 
0.41 Acres
Year Built 
1995
MLS® Number 
2623081
Status 
Active
Property Tax 
$8,313
HOA/Condo/Coop Fees 
$100 monthly
Sq Ft Source 
N/A
Friends & Family
Recent Activity
yesterdayListing updated with changes from the MLS®
2 weeks agoPrice changed to $699,000
4 weeks agoStatus changed to Active
4 weeks agoListing first seen on site
General Features
Acres 
0.41
Attached Garage 
Yes
Direction Faces 
West
Garage 
Yes
Garage Spaces 
3
Levels 
One and One Half
Number Of Stories 
1
Parking 
AttachedGarage Faces Front
Property Sub Type 
Single Family Residence
Sewer 
Public Sewer
SqFt Above 
2878
SqFt Below 
1408
Style 
Traditional
Water Source 
Public
Interior Features
Appliances 
Tankless Water Heater
Basement 
ConcreteFinishedWalk-Out Access
Cooling 
ElectricZoned
Fireplace 
Yes
Fireplace Features 
BasementGreat Room
Fireplaces 
3
Flooring 
CarpetWood
Heating 
Forced AirZoned
Interior 
Vaulted Ceiling(s)Walk-In Closet(s)Kitchen IslandPantryWet BarBreakfast Bar
Laundry Features 
Main Level
Window Features 
Insulated WindowsWindow Coverings
Bedroom 2 
Dimensions - 14x11Level - SecondArea - 154Area Units - Square FeetFeatures - Ceiling Fan(s), Walk-In Closet(s)
Bedroom 3 
Dimensions - 14x11Level - SecondArea - 154Area Units - Square FeetFeatures - Walk-In Closet(s)
Bedroom 4 
Level - Second
Bedroom 5 
Level - Basement
Dining Room 
Dimensions - 14x12Level - FirstArea - 168Area Units - Square Feet
Great Room 
Dimensions - 17x15Level - FirstArea - 255Area Units - Square FeetFeatures - Ceiling Fan(s)
Half Bath 
Level - First
Hearth Room 
Dimensions - 18x17Level - FirstArea - 306Area Units - Square FeetFeatures - Ceiling Fan(s)
Kitchen 
Dimensions - 23x15Level - FirstArea - 345Area Units - Square FeetFeatures - Kitchen Island, Pantry
Laundry 
Level - FirstFeatures - Built-in Features
Library 
Dimensions - 14x13Level - FirstArea - 182Area Units - Square FeetFeatures - Ceiling Fan(s)
Primary Bathroom 
Level - FirstFeatures - Double Vanity, Walk-In Closet(s)
Primary Bedroom 
Dimensions - 18x17Level - FirstArea - 306Area Units - Square FeetFeatures - Ceiling Fan(s)
Recreation Room 
Features - Built-in Features
Save
Ask
Tour
Hide
Share
Exterior Features
Construction Details 
StoneStuccoFrame
Fencing 
Other
Lot Features 
Cul-De-SacMany TreesGreenbelt
Patio And Porch 
DeckPatio
Roof 
Composition
Waterfront Features 
Lake Privileges
Windows/Doors 
Insulated WindowsWindow Coverings
Community Features
Association Amenities 
PoolTennis Court(s)Trail(s)
Association Dues 
1200
Financing Terms Available 
CashConventionalFHAVA Loan
HOA Fee Frequency 
Annually
MLS Area 
115 - N=I-435/Hwy 152;S=Mo Rvr;E=Platte Co Ln;W=M
School District 
Park Hill
Schools
School District
Park Hill
Elementary School
English Landing
Middle School
Lakeview
High School
Park Hill South
Listing courtesy of ReeceNichols - Lees Summit [email protected]


The information displayed on this page is confidential, proprietary, and copyrighted information of Heartland Multiple Listing Service, Inc. (“Heartland MLS”). Copyright 2026, Heartland Multiple Listing Service, Inc. Heartland MLS and ReeceNichols - Lees Summit do not make any warranty or representation concerning the timeliness or accuracy of the information displayed herein. In consideration of the receipt of the information on this page, the recipient agrees to use the information solely for the private noncommercial purpose of identifying a property in which the recipient has a good faith interest in acquiring.
Terms of Use
Last checked 2026-07-15 05:14 PM CDT

Neighborhood & Commute
Source: Walkscore
Save
Ask
Tour
Hide
Share