Just listed

Single Family Homes

Condos

Luxury

New Construction

Save
Ask
Tour
Hide
Share
$799,000
New Listing

9608 Falcon Ridge Drive
Lenexa, KS66220

For Sale|Single Family Residence|Active
4
Beds
4
Total Baths
3
Full Baths
1
Partial Bath
3,459
SqFt
$231
/SqFt
1999
Built
Subdivision:
Falcon Ridge
County:
Johnson

Due to the health concerns created by Coronavirus we are offering personal 1-1 online video walkthough tours where possible.
Upcoming Open Houses
Due to COVID-19, we recommend you verify Open Houses before attending.
Thu, Aug 20, 3:00 PM - 5:00 PM
9608 Falcon Ridge Drive9608 Falcon Ridge Drive9608 Falcon Ridge Drive9608 Falcon Ridge Drive
Save
Ask
Tour
Hide
Share

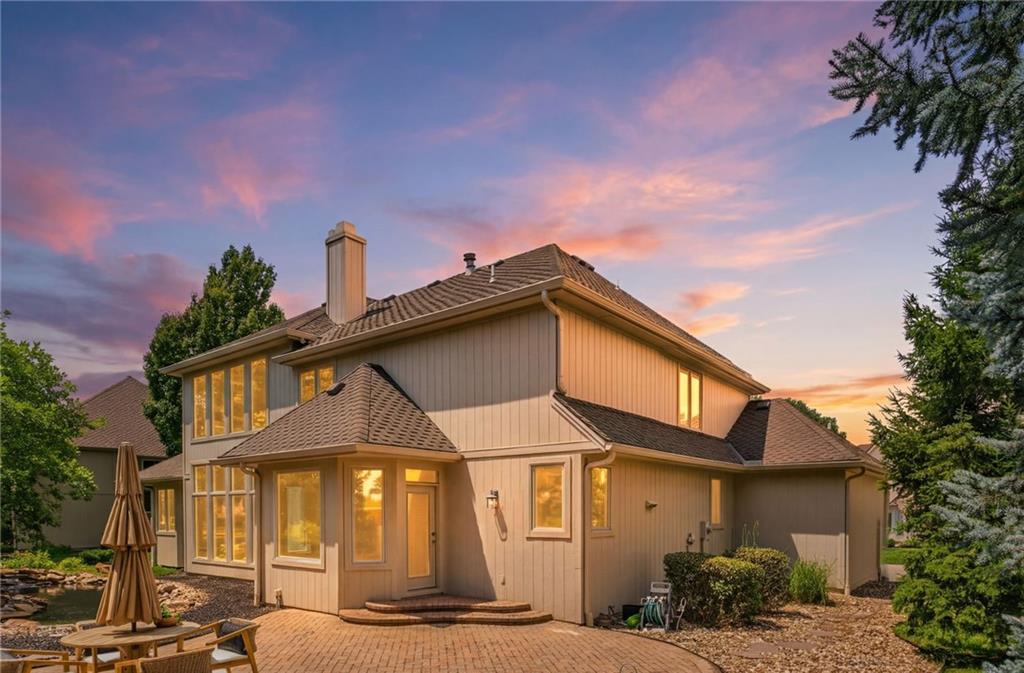
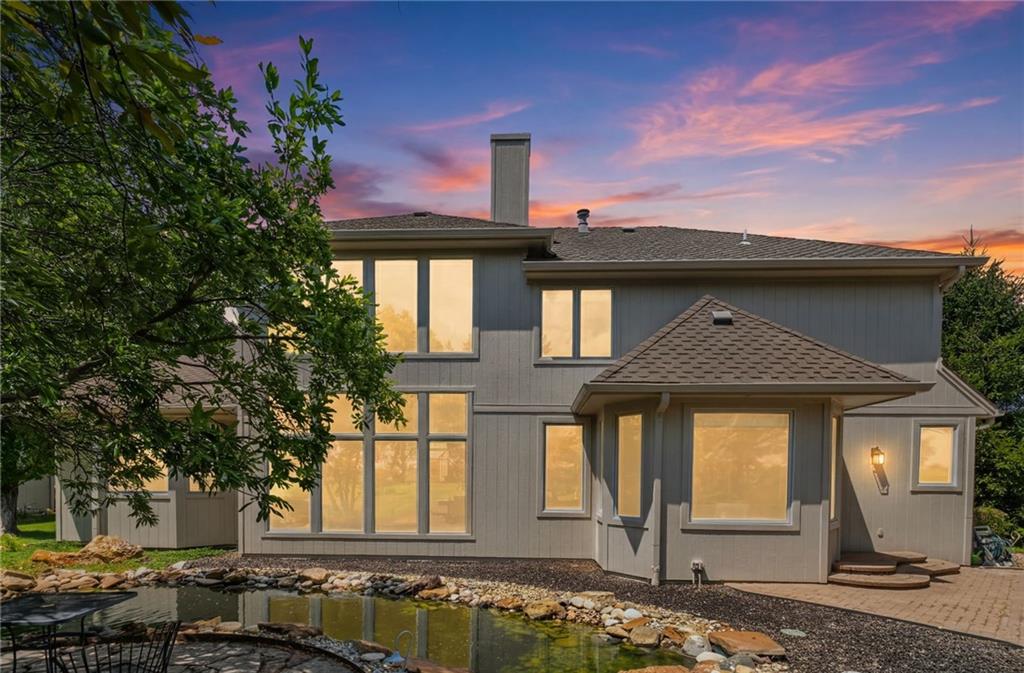
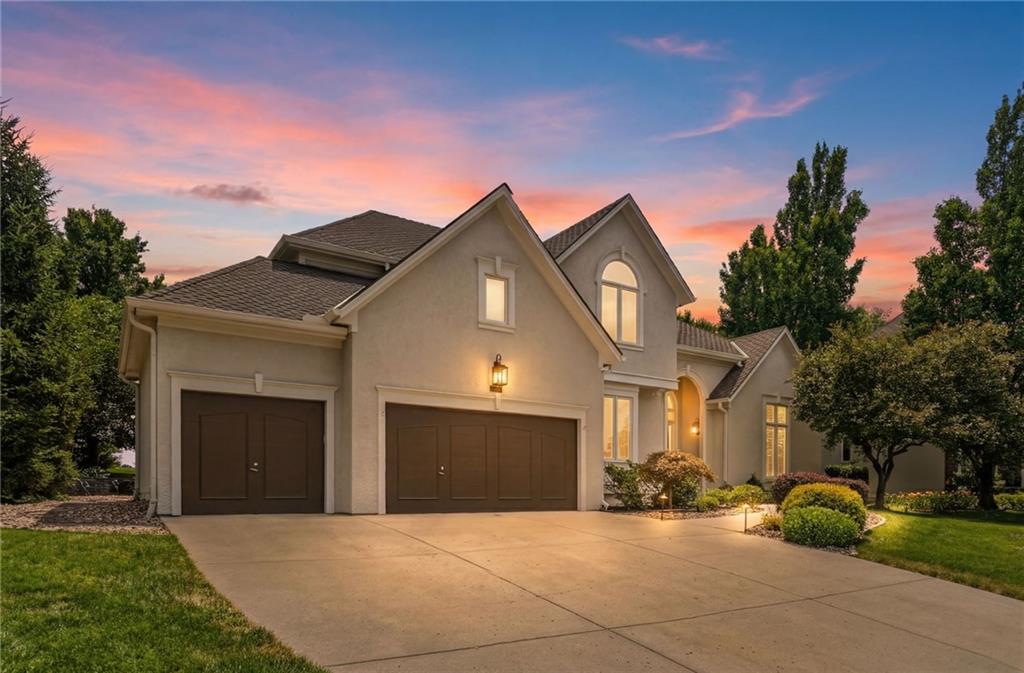
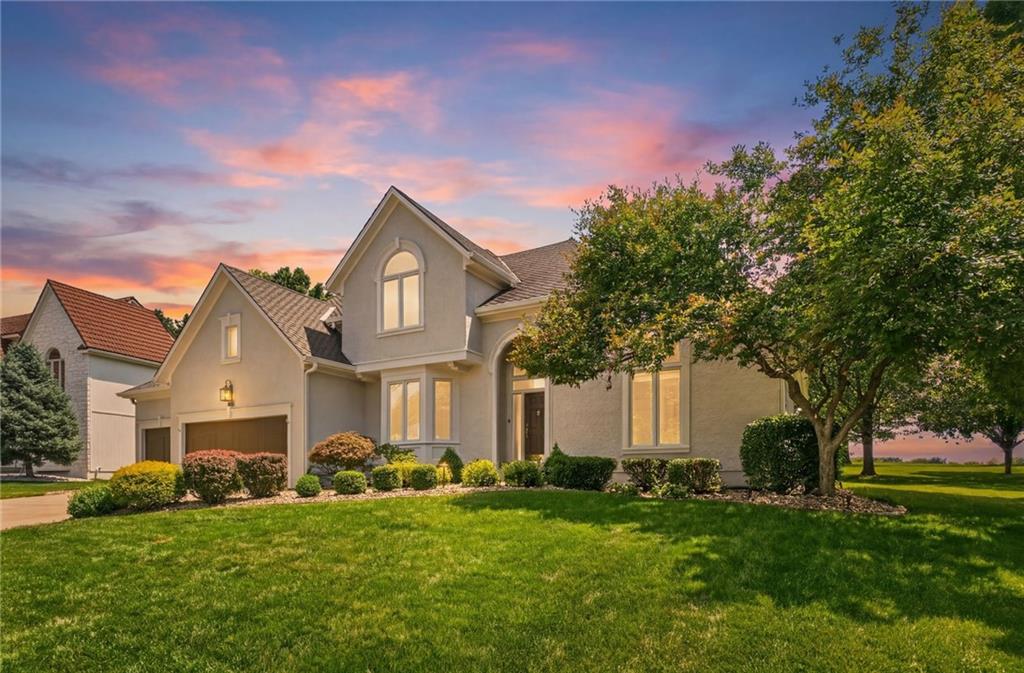
Welcome to this exceptional former model home by award-winning builder Craig Owsley, perfectly positioned on the 1st fairway of Falcon Ridge Golf Course. Offering nearly 3,500 square feet, this meticulously maintained 1.5-story estate has been lovingly cared for by the same owner for almost 18 years and has been completely refreshed with new interior and exterior paint. Designed to capture its breathtaking setting, every rear-facing window showcases picturesque views of the lush backyard, tranquil koi pond with cascading waterfall, expansive patio, and the rolling greens beyond. The thoughtfully designed main level features a chef's kitchen with a sunny breakfast area overlooking the backyard oasis, a warm and inviting hearth room with fireplace, elegant formal dining room, and an impressive great room highlighted by soaring floor-to-ceiling windows that flood the home with natural light. The spacious main-level primary suite is a true retreat, offering serene golf course views, a luxurious soaking tub, oversized walk-in closet with natural light, and a spa-like atmosphere. Upstairs, you'll find three generously sized bedrooms, two full bathrooms, and an expansive loft with dramatic floor-to-ceiling windows overlooking Fairway No. 1, an ideal space for a second living area, home office, or game room. The enormous unfinished basement provides endless opportunities to create additional living space, a home theater, fitness room, or custom entertaining area. This is a rare opportunity to own one of Falcon Ridge's most admired homes, where timeless craftsmanship, thoughtful design, and an unforgettable golf course setting come together in one extraordinary property.

Save
Ask
Tour
Hide
Share
Listing Snapshot
Price 
$799,000
Days On Site 
0 Days
Bedrooms 
4
Inside Area (SqFt) 
3,459 sqft
Total Baths 
4
Full Baths 
3
Partial Baths 
1
Lot Size 
0.51 Acres
Year Built 
1999
MLS® Number 
2623332
Status 
Active
Property Tax 
$8,593
HOA/Condo/Coop Fees 
$100 monthly
Sq Ft Source 
N/A
Friends & Family
Recent Activity
an hour agoListing updated with changes from the MLS®
an hour agoListing first seen on site
General Features
Acres 
0.51
Attached Garage 
Yes
Garage 
Yes
Garage Spaces 
3
Levels 
One and One Half
Number Of Stories 
1
Parking 
AttachedGarage Door OpenerGarage Faces Front
Property Sub Type 
Single Family Residence
Security 
Security SystemSmoke Detector(s)
Sewer 
Public Sewer
SqFt Above 
3459
Style 
Traditional
Water Source 
Public
Interior Features
Appliances 
OvenDishwasherDisposalExhaust FanHumidifierMicrowave
Basement 
ConcreteFullSump PumpBath/Stubbed
Cooling 
ElectricCeiling Fan(s)
Fireplace 
Yes
Fireplace Features 
Living RoomSee Through
Fireplaces 
2
Flooring 
CarpetWood
Heating 
Forced AirExhaust Fan
Interior 
Walk-In Closet(s)Ceiling Fan(s)Kitchen IslandBreakfast Bar
Laundry Features 
Laundry RoomMain Level
Window Features 
Insulated Windows
Bedroom 2 
Dimensions - 14x16Level - SecondArea - 238Area Units - Square Feet
Bedroom 3 
Dimensions - 12x11Level - SecondArea - 132Area Units - Square FeetFeatures - Ceiling Fan(s), Walk-In Closet(s)
Bedroom 4 
Dimensions - 13x11Level - SecondArea - 143Area Units - Square FeetFeatures - Ceiling Fan(s), Walk-In Closet(s)
Breakfast Room 
Dimensions - 11x9Level - FirstArea - 99Area Units - Square Feet
Dining Room 
Dimensions - 12x11Level - FirstArea - 132Area Units - Square Feet
Hearth Room 
Dimensions - 16x13Level - FirstArea - 208Area Units - Square FeetFeatures - Built-in Features
Kitchen 
Dimensions - 13x10Level - FirstArea - 130Area Units - Square FeetFeatures - Kitchen Island
Living Room 
Dimensions - 12x11Level - FirstArea - 132Area Units - Square FeetFeatures - Ceiling Fan(s)
Loft 
Dimensions - 16x15Level - SecondArea - 240Area Units - Square FeetFeatures - Built-in Features
Primary Bathroom 
Dimensions - 13x12Level - FirstArea - 156Area Units - Square FeetFeatures - Double Vanity
Primary Bedroom 
Dimensions - 14x13Level - FirstArea - 182Area Units - Square FeetFeatures - Ceiling Fan(s), Walk-In Closet(s)
Save
Ask
Tour
Hide
Share
Exterior Features
Construction Details 
Stucco
Lot Features 
City LotLevelNear Golf Course
Patio And Porch 
PatioPorch
Roof 
Shingle
Spa Features 
Bath
Windows/Doors 
Insulated Windows
Community Features
Accessibility Features 
Therapeutic Whirlpool
Association Amenities 
ClubhouseGolf CourseParty RoomPoolTennis Court(s)Trail(s)
Association Dues 
1200
Financing Terms Available 
CashConventionalFHAVA Loan
HOA Fee Frequency 
Annually
MLS Area 
325 - N=75th;S=1-435;E=1-35;W=Moonlight Rd
School District 
Olathe
Schools
School District
Olathe
Elementary School
Manchester
Middle School
Prairie Trail
High School
Olathe Northwest
Listing courtesy of Keller Williams Realty Partners Inc. [email protected]


The information displayed on this page is confidential, proprietary, and copyrighted information of Heartland Multiple Listing Service, Inc. (“Heartland MLS”). Copyright 2026, Heartland Multiple Listing Service, Inc. Heartland MLS and Keller Williams Realty Partners Inc. do not make any warranty or representation concerning the timeliness or accuracy of the information displayed herein. In consideration of the receipt of the information on this page, the recipient agrees to use the information solely for the private noncommercial purpose of identifying a property in which the recipient has a good faith interest in acquiring.
Terms of Use
Last checked 2026-08-18 01:57 AM CDT

Neighborhood & Commute
Source: Walkscore
Save
Ask
Tour
Hide
Share